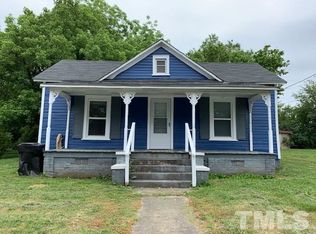
Great opportunity in Burlington for first-time homebuyers or investors! This property is being sold fully furnished and offers excellent potential as a primary residence, traditional rental, or Airbnb. For investors looking to expand, this property can also be purchased together with two neighboring properties located next to each other. Combined, the three properties can accommodate up to 22 guests, creating a unique opportunity for large groups, church gatherings, family reunions, wedding guests, corporate stays, and more. Move-in or rental ready—an excellent opportunity to own an income-producing property with multiple possibilities! 802 Maple Ave, Burlington, NC 27215 & 416 Everett St, Burlington, NC 27215
For sale
$265,000
804 Maple Ave, Burlington, NC 27215
2beds
1,024sqft
Single Family Residence
Built in 1938
6,534 Square Feet Lot
$257,600 Zestimate®
$259/sqft
$-- HOA
What's special
Fully furnished
- 10 days
- 167
- 11
Likely to sell faster than
Zillow last checked:
Listing updated:
Listed by:
Otto Cedeno 919-530-9099,
Movil Realty
Source: Doorify MLS,MLS#: 10196822
Facts & features
Interior
Bedrooms & bathrooms
- Bedrooms: 2
- Bathrooms: 2
- Full bathrooms: 2
- Main level bedrooms: 1
Primary bedroom
- Level: Main
Heating
- Forced Air
Cooling
- Central Air
Features
- Flooring: Hardwood
Interior area
- Total structure area: 1,024
- Total interior livable area: 1,024 sqft
- Finished area above ground: 1,024
- Finished area below ground: 0
Property
Parking
- Total spaces: 4
- Parking features: Open
- Uncovered spaces: 4
Features
- Levels: One
- Stories: 1
Lot
- Size: 6,534 Square Feet
Details
- Parcel number: 136415
Construction
Type & style
- Home type: SingleFamily
- Architectural style: Ranch
- Property subtype: Single Family Residence
Materials
- Unknown
- Foundation: Other
- Roof: Shingle
Condition
- New construction: No
- Year built: 1938
Utilities & green energy
- Sewer: Unknown
- Water: Public
Community & HOA
HOA
- Has HOA: No
Location
- Region: Burlington
Financial & listing details
- Price per square foot: $259/sqft
- Tax assessed value: $95,722
- Annual tax amount: $1,012
- Date on market: 10/6/2026
- Listing agreement: Exclusive Right To Sell
- Listing terms: Cash,Conventional,FHA,USDA Loan
Estimated market value
$257,600
$245,000 - $270,000
$1,735/mo
Price history
| Date | Event | Price |
|---|---|---|
| 10/6/2026 | Listed for sale | $265,000+12.8%$259/sqft |
Source:  Doorify MLS #10196822 Report a problem Doorify MLS #10196822 Report a problem | ||
| 9/18/2026 | Listed for rent | $1,800$2/sqft |
Source: Zillow Rentals Report a problem | ||
| 5/28/2024 | Sold | $235,000-6%$229/sqft |
Source: Doorify MLS #10025432 Report a problem | ||
| 5/20/2024 | Pending sale | $249,900$244/sqft |
Source: Doorify MLS #10025432 Report a problem | ||
| 4/26/2024 | Listed for sale | $249,9000%$244/sqft |
Source: Doorify MLS #10025432 Report a problem | ||
| 4/25/2024 | Listing removed | $250,000$244/sqft |
Source: Doorify MLS #10015334 Report a problem | ||
| 4/13/2024 | Price change | $250,000-1.9%$244/sqft |
Source: Doorify MLS #10015334 Report a problem | ||
| 4/9/2024 | Price change | $254,9000%$249/sqft |
Source: Doorify MLS #10015334 Report a problem | ||
| 3/14/2024 | Price change | $255,000-3.8%$249/sqft |
Source: Doorify MLS #10015334 Report a problem | ||
| 3/6/2024 | Listed for sale | $265,000+126.5%$259/sqft |
Source: Doorify MLS #10015334 Report a problem | ||
| 8/23/2023 | Sold | $117,000$114/sqft |
Source: Public Record Report a problem | ||
Public tax history
| Year | Property taxes | Tax assessment |
|---|---|---|
| 2025 | $473 +5.3% | $95,722 |
| 2024 | $449 +8.6% | $95,722 |
| 2023 | $414 +58.6% | $95,722 +138.6% |
| 2022 | $261 -1.5% | $40,112 |
| 2021 | $265 -1.5% | $40,112 |
| 2020 | $269 | $40,112 |
| 2019 | $269 +12.7% | $40,112 |
| 2018 | $238 | $40,112 |
| 2017 | $238 -49% | $40,112 -0.7% |
| 2016 | $468 | $40,412 |
| 2015 | $468 | $40,412 |
Find assessor info on the county website
Monthly payment
Est. payment
Payment breakdown
Explore the cost of this home by adjusting the details. Changes won't be saved.Climate risks
Neighborhood: 27215
Nearby schools
Schools provided by the listing agent
- Elementary: Alamance Burlington - Harvey R Newlin Elementary
- Middle: Alamance Burlington - Broadview Middle
- High: Alamance Burlington - Walter M Williams High
Source: Doorify MLS. This data may not be complete. We recommend contacting the local school district to confirm school assignments for this home.
Similar homes
- $265,0002 bd2 ba1k sqft416 Everett St, Burlington, NC 27215For Sale

 MLS ID #10196831, Otto Cedeno. Doorify MLS
 - $265,0003 bd2 ba1k sqft802 Maple Ave, Burlington, NC 27215For Sale
 MLS ID #10196750, Otto Cedeno. Doorify MLS
 - $254,9003 bd2 ba1.2k sqft924 E Davis St, Burlington, NC 27215New Construction
 MLS ID #10198370, Brandon Caputo. Doorify MLS
 - $243,0003 bd2 ba1.2k sqft928 E Davis St, Burlington, NC 27215For Sale
 MLS ID #10193081, Marleny Romero Mora. Doorify MLS
 - $229,9003 bd2 ba943 sqft702 Maple Ave, Burlington, NC 27215For Sale
 MLS ID #1231784, Kimberly Gonzalez. Triad MLS
 - $259,9003 bd1 ba1.1k sqft718 James St, Burlington, NC 27217For SaleMLS ID #1217533, Alejandro Felipe Grundseth. Triad MLS
- $275,0003 bd2 ba1.2k sqft1621 N Park Ave, Burlington, NC 27217For SaleMLS ID #10195465, Melissa H White. Doorify MLS
- $220,0002 bd1 ba1.2k sqft125 Tarpley St, Burlington, NC 27215For SaleMLS ID #1235387, Ken Smith. Triad MLS
- $254,0003 bd2 ba1.2k sqft207 W Holt St, Burlington, NC 27217For SaleMLS ID #1203147, Joel Sivertsen. Triad MLS
- $250,0003 bd2 ba1.1k sqft104 Taylors Ct, Burlington, NC 27217For SaleMLS ID #1235006, Kelly Wirt. Triad MLS
- $199,0002 bd2 ba1k sqft512 Atwater St, Burlington, NC 27215For SaleMLS ID #1235205, Steven Lambeth. Triad MLS
- $277,9903 bd2 ba1.3k sqft1305 Whitsett St, Burlington, NC 27215For SaleMLS ID #1235101, Jennifer McCluskey. Triad MLS
- $269,9003 bd2 ba1.2k sqft306 Oakgrove Dr, Graham, NC 27253For SaleMLS ID #1232972, Renee Lee. Triad MLS
- $240,0002 bd1 ba1.3k sqft983 N North Carolina Hwy #87, Burlington, NC 27217For SaleMLS ID #10196280, Kristi May. Doorify MLS
- $249,0002 bd2 ba1.5k sqft2127 Neese Rd, Graham, NC 27253For SaleMLS ID #1237970, Robert Countiss. Triad MLS
- $205,0003 bd1 ba1.2k sqft621 Harris St, Burlington, NC 27217For SaleMLS ID #10189016, Craig Tribus. Doorify MLS
- $149,9002 bd1 ba934 sqft316 Atwater St, Burlington, NC 27215For SaleMLS ID #10189575, Kyle Edwin Eckmann. Doorify MLS
- $289,5003 bd2 ba1.4k sqft402 Poplar St, Graham, NC 27253For SaleMLS ID #10179466, Debbie England. Doorify MLS
- $249,9003 bd2 ba1.4k sqft110 Hill St, Hillsborough, NC 27278For SaleMLS ID #10198143, Hunter Cutright. Doorify MLS
