Welcome to this beautifully maintained and well-appointed home in the sought-after community of Luxstone. Flooded with natural light, this inviting residence offers an open-concept main floor designed for comfortable living and effortless entertaining. The spacious kitchen flows seamlessly into the dining area and living room, creating a warm and functional space for family and friends to gather. Upstairs, the generous primary retreat features a walk-in closet and a private 5-piece ensuite. Two additional well-sized bedrooms, a full bathroom, and a versatile loft area provide flexibility for a growing family, home office, or study space. Step outside to enjoy the sunny southwest-facing backyard, perfect for relaxing or hosting summer barbecues. Conveniently located close to schools, parks, shopping, restaurants, and public transportation, with easy access to major commuter routes, this home offers exceptional value in one of Airdrie's most family-friendly neighbourhoods. A fantastic opportunity to enjoy comfort, convenience, and community all in one place.
For sale
C$539,900
804 N Luxstone Sq SW, Airdrie, AB T4B 3L4
3beds
1,848sqft
Single Family Residence
Built in 2006
3,920 Square Feet Lot
$-- Zestimate®
C$292/sqft
C$-- HOA
What's special
Flooded with natural lightInviting residenceOpen-concept main floorSpacious kitchenGenerous primary retreatWalk-in closetTwo additional well-sized bedrooms
- 2 days
- 20
- 0
Zillow last checked:
Listing updated:
Listed by:
Krassi Tzenov, Broker,
Kt Capital Realty Inc.
Source: courtesy of Pillar9 System,MLS®#: A2357730 Originating MLS®#: Calgary
Facts & features
Interior
Bedrooms & bathrooms
- Bedrooms: 3
- Bathrooms: 3
- Full bathrooms: 2
- 1/2 bathrooms: 1
Bedroom
- Level: Second
- Dimensions: 11`7" x 9`11"
Bedroom
- Level: Second
- Dimensions: 10`0" x 9`11"
Other
- Level: Second
- Dimensions: 10`0" x 15`10"
Other
- Level: Main
- Dimensions: 4`8" x 5`1"
Other
- Level: Second
- Dimensions: 8`0" x 4`11"
Other
- Level: Second
- Dimensions: 8`0" x 9`11"
Bonus room
- Level: Second
- Dimensions: 9`5" x 12`4"
Dining room
- Level: Main
- Dimensions: 8`3" x 12`1"
Other
- Level: Main
- Dimensions: 4`11" x 5`8"
Kitchen
- Level: Main
- Dimensions: 11`0" x 12`2"
Laundry
- Level: Main
- Dimensions: 8`5" x 5`2"
Living room
- Level: Main
- Dimensions: 15`1" x 12`3"
Pantry
- Level: Main
- Dimensions: 3`11" x 3`11"
Walk in closet
- Level: Second
- Dimensions: 6`5" x 5`7"
Heating
- Forced Air, Natural Gas
Cooling
- None
Appliances
- Included: Dishwasher, Dryer, Electric Stove, Garage Control(s), Refrigerator
- Laundry: Other
Features
- Closet Organizers, Kitchen Island, See Remarks
- Flooring: Carpet, Linoleum
- Windows: Window Coverings
- Basement: Full
- Has fireplace: No
Interior area
- Total interior livable area: 1,848 sqft
- Finished area above ground: 1,848
Property
Parking
- Total spaces: 2
- Parking features: Double Garage Attached
- Attached garage spaces: 2
Features
- Levels: Two,2 Storey
- Stories: 1
- Patio & porch: Deck
- Exterior features: Other
- Fencing: Fenced
- Frontage length: 11.20M 36`9"
Lot
- Size: 3,920 Square Feet
- Features: Back Yard
Details
- Parcel number: 114114339
- Zoning: R1
Construction
Type & style
- Home type: SingleFamily
- Property subtype: Single Family Residence
Materials
- Stone, Vinyl Siding, Wood Frame
- Foundation: Concrete Perimeter
- Roof: Asphalt Shingle
Condition
- New construction: No
- Year built: 2006
Community & HOA
Community
- Features: Other
- Subdivision: Luxstone
HOA
- Has HOA: No
Location
- Region: Airdrie
Financial & listing details
- Price per square foot: C$292/sqft
- Date on market: 11/16/2026
- Inclusions: N/A
Price history
Price history is unavailable.
Public tax history
Tax history is unavailable.
Climate risks
Neighborhood: Luxstone Park
Nearby schools
GreatSchools rating
No schools nearby
We couldn't find any schools near this home.
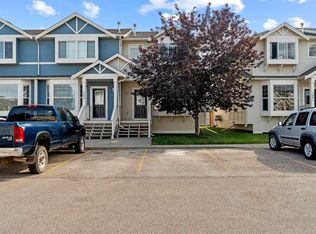
- C$324,9003 bd3 ba1.1k sqft703 N Luxstone Sq SW #904, Airdrie, AB T4B0A3For Sale
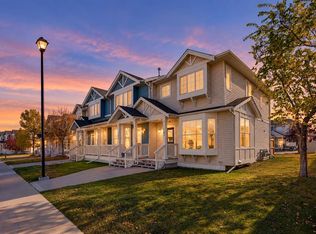
- C$324,8002 bd3 ba1.2k sqft703 N Luxstone Sq SW #101, Airdrie, AB T4B0A3For Sale
- C$--3 bd2 ba-- sqft703 Luxstone Sq SW #1701, Airdrie, AB T4B0A3Off Market
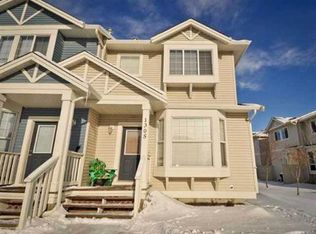
- C$--3 bd2 ba1.2k sqft703 Luxstone Sq SW #1A, Airdrie, AB T4B0A3Off Market
Similar homes
- C$548,9003 bd3 ba1.7k sqft2042 N Luxstone Blvd SW, Airdrie, AB T4B 0J7For Sale
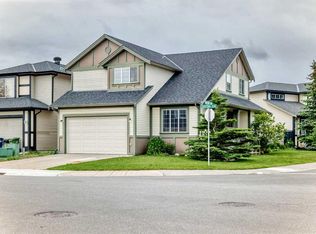 MLS ID #A2343975, Lisa Merrett, Associate, Kic Realty. courtesy of Pillar9 System
- C$569,9004 bd4 ba1.3k sqft83 N Luxstone Cres SW, Airdrie, AB T4B 2W7For Sale
 MLS ID #A2346752, Anna King, Associate, Re/Max West Real Estate. courtesy of Pillar9 System
- C$590,0003 bd4 ba1.7k sqft237 NE Luxstone Grn SW, Airdrie, AB T4B 3B5For Sale
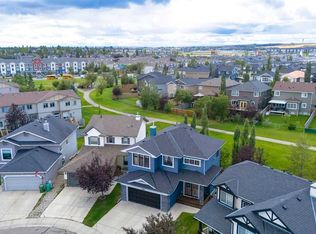 MLS ID #A2344974, Tim Lind, Associate, Re/Max Real Estate (Mountain View). courtesy of Pillar9 System
- C$615,0003 bd3 ba1.9k sqft125 W Bayside Loop SW, Airdrie, AB T4B 3W6For Sale
 MLS ID #A2356287, Megan Bourque, Associate, Maxwell Capital Realty. courtesy of Pillar9 System
