Welcome to this splendid home in Bedford that's freshly renovated with efficient living space. With major updates already completed, this home is a great option for buyers looking for move-in-ready convenience without taking on a long project list. Inside, you'll find a bright, refreshed interior with new LVP flooring, fresh paint, updated lighting, a brand-new kitchen, and an updated bathroom. The home also features new plumbing, HVAC, electrical conduit service, windows, and roof, giving buyers added peace of mind. Whether you're searching for a primary residence, downsizing option, or investment property, this updated Bedford home offers modern improvements, practical living space, and a convenient in-town location.
For sale
$189,900
804 Randolph St, Bedford, VA 24523
3beds
867sqft
Single Family Residence
Built in 1952
-- sqft lot
$-- Zestimate®
$219/sqft
$-- HOA
What's special
Updated bathroomBright refreshed interiorPractical living spaceNew lvp flooringFreshly renovatedNew plumbingUpdated lighting
- 7 days
- 301
- 21
Likely to sell faster than
Zillow last checked:
Listing updated:
Listed by:
Cody Smith 912-220-0424 cody@acreebrothersrealty.com,
Keller Williams 434-534-9113
Source: LMLS,MLS#: 370440 Originating MLS: Lynchburg Board of Realtors
Facts & features
Interior
Bedrooms & bathrooms
- Bedrooms: 3
- Bathrooms: 1
- Full bathrooms: 1
Primary bedroom
- Level: First
- Area: 123.21
- Dimensions: 11.1 x 11.1
Bedroom
- Dimensions: 0 x 0
Bedroom 2
- Level: First
- Area: 108.3
- Dimensions: 11.4 x 9.5
Bedroom 3
- Level: First
- Area: 93.01
- Dimensions: 7.1 x 13.1
Bedroom 4
- Area: 0
- Dimensions: 0 x 0
Bedroom 5
- Area: 0
- Dimensions: 0 x 0
Dining room
- Area: 0
- Dimensions: 0 x 0
Family room
- Area: 0
- Dimensions: 0 x 0
Great room
- Area: 0
- Dimensions: 0 x 0
Kitchen
- Level: First
- Area: 136.53
- Dimensions: 11.1 x 12.3
Living room
- Level: First
- Area: 194.35
- Dimensions: 16.9 x 11.5
Office
- Area: 0
- Dimensions: 0 x 0
Heating
- Heat Pump
Cooling
- Heat Pump
Appliances
- Included: Dishwasher, Microwave, Electric Range, Refrigerator, Electric Water Heater
- Laundry: In Basement, Dryer Hookup, Washer Hookup
Features
- Main Level Bedroom
- Flooring: Vinyl Plank
- Basement: Exterior Entry
- Attic: Access
Interior area
- Total structure area: 867
- Total interior livable area: 867 sqft
- Finished area above ground: 867
- Finished area below ground: 0
Property
Parking
- Parking features: Off Street
Features
- Levels: One
- Exterior features: Garden
Details
- Parcel number: 17368T
Construction
Type & style
- Home type: SingleFamily
- Architectural style: Ranch
- Property subtype: Single Family Residence
Materials
- Other
- Roof: Shingle
Condition
- Year built: 1952
Utilities & green energy
- Sewer: City
- Water: City
Community & HOA
Location
- Region: Bedford
Financial & listing details
- Price per square foot: $219/sqft
- Tax assessed value: $76,000
- Annual tax amount: $353
- Date on market: 11/13/2026
- Cumulative days on market: 61 days
Estimated market value
Not available
Estimated sales range
Not available
Not available
Price history
| Date | Event | Price |
|---|---|---|
| 11/13/2026 | Listed for sale | $189,900-5%$219/sqft |
Source:  LMLS #370440 Report a problem | ||
| 11/11/2026 | Listing removed | $199,900$231/sqft |
Source: LMLS #369242 Report a problem | ||
| 9/18/2026 | Listed for sale | $199,900$231/sqft |
Source: LMLS #369242 Report a problem | ||
Public tax history
| Year | Property taxes | Tax assessment |
|---|---|---|
| 2025 | -- | -- |
| 2024 | -- | -- |
| 2023 | -- | -- |
| 2022 | $380 | $76,000 |
| 2021 | -- | $76,000 |
| 2020 | -- | -- |
| 2019 | -- | -- |
Find assessor info on the county website
Monthly payment
Est. payment
Payment breakdown
Explore the cost of this home by adjusting the details. Changes won't be saved.Climate risks
Neighborhood: 24523
Similar homes
- $165,0002 bd1 ba768 sqft1095 Virginia Byway, Bedford, VA 24523For Sale
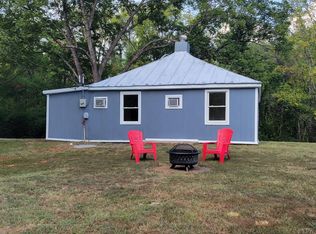 MLS ID #370544, Kenneth R. Mann, DeWitt Real Estate & Auctions. LMLS
- $--2 bd1 ba600 sqft1457 Dickerson Mill Rd, Bedford, VA 24523Auction
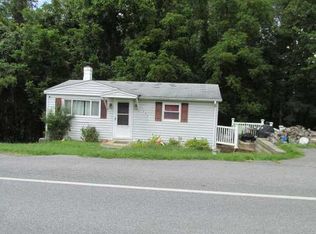 ServiceLink Auction
- $249,9963 bd2 ba1.1k sqft1002 Quarles St, Bedford, VA 24523For Sale
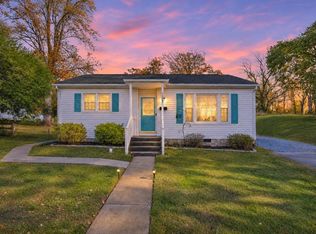
 MLS ID #933079, LISA M MARTIN. RVAR
- $245,9003 bd2 ba1.1k sqft1518 Link Rd, Bedford, VA 24523For Sale
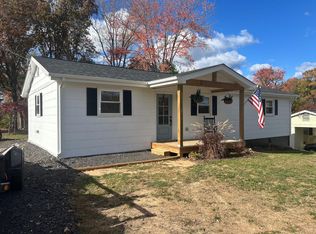 MLS ID #370444, Jena Simpson, Long & Foster-Forest. LMLS
- $189,9963 bd2 ba1.1k sqft1075 Wilford Hollow Rd, Vinton, VA 24179For SaleMLS ID #933356, LISA M MARTIN. RVAR
- $149,9002 bd1 ba1k sqft1006 Madison St, Bedford, VA 24523For SaleMLS ID #932064, W. R. '' BILLY '' KINGERY, JR.. RVAR
- $265,0002 bd2 ba1k sqft724 Vine St, Bedford, VA 24523For SaleMLS ID #927816, CHRIS REAVIS. RVAR
- $154,7001 bd1 ba480 sqft1148 Candle Ln, Bedford, VA 24523For SaleMLS ID #930480, DAMON JONATHAN GETTIER. RVAR
- $180,0003 bd2 ba1.1k sqft11070 Lee Hwy, Fincastle, VA 24090For SaleMLS ID #933209, MIKE LEVAN. RVAR
- $204,9993 bd2 ba1.1k sqft4364 Narrow Passage Rd, Buchanan, VA 24066For SaleMLS ID #932069, LISA MARTIN. RVAR
