Beautiful Home at the End of the Street Near the B-Line Trail Ideally located at the end of a quiet street and just steps from the B-Line Trail and a local coffee shop, this well-designed home offers privacy, convenience, and comfortable living. An attached 2-car garage and a lovely backyard complete the setting. The main level features a welcoming foyer, half bath, and an open floor plan ideal for everyday living and entertaining. The living room includes a cozy fireplace and opens to a deck with a covered section—perfect for enjoying the outdoors in any season. A functional mud room and dedicated dog wash room add thoughtful convenience. The finished basement offers a spacious family room with bar area, plus a bedroom and full bathroom—ideal for guests or additional living space. Upstairs, you’ll find a generous primary suite with a large closet and a bathroom featuring double sinks, a convenient laundry closet, and a spacious bonus room that can be used as a playroom, office, or media space. This home blends modern functionality with an unbeatable location, making it a rare opportunity close to trails, dining, and everyday amenities.
Active
Price cut: $10K (8/24)
$309,900
804 W Dodds St, Bloomington, IN 47403
3beds
2,775sqft
Single Family Residence
Built in 2009
6,534 Square Feet Lot
$308,700 Zestimate®
$--/sqft
$-- HOA
What's special
Finished basementCozy fireplaceDedicated dog wash roomBathroom featuring double sinksConvenient laundry closetWelcoming foyerFunctional mud room
- 279 days
- 306
- 32
Zillow last checked:
Listing updated:
Listed by:
Juan Carlos Carrasquel CCIM Juan@JuanSells.com,
The JuanSells.com Realty Co
Source: IRMLS,MLS#: 202600462
Facts & features
Interior
Bedrooms & bathrooms
- Bedrooms: 3
- Bathrooms: 4
- Full bathrooms: 3
- 1/2 bathrooms: 1
Bedroom 1
- Level: Upper
Bedroom 2
- Level: Upper
Heating
- Natural Gas, Forced Air
Cooling
- Central Air
Appliances
- Included: Dishwasher, Microwave, Refrigerator, Washer, Dryer-Electric, Electric Range
Features
- Flooring: Carpet, Laminate, Vinyl
- Basement: Full,Finished,Concrete
- Number of fireplaces: 1
- Fireplace features: Family Room
Interior area
- Total structure area: 2,775
- Total interior livable area: 2,775 sqft
- Finished area above ground: 1,950
- Finished area below ground: 825
Property
Parking
- Total spaces: 2
- Parking features: Attached, Gravel
- Attached garage spaces: 2
- Has uncovered spaces: Yes
Features
- Levels: Two
- Stories: 2
Lot
- Size: 6,534 Square Feet
- Features: Level
Details
- Parcel number: 530805402054.000009
Construction
Type & style
- Home type: SingleFamily
- Architectural style: Traditional
- Property subtype: Single Family Residence
Materials
- Brick, Cement Board
- Roof: Asphalt,Shingle
Condition
- New construction: No
- Year built: 2009
Utilities & green energy
- Sewer: City
- Water: City
Community & HOA
Community
- Subdivision: Southwest Bloomington City
Location
- Region: Bloomington
Financial & listing details
- Tax assessed value: $269,400
- Annual tax amount: $2,813
- Date on market: 1/6/2026
Estimated market value
$308,700
$293,000 - $324,000
$2,415/mo
Price history
| Date | Event | Price |
|---|---|---|
| 8/24/2026 | Price change | $309,900-3.1% |
Source:  IRMLS #202600462 Report a problem IRMLS #202600462 Report a problem | ||
| 4/27/2026 | Price change | $319,900-4.5% |
Source: IRMLS #202600462 Report a problem | ||
| 3/24/2026 | Price change | $335,000-2.9% |
Source: IRMLS #202600462 Report a problem | ||
| 1/6/2026 | Listed for sale | $345,000+35.3% |
Source: IRMLS #202600462 Report a problem | ||
| 12/30/2021 | Sold | $255,000-5.2%$92/sqft |
Source:  MIBOR as distributed by MLS GRID #21812741 Report a problem MIBOR as distributed by MLS GRID #21812741 Report a problem | ||
| 11/26/2021 | Pending sale | $269,000$97/sqft |
Source: MIBOR as distributed by MLS GRID #21812741 Report a problem | ||
| 11/23/2021 | Price change | $269,000-10%$97/sqft |
Source: MIBOR as distributed by MLS GRID #21812741 Report a problem | ||
| 11/3/2021 | Price change | $299,000-11.5%$108/sqft |
Source: MIBOR as distributed by MLS GRID #21812741 Report a problem | ||
| 10/20/2021 | Price change | $338,000-3.4%$122/sqft |
Source: MIBOR as distributed by MLS GRID #21812741 Report a problem | ||
| 9/30/2021 | Price change | $349,999-4.1%$126/sqft |
Source: MIBOR as distributed by MLS GRID #21812741 Report a problem | ||
| 9/12/2021 | Listed for sale | $365,000+108.6%$132/sqft |
Source: MIBOR as distributed by MLS GRID #21812741 Report a problem | ||
| 6/6/2012 | Listing removed | $175,000$63/sqft |
Source: Figg Real Estate #20120840 Report a problem | ||
| 2/25/2012 | Price change | $175,000-7.7%$63/sqft |
Source: Figg Real Estate #20120840 Report a problem | ||
| 2/14/2012 | Price change | $189,500-5%$68/sqft |
Source: Figg Real Estate #20120840 Report a problem | ||
| 2/8/2012 | Listed for sale | $199,500$72/sqft |
Source: Figg Real Estate #20120840 Report a problem | ||
Public tax history
| Year | Property taxes | Tax assessment |
|---|---|---|
| 2025 | $2,814 -1.3% | $269,400 -1.6% |
| 2024 | $2,850 +8.3% | $273,900 -1.8% |
| 2023 | $2,631 -1.5% | $278,900 +11% |
| 2022 | $2,670 +5% | $251,200 -1.4% |
| 2021 | $2,543 -3.9% | $254,700 +5.2% |
| 2020 | $2,648 +7.4% | $242,000 -3.6% |
| 2019 | $2,464 +2.7% | $251,000 +7.6% |
| 2018 | $2,400 +7.9% | $233,300 +2.9% |
| 2017 | $2,225 | $226,800 +7.5% |
| 2016 | $2,225 +6.9% | $211,000 +3.2% |
| 2014 | $2,080 +6.9% | $204,400 +5% |
| 2013 | $1,945 +4.3% | $194,700 -17.3% |
| 2012 | $1,866 +28.6% | $235,500 +13.4% |
| 2011 | $1,452 +0.4% | $207,600 |
| 2010 | $1,446 +21% | $207,600 +6% |
| 2009 | $1,195 | $195,800 |
Find assessor info on the county website
Monthly payment
Est. payment
Payment breakdown
Explore the cost of this home by adjusting the details. Changes won't be saved.Climate risks
Neighborhood: McDoel Gardens
Nearby schools
Schools provided by the listing agent
- Elementary: Templeton
- Middle: Jackson Creek
- High: Bloomington South
- District: Monroe County Community School Corp.
Source: IRMLS. This data may not be complete. We recommend contacting the local school district to confirm school assignments for this home.
Similar homes
- $299,0003 bd3 ba1.9k sqft1213 W Woodhill Dr, Bloomington, IN 47403For Sale
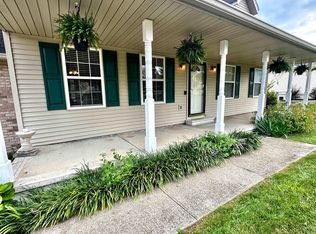 MLS ID #202635244, Judson Casebeer, Century 21 Scheetz - Bloomington. IRMLS
 - $255,0004 bd2 ba1.4k sqft1413 S Rogers St, Bloomington, IN 47403For Sale
 MLS ID #202642165, Laura Stevens, The Indiana Team LLC. IRMLS
 - $299,9003 bd3 ba1.4k sqft2607 S Southern Pines Ct, Bloomington, IN 47403Active
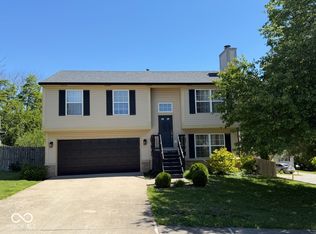 MLS ID #22101225, William Hurst, Carpenter, REALTORS®. MIBOR as distributed by MLS GRID
 - $329,9003 bd4 ba1.9k sqft2737 S Pine Meadows Dr, Bloomington, IN 47403For Sale
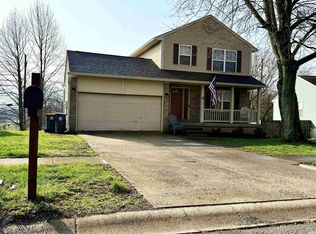 MLS ID #202610320, Bradley Mundy, RE/MAX Acclaimed Properties. IRMLS
