Distinctive mid-century brick home on a 0.256-acre lot shaded by mature trees in Woodland Canyon. A striking A-frame entry with a stone accent and a wrought iron fenced front yard set the tone. Inside, wood flooring runs through two living areas, including a den with a vaulted ceiling and a floor-to-ceiling white rock fireplace. The open kitchen features granite counters, a gas cooktop island with a stainless vent hood, built-in wall oven and microwave, a stainless dishwasher, and open shelving. The primary bedroom opens through French doors and sits near a walk-in closet. An updated bath offers a glass-enclosed tile shower, and the hall bath has a tub and shower combo. More highlights: a 14x12 flex or bonus room, an office nook, a utility room with a sink, a separate laundry room, and an attached two-car garage. Minutes from I-35E. 3D tour and floor plan available. Buyer and buyer agent to verify all information, including measurements and schools.
For sale
$285,000
804 W Red Bird Ln, Dallas, TX 75232
4beds
1,927sqft
Single Family Residence
Built in 1967
0.26 Acres Lot
$-- Zestimate®
$148/sqft
$-- HOA
What's special
Office nookStainless dishwasherMid-century brick homeAttached two-car garageGranite countersOpen kitchenFloor-to-ceiling white rock fireplace
- 3 hours
- 98
- 24
Zillow last checked:
Listing updated:
Listed by:
Jaxon Grubb 0846239,
Keller Williams Lonestar 817-795-2500
Source: NTREIS,MLS#: 21438648
Facts & features
Interior
Bedrooms & bathrooms
- Bedrooms: 4
- Bathrooms: 2
- Full bathrooms: 2
Primary bedroom
- Level: First
- Dimensions: 13 x 13
Bedroom
- Level: First
- Dimensions: 10 x 13
Bedroom
- Level: First
- Dimensions: 11 x 13
Bonus room
- Level: First
- Dimensions: 14 x 13
Great room
- Level: First
- Dimensions: 27 x 17
Laundry
- Level: First
- Dimensions: 6 x 9
Living room
- Level: First
- Dimensions: 19 x 13
Office
- Level: First
- Dimensions: 6 x 9
Utility room
- Level: First
- Dimensions: 8 x 9
Heating
- Central
Cooling
- Central Air, Ceiling Fan(s)
Appliances
- Included: Dishwasher, Gas Cooktop, Microwave, Vented Exhaust Fan
- Laundry: Washer Hookup
Features
- Wet Bar, Granite Counters, Kitchen Island, Vaulted Ceiling(s), Walk-In Closet(s)
- Flooring: Luxury Vinyl Plank, Tile
- Has basement: No
- Number of fireplaces: 1
- Fireplace features: Den, Stone, Wood Burning
Interior area
- Total interior livable area: 1,927 sqft
Property
Parking
- Total spaces: 2
- Parking features: Garage
- Attached garage spaces: 2
Features
- Levels: One
- Stories: 1
- Patio & porch: Covered
- Pool features: None
- Fencing: Front Yard,Wrought Iron
Lot
- Size: 0.26 Acres
- Dimensions: 80 x 128
- Features: Corner Lot, Many Trees
Details
- Parcel number: 00000648133000000
Construction
Type & style
- Home type: SingleFamily
- Architectural style: Mid-Century Modern,Detached
- Property subtype: Single Family Residence
Materials
- Brick, Frame
- Foundation: Slab
- Roof: Composition,Shingle
Condition
- Resale
- Year built: 1967
Utilities & green energy
- Sewer: Public Sewer
- Water: Public
- Utilities for property: Natural Gas Available, Sewer Available, Water Available
Community & HOA
Community
- Subdivision: Woodland Canyon 5th Sec
HOA
- Has HOA: No
Location
- Region: Dallas
Financial & listing details
- Price per square foot: $148/sqft
- Tax assessed value: $282,540
- Annual tax amount: $6,291
- Date on market: 11/18/2026
- Listing terms: Cash,Conventional,FHA,VA Loan
Estimated market value
Not available
Estimated sales range
Not available
Not available
Price history
| Date | Event | Price |
|---|---|---|
| 11/18/2026 | Listed for sale | $285,000+3.6%$148/sqft |
Source: NTREIS #21438648 Report a problem | ||
| 4/5/2023 | Listing removed | -- |
Source: NTREIS #20209964 Report a problem | ||
| 1/4/2023 | Listed for sale | $275,000+189.5%$143/sqft |
Source: NTREIS #20209964 Report a problem | ||
| 12/15/2008 | Listing removed | $94,995$49/sqft |
Source: Keller Williams Realty #11022685 Report a problem | ||
| 6/21/2008 | Listed for sale | $94,995$49/sqft |
Source: Keller Williams Realty #11022685 Report a problem | ||
Public tax history
| Year | Property taxes | Tax assessment |
|---|---|---|
| 2025 | $970 -46.6% | $282,540 -6% |
| 2024 | $1,816 +3.5% | $300,550 +21.4% |
| 2023 | $1,755 -71.8% | $247,580 |
| 2022 | $6,215 +4102.6% | $247,580 +66.3% |
| 2021 | $148 +36.8% | $148,910 |
| 2020 | $108 +47.7% | $148,910 +17.1% |
| 2019 | $73 +48.9% | $127,120 |
| 2018 | $49 +162.1% | $127,120 +21.4% |
| 2017 | $19 -56.4% | $104,710 |
| 2016 | $43 +25.9% | $104,710 +27% |
| 2015 | $34 | $82,480 +19.4% |
| 2014 | $34 | $69,060 |
| 2013 | -- | -- |
| 2012 | -- | -- |
| 2011 | -- | -- |
| 2010 | -- | -- |
| 2009 | -- | -- |
| 2008 | -- | -- |
| 2007 | -- | -- |
| 2005 | -- | -- |
| 2004 | -- | -- |
| 2003 | -- | -- |
| 2002 | -- | -- |
| 2001 | -- | -- |
Find assessor info on the county website
Monthly payment
Est. payment
Payment breakdown
Explore the cost of this home by adjusting the details. Changes won't be saved.Climate risks
Neighborhood: 75232
Nearby schools
Schools provided by the listing agent
- Elementary: Terry
- Middle: Atwell
- High: Carter
- District: Dallas ISD
Source: NTREIS. This data may not be complete. We recommend contacting the local school district to confirm school assignments for this home.
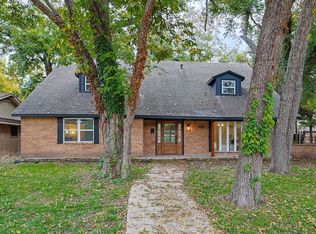
Similar homes
- $--3 bd2 ba1.9k sqft2117 Sea Island Dr, Dallas, TX 75232AuctionServiceLink Auction
- $299,9003 bd2 ba1.7k sqft5945 Fox Hill Ln, Dallas, TX 75232For Sale
 MLS ID #21425603, Mona Quintanilla. NTREIS
- $279,9994 bd2 ba1.4k sqft6606 Coleshire Dr, Dallas, TX 75232For Sale
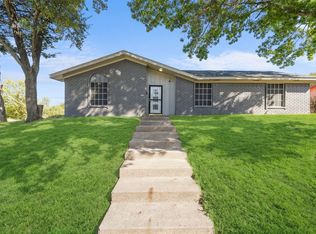 MLS ID #21404885, Ana Cecilia Valdez. NTREIS
- $289,9004 bd3 ba2.4k sqft5411 Cherry Glen Ln, Dallas, TX 75232For Sale
 MLS ID #21415697, Lora Washington. NTREIS
