Welcome to 6606 Coleshire Drive! This beautifully updated, move-in-ready, single-story brick home offers 3 bedrooms, 2 full bathrooms, a spacious living room, and a versatile bonus room currently used as a game room! With approximately 1,442 square feet of thoughtfully designed living space, this home combines modern style, comfort, and functionality. Step inside to discover vaulted ceilings, modern flooring, and decorative lighting throughout. The stunning open-concept kitchen features a spacious island, abundant cabinetry, stylish finishes, and a seamless flow into the inviting living area, perfect for everyday living and entertaining. Both bathrooms have been tastefully updated with contemporary finishes. The bonus room offers endless possibilities as a game room, home office, media room, or additional entertainment space. A separate utility room adds convenience and functionality. Situated on a spacious corner lot, the property features beautiful mature trees, attractive landscaping, a private fenced backyard, and a rear-entry two-car garage with additional storage space. Conveniently located near major highways, shopping, dining, and everyday amenities. With its beautiful updates, flexible layout, and inviting curb appeal, this Dallas gem is ready for its next owner. Schedule your private showing today!
For sale
$279,999
6606 Coleshire Dr, Dallas, TX 75232
3beds
1,442sqft
Single Family Residence
Built in 1969
8,102 Square Feet Lot
$274,200 Zestimate®
$194/sqft
$-- HOA
What's special
Modern flooringStylish finishesBeautifully updatedSingle-story brick homeDecorative lighting throughoutSpacious corner lotInviting curb appeal
- 10 days
- 252
- 14
Likely to sell faster than
Zillow last checked:
Listing updated:
Listed by:
Ana Cecilia Valdez 0647508 817-881-4022,
Keller Williams Lonestar DFW 817-795-2500
Source: NTREIS,MLS#: 21404885
Facts & features
Interior
Bedrooms & bathrooms
- Bedrooms: 3
- Bathrooms: 2
- Full bathrooms: 2
Primary bedroom
- Level: First
- Dimensions: 15 x 10
Bedroom
- Level: First
- Dimensions: 10 x 11
Bedroom
- Level: First
- Dimensions: 13 x 11
Bonus room
- Level: First
- Dimensions: 16 x 11
Other
- Level: First
- Dimensions: 7 x 5
Kitchen
- Level: First
- Dimensions: 8 x 20
Laundry
- Level: First
- Dimensions: 10 x 5
Living room
- Level: First
- Dimensions: 18 x 14
Heating
- Central, Electric
Cooling
- Central Air, Electric
Appliances
- Included: Electric Range, Microwave
- Laundry: Common Area, Washer Hookup, Electric Dryer Hookup, Laundry in Utility Room
Features
- Decorative/Designer Lighting Fixtures, Eat-in Kitchen, High Speed Internet, Kitchen Island, Open Floorplan, Other, Vaulted Ceiling(s), Natural Woodwork
- Flooring: Ceramic Tile, Laminate
- Has basement: No
- Has fireplace: No
Interior area
- Total interior livable area: 1,442 sqft
Video & virtual tour
Property
Parking
- Total spaces: 2
- Parking features: Driveway, Garage, Inside Entrance, On Site, Open, Paved, Parking Lot, Private, Garage Faces Rear, On Street, Secured
- Attached garage spaces: 2
- Has uncovered spaces: Yes
Features
- Levels: One
- Stories: 1
- Exterior features: Lighting, Other, Private Entrance, Private Yard, Rain Gutters
- Pool features: None
- Fencing: Back Yard,Fenced,Other,Wood
Lot
- Size: 8,102 Square Feet
- Features: Corner Lot, Landscaped, Other, Few Trees
- Residential vegetation: Grassed
Details
- Parcel number: 00000615652000000
- Other equipment: Negotiable
Construction
Type & style
- Home type: SingleFamily
- Architectural style: Traditional,Detached
- Property subtype: Single Family Residence
Materials
- Other, Concrete, Wood Siding
- Foundation: Slab
- Roof: Composition
Condition
- Resale
- Year built: 1969
Utilities & green energy
- Sewer: Public Sewer
- Water: Public
- Utilities for property: Cable Available, Electricity Available, Phone Available, Sewer Available, Water Available
Community & HOA
Community
- Features: Sidewalks
- Security: Fire Alarm, Other
- Subdivision: Oakland Terrace
HOA
- Has HOA: No
Location
- Region: Dallas
Financial & listing details
- Price per square foot: $194/sqft
- Tax assessed value: $217,840
- Annual tax amount: $4,851
- Date on market: 10/9/2026
- Cumulative days on market: 10 days
- Listing terms: Cash,Conventional,FHA,VA Loan
- Exclusions: Minerals
Estimated market value
$274,200
$260,000 - $288,000
$1,918/mo
Price history
| Date | Event | Price |
|---|---|---|
| 10/9/2026 | Listed for sale | $279,999+75%$194/sqft |
Source: NTREIS #21404885 Report a problem | ||
| 9/18/2026 | Sold | -- |
Source: NTREIS #21384982 Report a problem | ||
| 9/14/2026 | Pending sale | $160,000$111/sqft |
Source: NTREIS #21384982 Report a problem | ||
| 9/14/2026 | Listed for sale | $160,000+113.6%$111/sqft |
Source: NTREIS #21384982 Report a problem | ||
| 6/23/2010 | Listing removed | $74,900$52/sqft |
Source: Ebby Halliday Realtors #11299103 Report a problem | ||
| 2/8/2010 | Price change | $74,900-6.4%$52/sqft |
Source: Ebby Halliday Realtors #11299103 Report a problem | ||
| 11/8/2009 | Listed for sale | $80,000$55/sqft |
Source: Active Website #11299103 Report a problem | ||
Public tax history
| Year | Property taxes | Tax assessment |
|---|---|---|
| 2025 | $4,851 +1.5% | $217,840 +1.9% |
| 2024 | $4,779 -0.4% | $213,810 +2.2% |
| 2023 | $4,800 -8.6% | $209,150 |
| 2022 | $5,250 +27.8% | $209,150 +34.3% |
| 2021 | $4,108 +26.1% | $155,730 +29.6% |
| 2020 | $3,259 +11.1% | $120,130 +12% |
| 2019 | $2,932 -3.9% | $107,270 |
| 2018 | $3,052 +65.9% | $107,270 +58.6% |
| 2017 | $1,840 0% | $67,650 |
| 2016 | $1,840 +10.5% | $67,650 +11.5% |
| 2015 | $1,665 | $60,690 |
| 2014 | $1,665 | $60,690 |
| 2013 | -- | -- |
| 2012 | -- | -- |
| 2011 | -- | -- |
| 2010 | -- | -- |
| 2009 | -- | -- |
| 2008 | -- | -- |
| 2007 | -- | -- |
| 2005 | -- | -- |
| 2004 | -- | -- |
| 2003 | -- | -- |
| 2002 | -- | -- |
| 2001 | -- | -- |
Find assessor info on the county website
Monthly payment
Est. payment
Payment breakdown
Explore the cost of this home by adjusting the details. Changes won't be saved.Climate risks
Neighborhood: 75232
Nearby schools
Schools provided by the listing agent
- Elementary: Terry,Bonham
- High: Carter
- District: Dallas ISD
Source: NTREIS. This data may not be complete. We recommend contacting the local school district to confirm school assignments for this home.
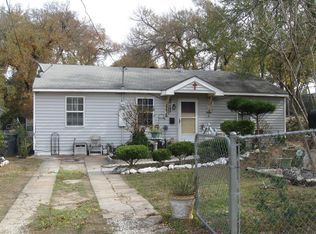
Similar homes
- $--3 bd2 ba1.9k sqft5711 Fox Hill Ln, Dallas, TX 75232AuctionServiceLink Auction
- $264,0003 bd2 ba1.5k sqft7716 Ryanridge Dr, Dallas, TX 75232For Sale
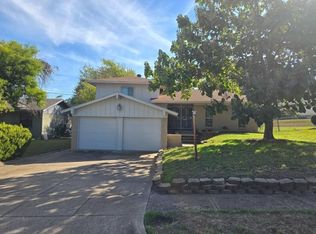 MLS ID #21414786, Steven Robertson. NTREIS
 - $260,0003 bd2 ba1.4k sqft1323 Kirnwood Dr, Dallas, TX 75232For SaleMLS ID #21414843, LaTonya Risby. NTREIS
- $248,9003 bd2 ba1.4k sqft7337 Broken Tree Trl, Dallas, TX 75232For Sale
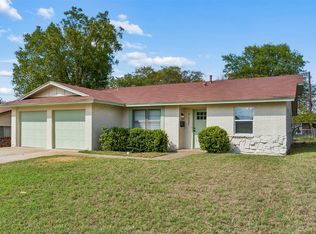 MLS ID #21415091, Brook Armstrong. NTREIS
