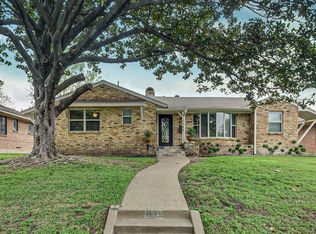
Come and add your personal touches to this well-maintained home in Dallas, TX! Offering approximately 1,826 sq. ft., this property features 3 bedrooms, 2 full bathrooms, and a 2-car garage. The functional layout provides comfortable living spaces with plenty of room for family, entertaining, and everyday living. Enjoy the opportunity to make this home your own and create a space that reflects your personal style. Conveniently located near schools, shopping, dining, parks, and major roadways. Whether you're a first-time buyer, growing family, or investor, this home is ready for its next chapter. Don't miss this opportunity—schedule your private showing today and come see the possibilities! No survey available.
Virtual staging.
For sale
Price cut: $10K (10/29)
$259,900
1129 Oak Meadows Dr, Dallas, TX 75232
3beds
1,826sqft
Single Family Residence
Built in 1960
7,492 Square Feet Lot
$255,500 Zestimate®
$142/sqft
$-- HOA
What's special
- 34 days
- 323
- 38
Zillow last checked:
Listing updated:
Listed by:
Josue Chaires 0710030 214-293-7837,
OnDemand Realty 214-766-5833
Source: NTREIS,MLS#: 21396148
Facts & features
Interior
Bedrooms & bathrooms
- Bedrooms: 3
- Bathrooms: 2
- Full bathrooms: 2
Primary bedroom
- Features: Ceiling Fan(s), Double Vanity, Walk-In Closet(s)
- Level: First
- Dimensions: 14 x 16
Bedroom
- Features: Ceiling Fan(s), Walk-In Closet(s)
- Level: First
- Dimensions: 11 x 12
Bedroom
- Features: Ceiling Fan(s), Walk-In Closet(s)
- Level: First
- Dimensions: 11 x 13
Primary bathroom
- Features: Built-in Features, Double Vanity
- Level: First
- Dimensions: 16 x 9
Dining room
- Features: Ceiling Fan(s)
- Level: First
- Dimensions: 14 x 19
Other
- Features: Garden Tub/Roman Tub
- Level: First
- Dimensions: 9 x 7
Kitchen
- Features: Breakfast Bar, Built-in Features, Ceiling Fan(s)
- Level: First
- Dimensions: 23 x 8
Laundry
- Level: First
- Dimensions: 8 x 6
Living room
- Features: Ceiling Fan(s)
- Level: First
- Dimensions: 19 x 14
Heating
- Natural Gas
Cooling
- Central Air, Electric
Appliances
- Included: Dishwasher, Gas Cooktop, Gas Oven, Gas Range, Gas Water Heater
- Laundry: In Kitchen
Features
- Decorative/Designer Lighting Fixtures, Pantry, Cable TV
- Flooring: Carpet, Laminate
- Has basement: No
- Number of fireplaces: 1
- Fireplace features: Gas, Living Room
Interior area
- Total interior livable area: 1,826 sqft
Video & virtual tour
Property
Parking
- Total spaces: 4
- Parking features: Garage
- Attached garage spaces: 2
- Carport spaces: 2
Features
- Levels: One
- Stories: 1
- Pool features: None
Lot
- Size: 7,492 Square Feet
Details
- Parcel number: 00000499339000000
Construction
Type & style
- Home type: SingleFamily
- Architectural style: Traditional,Detached
- Property subtype: Single Family Residence
Materials
- Brick
- Foundation: Slab
- Roof: Shingle
Condition
- Resale
- Year built: 1960
Utilities & green energy
- Sewer: Public Sewer
- Water: Public
- Utilities for property: Sewer Available, Water Available, Cable Available
Community & HOA
Community
- Subdivision: Highland Oaks 02 05 Inst
HOA
- Has HOA: No
Location
- Region: Dallas
Financial & listing details
- Price per square foot: $142/sqft
- Tax assessed value: $276,800
- Annual tax amount: $6,164
- Date on market: 10/1/2026
- Cumulative days on market: 35 days
- Listing terms: Cash,Conventional,FHA,VA Loan
- Exclusions: Personal Items
Estimated market value
$255,500
$243,000 - $268,000
$2,120/mo
Price history
| Date | Event | Price |
|---|---|---|
| 10/29/2026 | Price change | $259,900-3.7%$142/sqft |
Source: NTREIS #21396148 Report a problem | ||
| 10/1/2026 | Listed for sale | $269,900+50.8%$148/sqft |
Source: NTREIS #21396148 Report a problem | ||
| 5/29/2019 | Listing removed | $179,000$98/sqft |
Source: RE/MAX Preferred Associates #14033892 Report a problem | ||
| 4/16/2019 | Pending sale | $179,000$98/sqft |
Source: RE/MAX Preferred Associates #14033892 Report a problem | ||
| 4/2/2019 | Price change | $179,000-5.7%$98/sqft |
Source: RE/MAX Preferred Associates #14033892 Report a problem | ||
| 3/20/2019 | Listed for sale | $189,900+123.4%$104/sqft |
Source: RE/MAX Preferred Associates #14033892 Report a problem | ||
| 10/15/2010 | Listing removed | $85,000$47/sqft |
Source: Ebby Halliday Realtors #11454235 Report a problem | ||
| 8/7/2010 | Listed for sale | $85,000$47/sqft |
Source: Ebby Halliday Realtors #11454235 Report a problem | ||
Public tax history
| Year | Property taxes | Tax assessment |
|---|---|---|
| 2025 | $6,164 -0.4% | $276,800 |
| 2024 | $6,187 +13.8% | $276,800 +16.8% |
| 2023 | $5,436 -8.6% | $236,900 |
| 2022 | $5,947 +10.5% | $236,900 +16.1% |
| 2021 | $5,384 +10.7% | $204,110 +13.9% |
| 2020 | $4,862 -0.8% | $179,230 |
| 2019 | $4,899 +20.8% | $179,230 +25.7% |
| 2018 | $4,056 +4.6% | $142,570 |
| 2017 | $3,877 +31.2% | $142,570 +31.2% |
| 2016 | $2,954 +21.7% | $108,640 +13.7% |
| 2015 | $2,428 | $95,580 +8% |
| 2014 | $2,428 | $88,510 |
| 2013 | -- | -- |
| 2012 | -- | -- |
| 2011 | -- | -- |
| 2010 | -- | -- |
| 2009 | -- | -- |
| 2008 | -- | -- |
| 2007 | -- | -- |
| 2005 | -- | -- |
| 2004 | -- | -- |
| 2003 | -- | -- |
| 2002 | -- | -- |
| 2001 | -- | -- |
Find assessor info on the county website
Monthly payment
Est. payment
Payment breakdown
Explore the cost of this home by adjusting the details. Changes won't be saved.Climate risks
Neighborhood: 75232
Nearby schools
Schools provided by the listing agent
- Elementary: Turneradel
- Middle: Atwell
- High: Carter
- District: Dallas ISD
Source: NTREIS. This data may not be complete. We recommend contacting the local school district to confirm school assignments for this home.
Similar homes
- $280,0003 bd2 ba1.2k sqft4935 Clear Creek Rd, Dallas, TX 75232For Sale
 MLS ID #21425223, James Kellum. NTREIS
- $--3 bd2 ba1.3k sqft7527 Ryanridge Dr, Dallas, TX 75232Auction
 Xome
- $299,9003 bd2 ba1.7k sqft5945 Fox Hill Ln, Dallas, TX 75232For Sale
 MLS ID #21425603, Mona Quintanilla. NTREIS
- $259,0003 bd2 ba1.3k sqft827 Oak Forest Dr, Dallas, TX 75232For Sale
 MLS ID #21350613, Kelly Olivarez. NTREIS
