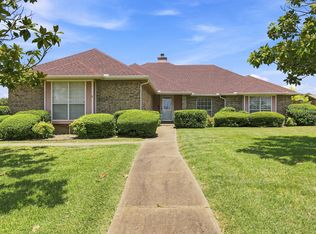
Beautifully remodeled and move-in ready, this stunning 2,200-square-foot home offers 3 bedrooms, 2 bathrooms, and an inviting open-concept layout designed for modern living. The heart of the home is the incredible chef's kitchen featuring a massive island with gorgeous leathered granite countertops, custom cabinetry, abundant storage, and plenty of space for gathering with family and friends. Rich engineered hardwood floors flow throughout the main living areas, creating a warm and sophisticated feel. The spacious open floor plan seamlessly connects the kitchen, dining, and living spaces, making this home ideal for both everyday living and entertaining. The major renovations have already been completed, leaving just a few finishing touches for the next owner to personalize and truly make the home their own. For added peace of mind, the seller will have the interior walls and trim professionally painted prior to closing, providing a fresh, updated interior for its new owners. Conveniently located in Dallas with easy access to shopping, dining, schools, and major highways, this beautifully updated home offers the perfect blend of style, comfort, and opportunity. Don't miss your chance to own a home where the hard work has already been done!
For sale
$365,000
1516 Oak Vista Dr, Dallas, TX 75232
3beds
2,209sqft
:
Get pre-qualified$2,639/mo
Single Family Residence
Built in 1983
8,581 Square Feet Lot
$-- Zestimate®
$165/sqft
$-- HOA
What's special
Rich engineered hardwood floorsAbundant storageBeautifully updated homeCustom cabinetryInviting open-concept layout
- 6 days |
- 344 |
- 31 |
Likely to sell faster than
Zillow last checked:
Listing updated:
Listed by:
Lacey Crim 0721321 817-798-6929,
Keller Williams Realty 972-938-2222
Source: NTREIS,MLS#: 21342194
Facts & features
Interior
Bedrooms & bathrooms
- Bedrooms: 3
- Bathrooms: 2
- Full bathrooms: 2
Primary bedroom
- Level: First
- Dimensions: 0 x 0
Bedroom
- Level: First
- Dimensions: 0 x 0
Bedroom
- Level: First
- Dimensions: 0 x 0
Kitchen
- Features: Breakfast Bar, Built-in Features, Eat-in Kitchen, Kitchen Island, Stone Counters
- Level: First
- Dimensions: 0 x 0
Living room
- Level: First
- Dimensions: 0 x 0
Heating
- Central, Electric, Fireplace(s)
Cooling
- Central Air, Electric
Appliances
- Included: Dishwasher, Electric Oven, Electric Range, Electric Water Heater, Disposal, Microwave, Refrigerator
- Laundry: Washer Hookup, Electric Dryer Hookup
Features
- Eat-in Kitchen, High Speed Internet, Kitchen Island, Open Floorplan
- Windows: Window Coverings
- Has basement: No
- Number of fireplaces: 1
- Fireplace features: Living Room
Interior area
- Total interior livable area: 2,209 sqft
Video & virtual tour
Property
Parking
- Total spaces: 2
- Parking features: Garage, Garage Door Opener, Garage Faces Rear
- Attached garage spaces: 2
Features
- Levels: One
- Stories: 1
- Pool features: None
- Fencing: Back Yard,Wood
Lot
- Size: 8,581 Square Feet
- Features: Interior Lot, Landscaped, Subdivision
Details
- Parcel number: 00000500707000000
Construction
Type & style
- Home type: SingleFamily
- Architectural style: Traditional,Detached
- Property subtype: Single Family Residence
Materials
- Brick
- Foundation: Slab
- Roof: Composition
Condition
- Year built: 1983
Utilities & green energy
- Sewer: Public Sewer
- Water: Public
- Utilities for property: Electricity Connected, Sewer Available, Separate Meters, Water Available
Community & HOA
Community
- Security: Smoke Detector(s)
- Subdivision: Highland Oaks 04 Inst 02
HOA
- Has HOA: No
Location
- Region: Dallas
Financial & listing details
- Price per square foot: $165/sqft
- Tax assessed value: $258,000
- Annual tax amount: $5,745
- Date on market: 8/6/2026
- Cumulative days on market: 6 days
- Listing terms: Cash,Conventional,FHA,VA Loan
Estimated market value
Not available
Estimated sales range
Not available
Not available
Price history
| Date | Event | Price |
|---|---|---|
| 8/6/2026 | Listed for sale | $365,000+15.9%$165/sqft |
Source: NTREIS #21342194 Report a problem | ||
| 2/20/2026 | Listing removed | $314,900$143/sqft |
Source: NTREIS #21175438 Report a problem | ||
| 2/10/2026 | Listed for sale | $314,900+5.3%$143/sqft |
Source: NTREIS #21175438 Report a problem | ||
| 10/30/2023 | Sold | -- |
Source: NTREIS #20422503 Report a problem | ||
| 10/2/2023 | Pending sale | $299,000$135/sqft |
Source: NTREIS #20422503 Report a problem | ||
| 9/20/2023 | Price change | $299,000-8%$135/sqft |
Source: NTREIS #20422503 Report a problem | ||
| 9/3/2023 | Listed for sale | $325,000$147/sqft |
Source: NTREIS #20422503 Report a problem | ||
| 8/23/2023 | Listing removed | -- |
Source:  Ebby Halliday Realtors Report a problem Ebby Halliday Realtors Report a problem | ||
| 6/29/2023 | Price change | $325,000-3%$147/sqft |
Source: NTREIS #20334292 Report a problem | ||
| 6/22/2023 | Pending sale | $335,000$152/sqft |
Source: NTREIS #20334292 Report a problem | ||
| 6/13/2023 | Contingent | $335,000$152/sqft |
Source: NTREIS #20334292 Report a problem | ||
| 6/1/2023 | Listed for sale | $335,000$152/sqft |
Source: NTREIS #20334292 Report a problem | ||
Public tax history
| Year | Property taxes | Tax assessment |
|---|---|---|
| 2025 | $3,461 -10.6% | $258,000 |
| 2024 | $3,873 +415.5% | $258,000 -5.7% |
| 2023 | $751 -23.7% | $273,690 |
| 2022 | $985 +7.7% | $273,690 +15.4% |
| 2021 | $914 +12.5% | $237,200 +12.8% |
| 2020 | $812 +22.7% | $210,260 |
| 2019 | $662 +8% | $210,260 +35.4% |
| 2018 | $613 +26.1% | $155,290 |
| 2017 | $486 -16.5% | $155,290 +22.8% |
| 2016 | $582 +17.6% | $126,420 +14.2% |
| 2015 | $495 | $110,740 +7.8% |
| 2014 | $495 | $102,740 |
| 2013 | -- | -- |
| 2012 | -- | -- |
| 2011 | -- | -- |
| 2010 | -- | -- |
| 2009 | -- | -- |
| 2008 | -- | -- |
| 2007 | -- | -- |
| 2005 | -- | -- |
| 2004 | -- | -- |
| 2003 | -- | -- |
| 2002 | -- | -- |
| 2001 | -- | -- |
Find assessor info on the county website
Monthly payment
Est. payment
Payment breakdown
Explore the cost of this home by adjusting the details. Changes won't be saved.Climate risks
Neighborhood: Twin Oaks
Nearby schools
GreatSchools rating
- 4/10Adelle Turner Elementary SchoolGrades: PK-5Distance: 0.4 mi
- 3/10Judge Louis a Bedford Jr Law AcademyGrades: 6-8Distance: 0.4 mi
- 3/10David W Carter High SchoolGrades: 9-12Distance: 2.3 mi
Schools provided by the listing agent
- Elementary: Turneradel
- Middle: Atwell
- High: Carter
- District: Dallas ISD
Source: NTREIS. This data may not be complete. We recommend contacting the local school district to confirm school assignments for this home.
- $262,0004 bd2 ba2.1k sqft1512 Oak Vista Dr, Dallas, TX 75232Off Market
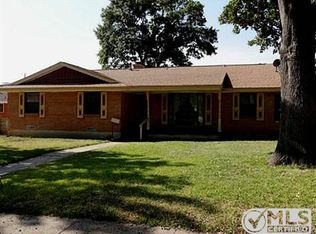
- $252,9003 bd2 ba1.7k sqft1524 Oak Vista Dr, Dallas, TX 75232Off Market
- $229,2003 bd2 ba1.5k sqft1571 Drury Dr, Dallas, TX 75232Off Market
- $235,9003 bd2 ba1.5k sqft1506 Oak Vista Dr, Dallas, TX 75232Off Market
- $238,0003 bd2 ba1.8k sqft1530 Oak Vista Dr, Dallas, TX 75232Off Market
- $308,4003 bd2 ba1.6k sqft1567 Drury Dr, Dallas, TX 75232Off Market
- $241,9003 bd2 ba1.6k sqft1577 Drury Dr, Dallas, TX 75232Off Market
- $279,2003 bd2 ba1.8k sqft1515 Oak Vista Dr, Dallas, TX 75232Off Market
A local agent can set up tours, give advice and negotiate with sellers.
Similar homes
- $360,0003 bd2 ba1.8k sqft2214 Trinidad Dr, Dallas, TX 75232For Sale
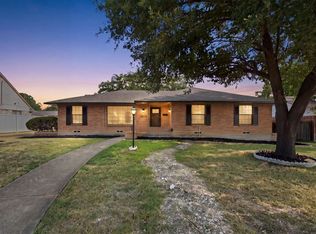 MLS ID #21351495, Tyler Maten. NTREIS
 - $399,0004 bd2 ba2.2k sqft2631 Deep Hill Cir, Dallas, TX 75233For Sale
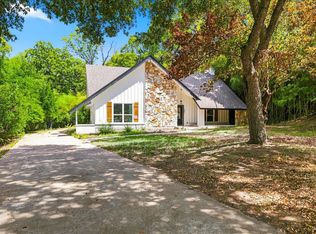 MLS ID #21357095, Luis Enrique Palomino. NTREIS
 - $399,9004 bd2 ba2.3k sqft811 Tarryall Dr, Dallas, TX 75224For Sale
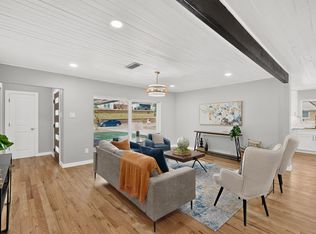 MLS ID #21323614, Laura Lopez. NTREIS
 - $349,9903 bd2 ba2.1k sqft1121 The Meadows Pkwy, Desoto, TX 75115For Sale
 MLS ID #21342109, Nadine Castro. NTREIS
 - $320,0003 bd3 ba1.8k sqft906 Pinedale Ln, Dallas, TX 75241For SaleMLS ID #21311098, Cristina Mendoza. NTREIS
- $375,0003 bd2 ba1.6k sqft2742 Burlington Blvd, Dallas, TX 75211For SaleMLS ID #21309439, Lucy Enriquez. NTREIS
- $319,0003 bd2 ba1.5k sqft3818 Wenatche Dr, Dallas, TX 75233For SaleMLS ID #21219523, Lanesa Valentine. NTREIS
- $399,9993 bd2 ba1.8k sqft6211 Symphony Ln, Dallas, TX 75227For SaleMLS ID #21354318, Mary Sorenson. NTREIS
- $399,0004 bd2 ba1.9k sqft3335 Burlingdell Ave, Dallas, TX 75211For SaleMLS ID #21198890, Jason Saucedo. NTREIS
- $349,9004 bd3 ba2.4k sqft7233 Bayberry Ln, Dallas, TX 75249For SaleMLS ID #21325643, Julie Roland. NTREIS
- $380,0003 bd2 ba1.9k sqft745 Greenhill Ln, Grand Prairie, TX 75052For SaleMLS ID #21338888, Tina Thomas. NTREIS
- $337,0003 bd3 ba1.7k sqft813 Misty Glen Dr, Desoto, TX 75115For SaleMLS ID #21298078, Gabriella Garcia Medina. NTREIS
- $355,0004 bd2 ba1.4k sqft1102 Ash St, Irving, TX 75060For SaleMLS ID #21352538, Jessica Solis. NTREIS
- $430,0003 bd2 ba1.6k sqft1235 Barlow Ave, Dallas, TX 75224For SaleMLS ID #21312347, Caodan Tran. NTREIS
- $475,0003 bd3 ba1.9k sqft2107 Elmwood Blvd, Dallas, TX 75224For SaleMLS ID #21308891, Susan Melnick. NTREIS
- $365,0004 bd3 ba2.1k sqft7027 Hunnicut Rd, Dallas, TX 75227For SaleMLS ID #21249567, Minh Nguyen. NTREIS
- $334,9004 bd2 ba1.9k sqft617 Prairie Ln, Mesquite, TX 75150For SaleMLS ID #21354670, Aaron Jistel. NTREIS
- $409,0003 bd2 ba1.5k sqft11367 Lippitt Ave, Dallas, TX 75218For SaleMLS ID #21332912, Liz Mello. NTREIS
- $365,0004 bd3 ba2.1k sqft6218 Everglade Rd, Dallas, TX 75227For SaleMLS ID #21300347, Jason Coleman. NTREIS
- $367,0003 bd2 ba1.7k sqft10509 Channel Dr, Dallas, TX 75229For SaleMLS ID #21305692, Deba Douglas. NTREIS
