This beautiful Oak Cliff residence delivers the rare trifecta: quality upgrades, smart design, and private outdoor living. Originally remodeled and then elevated further with major improvements, it is truly turnkey. Inside, it features upgraded kitchen appliances, fully remodeled bathrooms with high end fixtures, Pella exterior doors and windows, updated electrical, updated plumbing, and recently serviced HVAC. This home has 3 full bedrooms and a bonus room that can be used as an office or additional entertaining area.
Outside investments are just as impressive: a brand new cedar privacy fence with an electric gate, new gutters and drainage, professionally designed hardscaping, landscape lighting, drought-tolerant native Texas plantings, and a recently replaced roof. This space is sun filled with open concept living and dining areas that flow seamlessly into a landscaped backyard retreat perfect for entertaining or quiet evenings.
A flexible bonus room offers potential as a fourth bedroom or home office, and the attached garage includes EV charging. Tucked into a tree lined, established neighborhood minutes from Downtown Dallas and the Bishop Arts District, this home blends elevated style with everyday convenience.
For sale
Price cut: $30K (8/27)
$400,000
1235 Barlow Ave, Dallas, TX 75224
3beds
1,641sqft
Single Family Residence
Built in 1951
8,712 Square Feet Lot
$392,600 Zestimate®
$244/sqft
$-- HOA
What's special
Updated plumbingUpdated electricalPrivate outdoor livingQuality upgradesSmart designLandscape lightingUpgraded kitchen appliances
- 76 days
- 491
- 49
Zillow last checked:
Listing updated:
Listed by:
Caodan Tran 0852278,
JPAR Dallas 972-836-9295
Source: NTREIS,MLS#: 21312347
Facts & features
Interior
Bedrooms & bathrooms
- Bedrooms: 3
- Bathrooms: 2
- Full bathrooms: 2
Primary bedroom
- Features: Ceiling Fan(s), En Suite Bathroom, Walk-In Closet(s)
- Level: First
- Dimensions: 1 x 1
Living room
- Features: Built-in Features, Ceiling Fan(s)
- Level: First
- Dimensions: 1 x 1
Heating
- Central
Cooling
- Central Air, Ceiling Fan(s)
Appliances
- Included: Dishwasher, Gas Cooktop, Disposal, Microwave, Refrigerator, Vented Exhaust Fan
- Laundry: Washer Hookup, Dryer Hookup, Laundry in Utility Room, Stacked
Features
- Built-in Features, Kitchen Island, Open Floorplan
- Flooring: Hardwood
- Has basement: No
- Has fireplace: No
Interior area
- Total interior livable area: 1,641 sqft
Video & virtual tour
Property
Parking
- Total spaces: 2
- Parking features: Driveway, Electric Gate, Garage, Gated, Paved
- Attached garage spaces: 2
Features
- Levels: One
- Stories: 1
- Patio & porch: Wrap Around
- Exterior features: Lighting, Private Yard, Rain Gutters, Storage
- Pool features: None
- Fencing: Back Yard,Fenced,Privacy,Wood
Lot
- Size: 8,712 Square Feet
- Features: Landscaped, Native Plants
Details
- Additional structures: Storage
- Parcel number: 00000486094000000
Construction
Type & style
- Home type: SingleFamily
- Architectural style: Prairie,Ranch,Detached
- Property subtype: Single Family Residence
- Attached to another structure: Yes
Materials
- Brick
- Foundation: Pillar/Post/Pier
- Roof: Shingle
Condition
- Resale
- Year built: 1951
Utilities & green energy
- Sewer: Public Sewer
- Water: Public
- Utilities for property: Electricity Available, Sewer Available, Water Available
Green energy
- Water conservation: Water-Smart Landscaping
Community & HOA
Community
- Security: Prewired, Security System
- Subdivision: Summit Lawn
HOA
- Has HOA: No
Location
- Region: Dallas
Financial & listing details
- Price per square foot: $244/sqft
- Tax assessed value: $388,190
- Annual tax amount: $8,644
- Date on market: 6/25/2026
- Cumulative days on market: 77 days
- Listing terms: See Agent
- Exclusions: Stager's furniture (indoor).
Estimated market value
$392,600
$373,000 - $412,000
$2,267/mo
Price history
| Date | Event | Price |
|---|---|---|
| 8/27/2026 | Price change | $400,000-7%$244/sqft |
Source: NTREIS #21312347 Report a problem | ||
| 8/4/2026 | Price change | $430,000-4.4%$262/sqft |
Source: NTREIS #21312347 Report a problem | ||
| 6/25/2026 | Listed for sale | $450,000+18.7%$274/sqft |
Source: NTREIS #21312347 Report a problem | ||
| 2/14/2022 | Sold | -- |
Source: NTREIS #14735269 Report a problem | ||
| 2/5/2022 | Pending sale | $379,000$231/sqft |
Source: NTREIS #14735269 Report a problem | ||
| 1/31/2022 | Contingent | $379,000$231/sqft |
Source: NTREIS #14735269 Report a problem | ||
| 1/28/2022 | Listed for sale | $379,000+51.7%$231/sqft |
Source: NTREIS #14735269 Report a problem | ||
| 11/23/2021 | Sold | -- |
Source: NTREIS #14698922 Report a problem | ||
| 11/6/2021 | Pending sale | $249,900$152/sqft |
Source: NTREIS #14698922 Report a problem | ||
| 10/27/2021 | Listed for sale | $249,900$152/sqft |
Source: NTREIS #14698922 Report a problem | ||
Public tax history
| Year | Property taxes | Tax assessment |
|---|---|---|
| 2025 | $8,644 -0.4% | $388,190 |
| 2024 | $8,676 -3% | $388,190 -0.4% |
| 2023 | $8,944 -8.6% | $389,740 |
| 2022 | $9,784 +84.8% | $389,740 +94.2% |
| 2021 | $5,295 +79.2% | $200,710 |
| 2020 | $2,955 +10.4% | $200,710 +7.1% |
| 2019 | $2,677 +7.3% | $187,360 +59% |
| 2018 | $2,495 +6.4% | $117,830 |
| 2017 | $2,345 +11.5% | $117,830 +4.6% |
| 2016 | $2,103 +3.6% | $112,600 +17.7% |
| 2015 | $2,029 | $95,640 |
| 2014 | $2,029 | $95,640 |
| 2013 | -- | -- |
| 2012 | -- | -- |
| 2011 | -- | -- |
| 2010 | -- | -- |
| 2009 | -- | -- |
| 2008 | -- | -- |
| 2007 | -- | -- |
| 2005 | -- | -- |
| 2004 | -- | -- |
| 2003 | -- | -- |
| 2002 | -- | -- |
| 2001 | -- | -- |
Find assessor info on the county website
Monthly payment
Est. payment
Payment breakdown
Explore the cost of this home by adjusting the details. Changes won't be saved.Climate risks
Neighborhood: Kiest Park
Nearby schools
Schools provided by the listing agent
- Elementary: Jimmie Tyler Brashear
- Middle: Zan Wesley Holmes
- High: Kimball
- District: Dallas ISD
Source: NTREIS. This data may not be complete. We recommend contacting the local school district to confirm school assignments for this home.

Similar homes
- $394,9004 bd2 ba2.3k sqft811 Tarryall Dr, Dallas, TX 75224For Sale
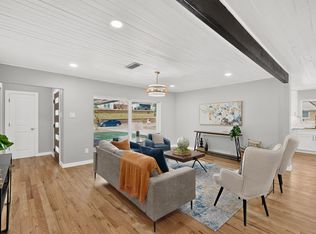 MLS ID #21323614, Laura Lopez. NTREIS
 - $450,0003 bd3 ba1.9k sqft2107 Elmwood Blvd, Dallas, TX 75224For Sale
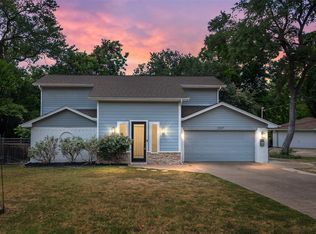 MLS ID #21308891, Susan Melnick. NTREIS
 - $294,9003 bd2 ba1.4k sqft201 Conrad St, Dallas, TX 75224For Sale
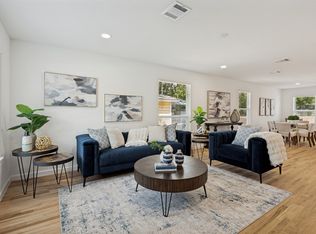 MLS ID #21267835, Clayton Gumm. NTREIS
 - $345,0004 bd2 ba1.6k sqft3423 Boulder Dr, Dallas, TX 75233For Sale
 MLS ID #21372976, Jessi Chavez. NTREIS
