Beautifully Remodeled 4 bedrooms, 2.5 bathrooms 2 car rear entry garage. A ranch home in a much sought after neighborhood with. Remodeled with designer colors and waterproof flooring throughout. You'll see that this home represents a time when houses were made with good bones. The large spacious living-dining area are accompanied by a galley kitchen for its new owners. The shaded backyard features fruit and nut trees. Buyers to verify all measurements. This location is in a well-established neighborhood. Minutes from the Golf Club of Dallas, plenty of retail, restaurants and more. Don’t miss out on this opportunity, property is sure to sell fast.
For sale
Price cut: $13.1K (9/24)
$295,900
1724 Reynoldston Ln, Dallas, TX 75232
4beds
1,776sqft
Single Family Residence
Built in 1968
7,666 Square Feet Lot
$292,900 Zestimate®
$167/sqft
$-- HOA
What's special
Designer colorsShaded backyardFruit and nut treesWaterproof flooring throughoutLarge spacious living-dining areaBeautifully remodeledGalley kitchen
- 56 days
- 169
- 14
Zillow last checked:
Listing updated:
Listed by:
Jim Kinder 0464162 214-815-8115,
JK Real Estate 214-815-8115
Source: NTREIS,MLS#: 21348045
Facts & features
Interior
Bedrooms & bathrooms
- Bedrooms: 4
- Bathrooms: 3
- Full bathrooms: 2
- 1/2 bathrooms: 1
Primary bedroom
- Features: Ceiling Fan(s)
- Level: First
- Dimensions: 12 x 14
Bedroom
- Level: First
- Dimensions: 12 x 14
Primary bathroom
- Features: Built-in Features
- Level: First
- Dimensions: 10 x 10
Living room
- Level: First
- Dimensions: 15 x 25
Heating
- Central, Natural Gas
Cooling
- Central Air, Ceiling Fan(s)
Appliances
- Included: Dishwasher, Disposal
- Laundry: Washer Hookup, Dryer Hookup
Features
- Decorative/Designer Lighting Fixtures, Eat-in Kitchen, Granite Counters, Open Floorplan, Cable TV
- Has basement: No
- Number of fireplaces: 1
- Fireplace features: Gas Starter
Interior area
- Total interior livable area: 1,776 sqft
Video & virtual tour
Property
Parking
- Total spaces: 2
- Parking features: Door-Single
- Attached garage spaces: 2
Features
- Levels: One
- Stories: 1
- Pool features: None
Lot
- Size: 7,666 Square Feet
Details
- Parcel number: 00000652387000000
Construction
Type & style
- Home type: SingleFamily
- Architectural style: Craftsman,Ranch,Detached
- Property subtype: Single Family Residence
Materials
- Brick
- Foundation: Slab
- Roof: Asphalt
Condition
- Resale
- Year built: 1968
Utilities & green energy
- Utilities for property: Cable Available
Community & HOA
Community
- Subdivision: Glen Hills
HOA
- Has HOA: No
Location
- Region: Dallas
Financial & listing details
- Price per square foot: $167/sqft
- Tax assessed value: $251,520
- Annual tax amount: $5,601
- Date on market: 8/18/2026
- Cumulative days on market: 57 days
- Listing terms: Contract
Estimated market value
$292,900
$278,000 - $308,000
$2,286/mo
Price history
| Date | Event | Price |
|---|---|---|
| 9/24/2026 | Price change | $295,900-4.2%$167/sqft |
Source: NTREIS #21348045 Report a problem | ||
| 9/9/2026 | Price change | $309,000-3.1%$174/sqft |
Source: NTREIS #21348045 Report a problem | ||
| 8/18/2026 | Listed for sale | $319,000$180/sqft |
Source: NTREIS #21348045 Report a problem | ||
Public tax history
| Year | Property taxes | Tax assessment |
|---|---|---|
| 2025 | $5,601 +2.9% | $251,520 -1% |
| 2024 | $5,444 +16.9% | $254,060 +25.2% |
| 2023 | $4,658 -8.6% | $202,980 |
| 2022 | $5,096 +26.8% | $202,980 +33.2% |
| 2021 | $4,019 +10.3% | $152,340 +13.4% |
| 2020 | $3,644 -0.8% | $134,340 |
| 2019 | $3,672 +17.6% | $134,340 +22.4% |
| 2018 | $3,122 +4.6% | $109,730 |
| 2017 | $2,984 +57.5% | $109,730 +57.5% |
| 2016 | $1,895 +20.5% | $69,690 +25.8% |
| 2015 | $1,573 | $55,390 -3.4% |
| 2014 | $1,573 | $57,350 |
| 2013 | -- | -- |
| 2012 | -- | -- |
| 2011 | -- | -- |
| 2010 | -- | -- |
| 2009 | -- | -- |
| 2008 | -- | -- |
| 2007 | -- | -- |
| 2005 | -- | -- |
| 2004 | -- | -- |
| 2003 | -- | -- |
| 2002 | -- | -- |
| 2001 | -- | -- |
Find assessor info on the county website
Monthly payment
Est. payment
Payment breakdown
Explore the cost of this home by adjusting the details. Changes won't be saved.Climate risks
Neighborhood: 75232
Nearby schools
Schools provided by the listing agent
- Elementary: Allen
- Middle: Atwell
- High: Carter
- District: Dallas ISD
Source: NTREIS. This data may not be complete. We recommend contacting the local school district to confirm school assignments for this home.

Similar homes
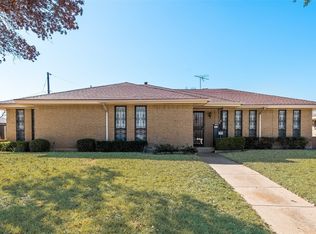
- $304,0003 bd2 ba1.5k sqft5235 Dazzle Dr, Dallas, TX 75232For Sale
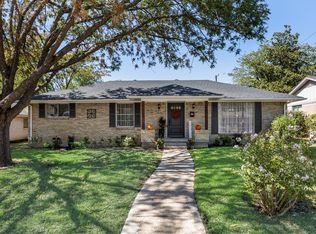 MLS ID #21406488, Rosa Laureano. NTREIS
 - $287,9003 bd3 ba1.5k sqft1711 Heather Glen Dr, Dallas, TX 75232For Sale
 MLS ID #21308454, Sylvanus Ekpo. NTREIS
 - $299,9904 bd2 ba1.4k sqft1211 Robin Glen Dr, Dallas, TX 75232For Sale
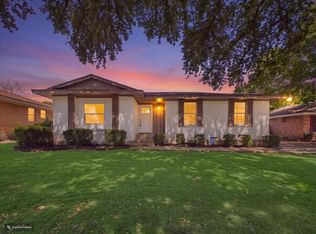 MLS ID #21298780, Edwin Acosta. NTREIS
 - $--3 bd2 ba1.8k sqft4711 Lashley Dr, Dallas, TX 75232Auction
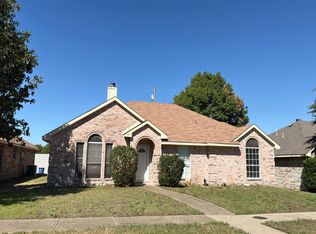 Auction.com 2
