Step into this charming turn-of-the-century two-story home offering nearly 1,900 square feet of living space. With 4 bedrooms and 1.5 baths, this home blends classic character with everyday comfort. You’ll love the original hardwood floors, antique doors, and rich oak trim that give the home a warm, timeless feel. The layout provides plenty of space for both relaxing and entertaining. Outside, you’ll find a concrete driveway, a detached two-car garage, and a great outdoor deck and patio area—perfect for gatherings or quiet evenings at home. The fenced backyard adds privacy and space for pets, play, or gardening. Located in a desirable neighborhood just north of downtown Alma, this home is only a short distance from shopping, dining, and entertainment. It’s a great opportunity to own a home full of character in a convenient location.
For sale
Price cut: $1K (7/26)
$149,000
804 Woodworth Ave, Alma, MI 48801
4beds
1,891sqft
:
Get pre-qualified$1,173/mo
Single Family Residence
Built in 1900
10,454 Square Feet Lot
$149,100 Zestimate®
$79/sqft
$-- HOA
What's special
Charming turn-of-the-century two-story homeDetached two-car garageRich oak trimAntique doorsOriginal hardwood floors
- 103 days |
- 2,422 |
- 216 |
Zillow last checked:
Listing updated:
Listed by:
Micah Kemler,
43 NORTH REALTY 989-463-1219
Source: NGLRMLS,MLS#: 1943786
Facts & features
Interior
Bedrooms & bathrooms
- Bedrooms: 4
- Bathrooms: 2
- Full bathrooms: 1
- 1/2 bathrooms: 1
- Main level bathrooms: 1
Rooms
- Room types: Dining Room
Primary bedroom
- Level: Upper
- Area: 221
- Dimensions: 17 x 13
Bedroom 2
- Level: Upper
- Area: 121
- Dimensions: 11 x 11
Bedroom 3
- Level: Upper
- Area: 157.76
- Dimensions: 11.6 x 13.6
Bedroom 4
- Level: Upper
- Area: 126.36
- Dimensions: 11.7 x 10.8
Primary bathroom
- Features: None
Dining room
- Level: Main
- Area: 143
- Dimensions: 13 x 11
Kitchen
- Level: Main
- Area: 140
- Dimensions: 10 x 14
Living room
- Level: Main
- Area: 364
- Dimensions: 28 x 13
Heating
- Forced Air, Natural Gas, Fireplace(s)
Cooling
- Window Unit(s), Window A/C Unit(s)
Appliances
- Included: Refrigerator, Oven/Range, Disposal, Dishwasher, Exhaust Fan, Gas Water Heater
- Laundry: Main Level
Features
- Bookcases, Entrance Foyer, Solarium/Sun Room, Solid Surface Counters, Drywall, Paneling, Ceiling Fan(s)
- Flooring: Wood, Laminate, Carpet, Tile
- Basement: Unfinished
- Has fireplace: Yes
Interior area
- Total structure area: 1,891
- Total interior livable area: 1,891 sqft
- Finished area above ground: 1,891
- Finished area below ground: 0
Video & virtual tour
Property
Parking
- Total spaces: 2
- Parking features: Detached, Garage Door Opener, Concrete Floors, Concrete
- Garage spaces: 2
Accessibility
- Accessibility features: None
Features
- Levels: Two
- Stories: 2
- Patio & porch: Deck
- Exterior features: Sidewalk
- Fencing: Fenced
- Waterfront features: None
Lot
- Size: 10,454 Square Feet
- Dimensions: 64 x 165
- Features: Cleared, Level, Landscaped, Subdivided
Details
- Additional structures: Shed(s)
- Parcel number: 5134437000
- Zoning description: Residential
Construction
Type & style
- Home type: SingleFamily
- Property subtype: Single Family Residence
Materials
- Frame, Vinyl Siding
- Foundation: Poured Concrete, Stone
- Roof: Asphalt,Metal
Condition
- New construction: No
- Year built: 1900
Utilities & green energy
- Sewer: Public Sewer
- Water: Public
Community & HOA
Community
- Features: None
- Subdivision: Park Place East
HOA
- Services included: None
Location
- Region: Alma
Financial & listing details
- Price per square foot: $79/sqft
- Tax assessed value: $60,938
- Annual tax amount: $2,820
- Price range: $149K - $149K
- Date on market: 4/14/2026
- Cumulative days on market: 104 days
- Listing agreement: Exclusive Right Sell
- Listing terms: Conventional,Cash,FHA,MSHDA,USDA Loan,VA Loan
- Ownership type: Private Owner
- Road surface type: Asphalt
Estimated market value
$149,100
$142,000 - $157,000
$1,617/mo
Price history
| Date | Event | Price |
|---|---|---|
| 7/26/2026 | Price change | $149,000-0.7%$79/sqft |
Source:  NGLRMLS #1943786 Report a problem NGLRMLS #1943786 Report a problem | ||
| 7/10/2026 | Price change | $150,000-11.2%$79/sqft |
Source: NGLRMLS #1943786 Report a problem | ||
| 6/17/2026 | Price change | $169,000-5.6%$89/sqft |
Source: NGLRMLS #1943786 Report a problem | ||
| 5/19/2026 | Price change | $179,000-5.3%$95/sqft |
Source: NGLRMLS #1943786 Report a problem | ||
| 4/14/2026 | Listed for sale | $189,000+98.9%$100/sqft |
Source: NGLRMLS #1943786 Report a problem | ||
| 4/2/2020 | Sold | $95,000-4.9%$50/sqft |
Source: NGLRMLS #1867840 Report a problem | ||
| 11/15/2019 | Price change | $99,900-4.8%$53/sqft |
Source: CENTURY 21 Lee-Mac Realty #1867840 Report a problem | ||
| 10/9/2019 | Price change | $104,900-6.8%$55/sqft |
Source: CENTURY 21 Lee-Mac Realty #1867840 Report a problem | ||
| 9/25/2019 | Listed for sale | $112,500$59/sqft |
Source: CENTURY 21 LEE-MAC REALTY #1867840 Report a problem | ||
Public tax history
| Year | Property taxes | Tax assessment |
|---|---|---|
| 2025 | $2,807 +6.3% | $78,200 +13.8% |
| 2024 | $2,640 | $68,700 +8.2% |
| 2023 | -- | $63,500 +14.4% |
| 2022 | -- | $55,500 +6.9% |
| 2021 | -- | $51,900 +3% |
| 2020 | -- | $50,400 -11.9% |
| 2019 | -- | $57,200 +9.8% |
| 2018 | -- | $52,100 +6.1% |
| 2017 | -- | $49,100 +1.7% |
| 2016 | -- | $48,300 +5.5% |
| 2015 | -- | $45,800 +6% |
| 2014 | -- | $43,200 -0.5% |
| 2013 | -- | $43,400 -4.4% |
| 2012 | -- | $45,400 -1.9% |
| 2011 | -- | $46,300 |
Find assessor info on the county website
Monthly payment
Est. payment
Payment breakdown
Explore the cost of this home by adjusting the details. Changes won't be saved.Climate risks
Neighborhood: 48801
Nearby schools
GreatSchools rating
- 8/10Pine Avenue Elementary SchoolGrades: 4-5Distance: 0.3 mi
- 6/10Donald L. Pavlik Middle SchoolGrades: 6-8Distance: 0.8 mi
- 4/10Alma Senior High SchoolGrades: 9-12Distance: 0.5 mi
Schools provided by the listing agent
- District: Alma Public Schools
Source: NGLRMLS. This data may not be complete. We recommend contacting the local school district to confirm school assignments for this home.
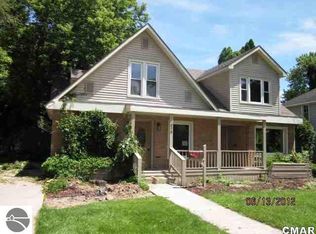
- $177,9004 bd2 ba1.9k sqft810 N Woodworth Ave, Alma, MI 48801Off Market
- $163,300-- bd-- ba-- sqft810 Woodworth Ave, Alma, MI 48801Off Market
- $163,600-- bd-- ba-- sqft732 Woodworth Ave, Alma, MI 48801Off Market
- $178,200-- bd-- ba-- sqft816 Woodworth Ave, Alma, MI 48801Off Market
- $190,700-- bd-- ba-- sqft728 Woodworth Ave, Alma, MI 48801Off Market
- $151,700-- bd-- ba-- sqft809 Woodworth Ave, Alma, MI 48801Off Market
- $160,300-- bd-- ba-- sqft818 Woodworth Ave, Alma, MI 48801Off Market
- $178,6004 bd1 ba1.6k sqft803 Woodworth Ave, Alma, MI 48801Off Market
A local agent can set up tours, give advice and negotiate with sellers.
Similar homes
- $145,9004 bd2 ba2k sqft221 W Center St, Alma, MI 48801For Sale
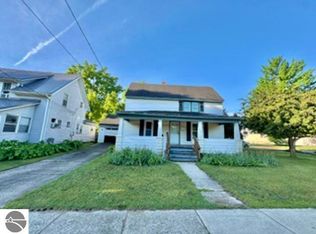 MLS ID #1946746, Gianni Tripp. NGLRMLS
 - $149,0005 bd4 ba1.2k sqft316 Euclid Ave, Alma, MI 48801For Sale
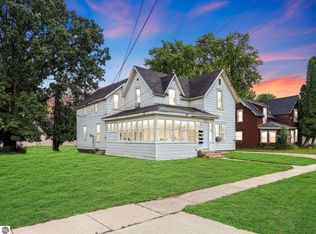 MLS ID #1947570, Micah Kemler. NGLRMLS
 - $139,9004 bd1 ba1.5k sqft711 Francisco Ave, Alma, MI 48801For Sale
 MLS ID #1940743, Cheryl Reeves. NGLRMLS
 - $169,0434 bd2 ba2.2k sqft125 Cedar Ave, Alma, MI 48801For Sale
 MLS ID #1947372, Meredith Lott. NGLRMLS
 - $--3 bd2 ba1.5k sqft4703 N State Rd, Alma, MI 48801AuctionServiceLink Auction
- $189,0004 bd2 ba1.4k sqft1232 E Superior St, Alma, MI 48801For SaleMLS ID #1947892, Gaylon Koutz. NGLRMLS
- $160,0003 bd2 ba1.2k sqft313 Pleasant Ave, Alma, MI 48801For SaleMLS ID #1946783, Doug LaBelle. NGLRMLS
- $157,5005 bd2 ba1.2k sqft6348 Pingree Rd, Elwell, MI 48832For SaleMLS ID #1945159, Laura Compton. NGLRMLS
- $134,0002 bd1 ba1.1k sqft612 Liberty St, Alma, MI 48801For SaleMLS ID #1946342, Mary Beard. NGLRMLS
- $124,9003 bd1 ba1k sqft730 N River Ave, Alma, MI 48801For SaleMLS ID #1937353, Bob Fall. NGLRMLS
- $144,0003 bd2 ba1.4k sqft606 W Prospect St, Saint Louis, MI 48880For SaleMLS ID #1948306, Bryan Czape. NGLRMLS
- $199,0005 bd1 ba2.2k sqft3515 N Bliss Rd, Alma, MI 48801For SaleMLS ID #1939469, Micah Kemler. NGLRMLS
- $135,0004 bd2 ba2k sqft609 Olive Rd, Saint Louis, MI 48880For Sale
 MLS ID #50203131, Renee Harvey, EXP Realty. MiRealSource
 - $139,9002 bd1 ba1.3k sqft910 E Arcada St, Ithaca, MI 48847For SaleMLS ID #1948312, Cody Nevins. NGLRMLS
- $125,0004 bd2 ba1.8k sqft214 S Pine St, Saint Louis, MI 48880For SaleMLS ID #1942698, Micah Kemler. NGLRMLS
- $184,9003 bd1 ba1.1k sqft913 Pine Ave, Alma, MI 48801New Construction
 MLS ID #26014924, Scott L DeMeyer, 616 Realty LLC. MichRIC
 - $--3 bd2 ba1.4k sqft316 N Maple St, Ithaca, MI 48847AuctionAuction.com 1
- $74,9004 bd2 ba1.7k sqft7364 Kings Ct, Alma, MI 48801For Sale
 MLS ID #20261052721, Gina Iacobelli, Independence Management Corp. Realcomp II
 - $160,0004 bd1 ba2k sqft6475 N Lumberjack Rd, Riverdale, MI 48877For SaleMLS ID #26033448, Wesley W Cummings, RE/MAX United (Main). MichRIC
- $149,0004 bd1 ba1.3k sqft6480 E Tomah Rd, Mount Pleasant, MI 48858For SaleMLS ID #297437, Cory Brondyke, Keller Williams Realty Lansing. Greater Lansing AOR
