Picture-perfect and effortlessly charming, this beautifully updated 3-bedroom, 2-full-bath home has that rare “looks like a magazine” feeling while still feeling warm and completely livable. Bright, airy spaces and timeless finishes create a home that feels both classic and current. The heart of the home is the inviting eat-in kitchen, featuring granite countertops, abundant cabinetry, a gas range, and beautiful LVP flooring that flows throughout the kitchen and first-floor bedroom. The spacious living area is anchored by a wood fireplace, creating the perfect spot to gather and unwind. The primary suite offers a walk-in closet and a comfortable, private retreat. Downstairs, the partially finished basement adds approximately 675 square feet of finished space, including a second living room/family room that is surprisingly bright for a basement. It's a fantastic space to spread out, entertain, create a playroom, or simply enjoy a little extra room to relax. Additional unfinished space provides plenty of storage. Step outside to the 17' x 16' deck and enjoy the backyard, perfect for morning coffee, summer evenings, or entertaining friends. Thoughtful updates include a 2024 hot water tank, 2017 furnace and A/C, and a roof less than 10 years old. The home's original boiler remains in place and provides the option for secondary heat. Charming, comfortable, beautifully maintained, and updated without losing its character, this is one of those homes that simply feels good the moment you walk through the door.
Pending
$299,900
805 Concord St NW, Massillon, OH 44646
3beds
2,457sqft
Single Family Residence
Built in 1976
0.36 Acres Lot
$-- Zestimate®
$122/sqft
$-- HOA
What's special
Wood fireplaceTimeless finishesInviting eat-in kitchenGranite countertopsComfortable private retreatGas rangeBeautiful lvp flooring
- 29 days
- 2,296
- 229
Likely to sell faster than
Zillow last checked:
Listing updated:
Listed by:
Laura Vandervaart 330-575-8446 laura@workwithvandervaart.com,
Real of Ohio
Source: MLS Now,MLS#: 5244875 Originating MLS: Stark Trumbull Area REALTORS
Originating MLS: Stark Trumbull Area REALTORSFacts & features
Interior
Bedrooms & bathrooms
- Bedrooms: 3
- Bathrooms: 2
- Full bathrooms: 2
- Main level bathrooms: 1
- Main level bedrooms: 1
Primary bedroom
- Description: Flooring: Carpet
- Level: Second
- Dimensions: 18 x 16
Bedroom
- Description: Flooring: Luxury Vinyl Tile
- Level: First
- Dimensions: 11 x 11
Bedroom
- Description: Flooring: Carpet
- Level: Second
- Dimensions: 17 x 16
Bathroom
- Description: Flooring: Tile
- Level: First
- Dimensions: 8 x 7
Bathroom
- Description: Flooring: Tile
- Level: Second
- Dimensions: 7 x 6
Eat in kitchen
- Description: Flooring: Luxury Vinyl Tile
- Level: First
- Dimensions: 21 x 11
Great room
- Description: Flooring: Carpet
- Level: First
- Dimensions: 15 x 13
Laundry
- Description: Flooring: Luxury Vinyl Tile
- Level: First
- Dimensions: 6 x 15
Living room
- Description: Flooring: Carpet
- Level: First
- Dimensions: 18 x 13
Other
- Description: Walk in closet,Flooring: Carpet
- Level: Second
- Dimensions: 9 x 4
Recreation
- Description: Flooring: Luxury Vinyl Tile
- Level: Basement
- Dimensions: 27 x 25
Utility room
- Description: Flooring: Concrete
- Level: Basement
- Dimensions: 25 x 21
Heating
- Forced Air, Gas, Other
Cooling
- Central Air
Appliances
- Included: Dishwasher, Microwave, Range, Refrigerator
- Laundry: Main Level
Features
- Basement: Full,Partially Finished
- Number of fireplaces: 1
- Fireplace features: Great Room, Wood Burning
Interior area
- Total structure area: 2,457
- Total interior livable area: 2,457 sqft
- Finished area above ground: 1,782
- Finished area below ground: 675
Video & virtual tour
Property
Parking
- Total spaces: 2
- Parking features: Attached, Driveway, Garage, Garage Door Opener, Garage Faces Side
- Attached garage spaces: 2
Features
- Levels: Two
- Stories: 2
- Patio & porch: Deck
Lot
- Size: 0.36 Acres
- Features: Wooded
Details
- Parcel number: 01609542
Construction
Type & style
- Home type: SingleFamily
- Architectural style: Cape Cod
- Property subtype: Single Family Residence
Materials
- Brick
- Roof: Asphalt,Fiberglass
Condition
- Updated/Remodeled
- Year built: 1976
Utilities & green energy
- Sewer: Public Sewer
- Water: Public
Community & HOA
Community
- Subdivision: Amherst Knolls
HOA
- Has HOA: No
Location
- Region: Massillon
Financial & listing details
- Price per square foot: $122/sqft
- Tax assessed value: $242,900
- Annual tax amount: $4,054
- Date on market: 9/16/2026
- Cumulative days on market: 29 days
- Listing terms: Cash,Conventional,FHA,VA Loan
Estimated market value
Not available
Estimated sales range
Not available
Not available
Price history
| Date | Event | Price |
|---|---|---|
| 9/19/2026 | Pending sale | $299,900$122/sqft |
Source:  MLS Now #5244875 Report a problem MLS Now #5244875 Report a problem | ||
| 9/16/2026 | Listed for sale | $299,900+68%$122/sqft |
Source: MLS Now #5244875 Report a problem | ||
| 2/6/2021 | Listing removed | -- |
Source: Owner Report a problem | ||
| 5/31/2018 | Sold | $178,500$73/sqft |
Source: Public Record Report a problem | ||
| 5/1/2018 | Pending sale | $178,500$73/sqft |
Source: Owner Report a problem | ||
| 5/1/2018 | Listed for sale | $178,500$73/sqft |
Source: Owner Report a problem | ||
Public tax history
| Year | Property taxes | Tax assessment |
|---|---|---|
| 2024 | $3,877 +18% | $85,020 +28.8% |
| 2023 | $3,286 +0.7% | $66,020 +0.2% |
| 2022 | $3,264 -0.4% | $65,880 |
| 2021 | $3,277 +8.1% | $65,880 +14.4% |
| 2020 | $3,031 | $57,580 +2.2% |
| 2019 | $3,031 | $56,350 |
| 2018 | $3,031 +131.9% | $56,350 +18.7% |
| 2017 | $1,307 -50.3% | $47,470 |
| 2016 | $2,632 -1.2% | $47,470 |
| 2015 | $2,664 | $47,470 +3.4% |
| 2014 | $2,664 +100.8% | $45,920 |
| 2013 | $1,327 | $45,920 |
| 2012 | -- | $45,920 -9.8% |
| 2011 | -- | $50,900 -0.2% |
| 2010 | -- | $51,000 |
| 2009 | $2,724 +11.6% | -- |
| 2008 | $2,440 -2.8% | -- |
| 2007 | $2,511 +11.3% | -- |
| 2005 | $2,257 +1.7% | -- |
| 2004 | $2,219 +5.8% | -- |
| 2003 | $2,097 +5% | -- |
| 2002 | $1,998 -0.2% | -- |
| 2001 | $2,003 +9% | -- |
| 2000 | $1,837 | -- |
Find assessor info on the county website
Monthly payment
Est. payment
Payment breakdown
Explore the cost of this home by adjusting the details. Changes won't be saved.Climate risks
Neighborhood: 44646
Nearby schools
Schools provided by the listing agent
- District: Jackson LSD - 7605
Source: MLS Now. This data may not be complete. We recommend contacting the local school district to confirm school assignments for this home.


Similar homes
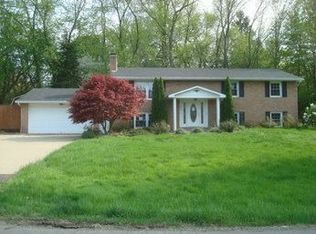
- $300,0003 bd2 ba2.2k sqft9205 Clearway St NW, Massillon, OH 44647For Sale
 MLS ID #5250247, Rocco Buccasso, EXP Realty, LLC.. MLS Now
 - $284,9003 bd2 ba2.2k sqft2007 Colonial Pkwy NE, Massillon, OH 44646For Sale
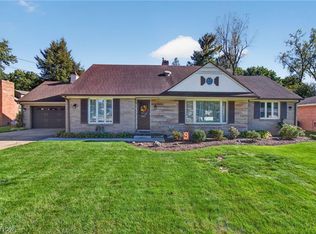 MLS ID #5250391, Dayna Edwards, EXP Realty, LLC.. MLS Now
 - $299,9004 bd2 ba2k sqft3898 Wales Ave NW, Massillon, OH 44646For Sale
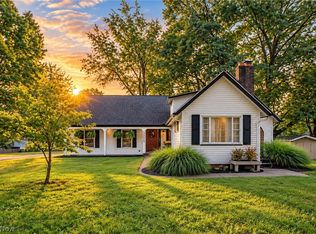 MLS ID #5242223, Jose Medina, Keller Williams Legacy Group Realty. MLS Now
 - $309,9004 bd2 ba2.1k sqft1042 Oakhill Dr NE, Massillon, OH 44646For Sale
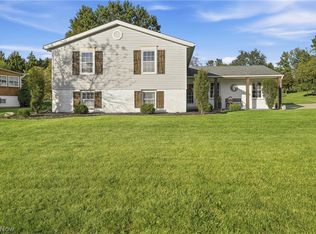 MLS ID #5249948, Stephanie Sayles, Key Realty. MLS Now
