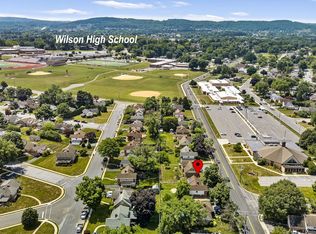
A rare opportunity to own a lovingly maintained home in Wilson School District's highly desirable Whitfield community. Tucked away on a quiet street just one block from Wilson High School and its athletic fields, this home has been meticulously cared for by the same family for more than 40 years. Sunlight fills the inviting living room, where pristine hardwood floors and a classic brick fireplace create a warm and welcoming centerpiece. The adjoining dining area flows effortlessly into a spacious kitchen featuring beautiful solid oak cabinetry, abundant storage, generous prep space, and a peninsula perfect for casual dining and entertaining. The lower level offers exceptional versatility with a comfortable family room or guest retreat, convenient half bath, and direct access to a covered patio overlooking the expansive backyard; an ideal setting for outdoor gatherings, gardening, or simply relaxing beneath the mature shade trees. Three generously sized bedrooms and a full bath complete the second level, while the finished upper floor provides a private fourth bedroom perfect for guests, a home office, or growing households. Combining timeless craftsmanship, meticulous pride of ownership, and an unbeatable location, this is a home that has been cherished for decades and is ready to welcome its next chapter.
Coming soon 07/31
$359,900
805 Jerome Pl, West Lawn, PA 19609
4beds
2,386sqft
:
Get pre-qualified$2,418/mo
Single Family Residence
Built in 1959
7,840 Square Feet Lot
$328,200 Zestimate®
$151/sqft
$-- HOA
What's special
- 1 day |
- 287 |
- 29 |
Zillow last checked:
Listing updated:
Listed by:
Stephanie Young 610-507-3900,
Keller Williams Platinum Realty - Wyomissing 6108981441
Source: Bright MLS,MLS#: PABK2075704
Facts & features
Interior
Bedrooms & bathrooms
- Bedrooms: 4
- Bathrooms: 2
- Full bathrooms: 1
- 1/2 bathrooms: 1
Basement
- Area: 396
Heating
- Forced Air, Natural Gas
Cooling
- Central Air, Electric
Appliances
- Included: Gas Water Heater
- Laundry: Lower Level
Features
- Bathroom - Tub Shower, Built-in Features, Ceiling Fan(s), Dining Area, Eat-in Kitchen, Floor Plan - Traditional
- Flooring: Hardwood, Carpet, Tile/Brick, Wood
- Windows: Window Treatments
- Basement: Rear Entrance,Finished
- Number of fireplaces: 1
Interior area
- Total structure area: 2,386
- Total interior livable area: 2,386 sqft
- Finished area above ground: 1,990
- Finished area below ground: 396
Property
Parking
- Total spaces: 1
- Parking features: Garage Faces Front, Driveway, Attached
- Attached garage spaces: 1
- Has uncovered spaces: Yes
Accessibility
- Accessibility features: None
Features
- Levels: Multi/Split,One and One Half
- Stories: 1.5
- Patio & porch: Patio, Roof
- Pool features: None
Lot
- Size: 7,840 Square Feet
Details
- Additional structures: Above Grade, Below Grade
- Parcel number: 80438719700190
- Zoning: RESIDENTIAL
- Special conditions: Standard
Construction
Type & style
- Home type: SingleFamily
- Property subtype: Single Family Residence
Materials
- Brick
- Foundation: Other
- Roof: Shingle
Condition
- Excellent
- New construction: No
- Year built: 1959
Utilities & green energy
- Sewer: Public Sewer
- Water: Public
Community & HOA
Community
- Subdivision: Whitfield
HOA
- Has HOA: No
Location
- Region: West Lawn
- Municipality: SPRING TWP
Financial & listing details
- Price per square foot: $151/sqft
- Tax assessed value: $110,500
- Annual tax amount: $4,913
- Date on market: 7/31/2026
- Listing agreement: Exclusive Right To Sell
- Listing terms: Cash,Conventional,FHA,VA Loan
- Inclusions: Kitchen Refrigerator, Microwave, All Window Treatments
- Exclusions: Washer, Dryer, Chest Freezer And Freestanding Shelves In Garage
- Ownership: Fee Simple
Estimated market value
$328,200
$299,000 - $354,000
$2,455/mo
Price history
Price history is unavailable.
Public tax history
| Year | Property taxes | Tax assessment |
|---|---|---|
| 2025 | $4,913 +3.9% | $110,500 |
| 2024 | $4,728 +5% | $110,500 |
| 2023 | $4,505 +2.5% | $110,500 |
| 2022 | $4,394 +3.6% | $110,500 |
| 2021 | $4,240 | $110,500 |
| 2020 | $4,240 -1.8% | $110,500 |
| 2019 | $4,315 +174.8% | $110,500 |
| 2018 | $1,570 -60.9% | $110,500 |
| 2017 | $4,015 +185.4% | $110,500 |
| 2016 | $1,407 +2% | $110,500 |
| 2015 | $1,379 | $110,500 |
| 2014 | -- | $110,500 |
| 2013 | -- | $110,500 |
| 2012 | -- | $110,500 |
| 2011 | -- | $110,500 |
| 2010 | -- | $110,500 |
| 2009 | -- | $110,500 |
| 2008 | -- | $110,500 |
| 2007 | -- | $110,500 |
| 2006 | -- | $110,500 |
| 2005 | -- | $110,500 |
| 2004 | -- | $110,500 |
| 2003 | -- | $110,500 |
| 2002 | -- | $110,500 |
| 2000 | -- | $110,500 |
Find assessor info on the county website
Monthly payment
Est. payment
Payment breakdown
Explore the cost of this home by adjusting the details. Changes won't be saved.Climate risks
Neighborhood: Whitfield
Nearby schools
GreatSchools rating
- 8/10Whitfield El SchoolGrades: K-5Distance: 0.3 mi
- 8/10Wilson West Middle SchoolGrades: 6-8Distance: 2.4 mi
- 7/10Wilson High SchoolGrades: 9-12Distance: 0.4 mi
Schools provided by the listing agent
- High: Wilson
- District: Wilson
Source: Bright MLS. This data may not be complete. We recommend contacting the local school district to confirm school assignments for this home.
- $346,5004 bd1 ba2.2k sqft803 Jerome Pl, Reading, PA 19609Off Market
- $335,3004 bd1 ba2k sqft807 Jerome Pl, West Lawn, PA 19609Off Market
- $332,2004 bd1 ba2k sqft804 Sledge Ave, West Lawn, PA 19609Off Market
- $375,3004 bd2 ba1.6k sqft802 Sledge Ave, West Lawn, PA 19609Off Market

- $337,1004 bd2 ba1.6k sqft809 Jerome Pl, West Lawn, PA 19609Off Market
- $323,8003 bd1 ba1.9k sqft801 Jerome Pl, Reading, PA 19609Off Market
- $405,6004 bd3 ba2.6k sqft806 Sledge Ave, West Lawn, PA 19609Off Market
- $364,9003 bd3 ba1.8k sqft804 Jerome Pl, Reading, PA 19609Off Market
A local agent can set up tours, give advice and negotiate with sellers.
A local lender can help you make sure your offer is ready when you are.
Similar homes
- $379,5004 bd2 ba1.9k sqft2400 Van Reed Rd, Reading, PA 19609For Sale
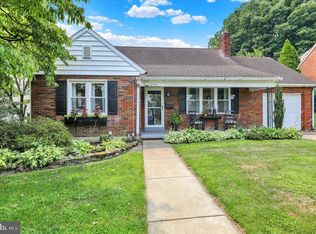
 MLS ID #PABK2073872, Jorge Diaz, Light House Realtors, LLC. Bright MLS
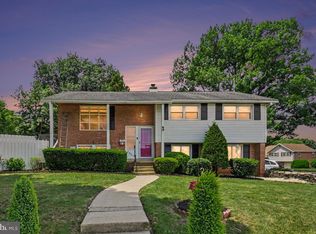
 - $299,9003 bd2 ba1.5k sqft2314 Reading Blvd, West Lawn, PA 19609For Sale
 MLS ID #PABK2074956, Susan McFadden, Keller Williams Platinum Realty - Wyomissing. Bright MLS
 - $349,9004 bd2 ba1.7k sqft2310 Lincoln Ave, Reading, PA 19609For Sale
 MLS ID #PABK2074288, Linda Giorgio, Coldwell Banker Realty. Bright MLS
 - $399,9004 bd3 ba2.5k sqft2400 Lindale Dr, West Lawn, PA 19609For Sale
 MLS ID #PABK2073332, Joe Colon, Coldwell Banker Realty. Bright MLS
 - $295,0003 bd2 ba1.4k sqft11 Laird St, West Lawn, PA 19609For SaleMLS ID #PABK2075640, Lisa Tiger, Century 21 Gold. Bright MLS
- $345,0004 bd2 ba2.7k sqft770 Fritztown Rd, Sinking Spring, PA 19608For SaleMLS ID #PABK2075538, Russ Addie, Iron Valley Real Estate of Lancaster. Bright MLS
- $425,0004 bd3 ba3k sqft1024 Crestview Ave, Reading, PA 19607For SaleMLS ID #PABK2075880, Ron Samsel, United Real Estate Strive 212. Bright MLS
- $450,0004 bd3 ba2.3k sqft406 Miller Rd, Sinking Spring, PA 19608For SaleMLS ID #PABK2075434, Gary Lando, BHHS Homesale Realty- Reading Berks. Bright MLS
- $--4 bd4 ba2.2k sqft1178 Cedar Top Rd, Reading, PA 19607AuctionAuction.com 2
- $289,9004 bd2 ba1.7k sqft24 Ardmore Ave, Reading, PA 19607For SaleMLS ID #PABK2074820, Dave Hinkel, Coldwell Banker Realty. Bright MLS
- $299,0003 bd1 ba2k sqft38 Cedarwood Rd, Wyomissing, PA 19610For SaleMLS ID #PABK2075368, Chasity Ziegler, Howard Hanna Real Estate Services - Lancaster. Bright MLS
- $329,9003 bd1 ba1.8k sqft1629 New Holland Rd, Reading, PA 19607For SaleMLS ID #PABK2075654, Justin Horst, Pagoda Realty ERA Powered. Bright MLS
- $314,9003 bd2 ba1.2k sqft1237 Carbon St, Reading, PA 19601For SaleMLS ID #PABK2075764, Justin Crossley, Iron Valley Real Estate of Berks. Bright MLS
- $370,0003 bd2 ba2.3k sqft56 Wingert Rd, Wyomissing, PA 19610For SaleMLS ID #PABK2074898, Meng Zheng, Homelink Realty. Bright MLS
- $358,6004 bd2 ba1.5k sqft1821 Colony Dr, Wyomissing, PA 19610For Sale By Owner
- $329,9003 bd3 ba1.4k sqft146 Bainbridge Cir, Sinking Spring, PA 19608For SaleMLS ID #PABK2074844, Pam L Pfennig, BHHS Homesale Realty- Reading Berks. Bright MLS
- $400,0003 bd2 ba1.7k sqft575 Mull Ave, Leesport, PA 19533For SaleMLS ID #PABK2075020, Ryan Gehris, Migration Homes. Bright MLS
- $399,9004 bd3 ba2k sqft1727 Colony Dr, Wyomissing, PA 19610For SaleMLS ID #PABK2074798, Susan McFadden, Keller Williams Platinum Realty - Wyomissing. Bright MLS
- $--4 bd5 ba1.7k sqft123 Elm St, Reading, PA 19601AuctionAuction.com 1
- $299,9004 bd2 ba1.5k sqft1153 Old Fritztown Rd, Sinking Spring, PA 19608For SaleMLS ID #PABK2075306, Lisa Eshelman, RE/MAX Of Reading. Bright MLS
