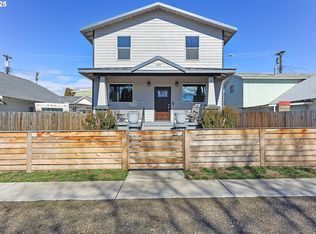
Charming 1925 Craftsman Bungalow in Goldendale! Welcome to 805 N. Columbus Ave, a delightful 4-bedroom, 2-bathroom home perfectly nestled on a spacious corner lot in a desirable neighborhood. This enchanting bungalow combines classic charm with modern amenities, making it the ideal setting for families and those seeking tranquility in the heart of Goldendale. Step inside to discover a beautifully updated kitchen featuring stunning granite tile countertops and all appliances included—perfect for culinary enthusiasts! With new flooring throughout, the home boasts high ceilings that enhance its airy feel. Enjoy territorial views from the comfort of your cozy living space. The large, partially finished basement offers endless potential for additional living space or storage, while the expansive yard is a gardeners delight with a 100 year old lilac bush, outdoor fun, and relaxation. A charming covered front porch invites you to sip your morning coffee while enjoying the peaceful surroundings. Additional features include RV parking, a dog run, a tool shed for all your gardening needs or even a playhouse for the little ones, and easy access to city amenities, all on paved roads. The entire home was just wrapped in brand new siding and a transferable warranty. Nearly brand new air conditioning (08/25)for those warm summer days, this lovely home truly has it all! Don’t miss your chance to call this Craftsman beauty your own. Call your Realtor to schedule a showing today and experience the best of Goldendale living! Let's Talk!
Active
$399,900
805 N Columbus Ave, Goldendale, WA 98620
4beds
3,328sqft
:
Get pre-qualified$2,410/mo
Residential, Single Family Residence
Built in 1925
0.28 Acres Lot
$-- Zestimate®
$120/sqft
$-- HOA
What's special
Rv parkingLarge partially finished basementTerritorial viewsHigh ceilingsCozy living spaceDog runExpansive yard
- 47 days |
- 509 |
- 31 |
Zillow last checked:
Listing updated:
Listed by:
Ronald Scott Cozad 206-293-0097,
Kelly Right Real Estate of Seattle LLC
Source: RMLS (OR),MLS#: 534503335
Facts & features
Interior
Bedrooms & bathrooms
- Bedrooms: 4
- Bathrooms: 2
- Full bathrooms: 2
- Main level bathrooms: 1
Rooms
- Room types: Bedroom 4, Laundry, Bedroom 2, Bedroom 3, Dining Room, Family Room, Kitchen, Living Room, Primary Bedroom
Primary bedroom
- Level: Main
Bedroom 2
- Level: Main
Bedroom 3
- Level: Upper
Bedroom 4
- Level: Upper
Dining room
- Level: Main
Kitchen
- Features: Dishwasher, Microwave, Free Standing Range, Free Standing Refrigerator, Granite
- Level: Main
Living room
- Level: Main
Heating
- Forced Air, Heat Pump
Cooling
- Heat Pump
Appliances
- Included: Dishwasher, Free-Standing Range, Free-Standing Refrigerator, Microwave, Range Hood, Washer/Dryer, Electric Water Heater
- Laundry: Laundry Room
Features
- High Ceilings, Wainscoting, Granite
- Flooring: Wall to Wall Carpet
- Windows: Double Pane Windows, Vinyl Frames
- Basement: Full,Storage Space
Interior area
- Total structure area: 3,328
- Total interior livable area: 3,328 sqft
Property
Parking
- Parking features: Driveway, Off Street, RV Access/Parking, RV Boat Storage
- Has uncovered spaces: Yes
Features
- Levels: Two
- Stories: 3
- Patio & porch: Covered Deck, Porch
- Exterior features: Dog Run, Garden, Gas Hookup, Yard
- Has view: Yes
- View description: Territorial, Valley
Lot
- Size: 0.28 Acres
- Features: Corner Lot, Gentle Sloping, Level, Terraced, SqFt 10000 to 14999
Details
- Additional structures: GasHookup, RVParking, RVBoatStorage
- Parcel number: 04161754090700
- Zoning: R1
Construction
Type & style
- Home type: SingleFamily
- Architectural style: Bungalow
- Property subtype: Residential, Single Family Residence
Materials
- Lap Siding
- Foundation: Concrete Perimeter
- Roof: Composition
Condition
- Resale
- New construction: No
- Year built: 1925
Utilities & green energy
- Gas: Gas Hookup, Gas
- Sewer: Public Sewer
- Water: Public
Community & HOA
HOA
- Has HOA: No
Location
- Region: Goldendale
Financial & listing details
- Price per square foot: $120/sqft
- Tax assessed value: $227,390
- Annual tax amount: $2,261
- Date on market: 6/6/2026
- Listing terms: Cash,Conventional,FHA,USDA Loan,VA Loan
- Road surface type: Paved
Estimated market value
Not available
Estimated sales range
Not available
Not available
Price history
| Date | Event | Price |
|---|---|---|
| 6/6/2026 | Listed for sale | $399,900+216.7%$120/sqft |
Source:  RMLS (OR) #534503335 Report a problem RMLS (OR) #534503335 Report a problem | ||
| 7/14/2009 | Sold | $126,263$38/sqft |
Source: Public Record Report a problem | ||
Public tax history
| Year | Property taxes | Tax assessment |
|---|---|---|
| 2025 | $2,261 +3.9% | $227,390 +2% |
| 2024 | $2,177 -1.1% | $222,990 +2.1% |
| 2023 | $2,201 +5.1% | $218,490 +2.8% |
| 2022 | $2,095 +1.8% | $212,490 +12.9% |
| 2021 | $2,057 +36.4% | $188,240 +47% |
| 2020 | $1,508 | $128,020 |
| 2018 | $1,508 | $128,020 +0.8% |
| 2017 | $1,508 +29.3% | $127,020 |
| 2016 | $1,167 | $127,020 |
| 2015 | $1,167 | $127,020 +4% |
| 2013 | $1,167 | $122,120 -12.2% |
| 2012 | -- | $139,070 +22.1% |
| 2011 | -- | $113,870 -11% |
| 2010 | -- | $127,900 +67.4% |
| 2009 | -- | $76,400 |
Find assessor info on the county website
Monthly payment
Est. payment
Payment breakdown
Explore the cost of this home by adjusting the details. Changes won't be saved.Climate risks
Neighborhood: 98620
Nearby schools
GreatSchools rating
- 4/10Goldendale Middle SchoolGrades: 5-8Distance: 0.8 mi
- 7/10Goldendale High SchoolGrades: 9-12Distance: 0.9 mi
- 6/10Goldendale Primary SchoolGrades: K-4Distance: 0.9 mi
Schools provided by the listing agent
- Elementary: Goldendale
- Middle: Goldendale
- High: Goldendale
Source: RMLS (OR). This data may not be complete. We recommend contacting the local school district to confirm school assignments for this home.
- $339,3003 bd3 ba1.8k sqft102 NW High St, Goldendale, WA 98620Off Market
- $368,5003 bd2 ba2.5k sqft120 NW High St, Goldendale, WA 98620Off Market
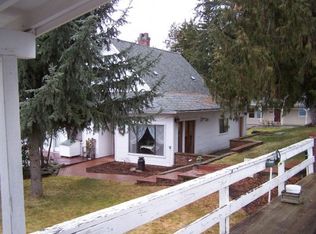
- $204,7002 bd1 ba1.1k sqft705 N Columbus Ave, Goldendale, WA 98620Off Market
- $--2 bd1 ba775 sqft123 NW High St #B-3, Goldendale, WA 98620Off Market
- $9951 bd1 ba-- sqft123 NW High St #D-1, Goldendale, WA 98620For Rent
- $--1 bd1 ba-- sqft123 NW High St #B-1, Goldendale, WA 98620Off Market
- $--2 bd1 ba-- sqft123 NW High St #A-2, Goldendale, WA 98620Off Market
- $--2 bd1 ba-- sqft123 NW High St APT C4, Goldendale, WA 98620Off Market
A local agent can set up tours, give advice and negotiate with sellers.
Similar homes
- $399,9994 bd2 ba1.8k sqft811 Maple Dr, Goldendale, WA 98620For Sale By Owner
- $--3 bd1 ba2.2k sqft315 E Main St, Goldendale, WA 98620Auction
 Auction.com 2
 - $379,0003 bd2 ba2.2k sqft401 Sentinel St, Goldendale, WA 98620For Sale By Owner

- $475,0004 bd3 ba2.5k sqft417 E Main St, Goldendale, WA 98620Active
 MLS ID #536831978, Ronald Scott Cozad, Kelly Right Real Estate of Seattle LLC. RMLS (OR)
 - $309,9003 bd2 ba3.1k sqft229 W Allyn St, Goldendale, WA 98620ActiveMLS ID #470450075, Robert Wing, Kelly Right Real Estate Vancouver. RMLS (OR)
- $309,9004 bd2 ba2k sqft224 W Court St, Goldendale, WA 98620ActiveMLS ID #455412387, Jennifer Kallio, Coldwell Banker Cascade Real Estate. RMLS (OR)
- $485,0004 bd2 ba2k sqft55 Wellman Ln, Goldendale, WA 98620ActiveMLS ID #383860797, Ronald Scott Cozad, Kelly Right Real Estate of Seattle LLC. RMLS (OR)
- $330,0003 bd5 ba2.9k sqftPonderosa Park I, Goldendale, WA 98620ActiveMLS ID #2529594, Wendy Palmer. NWMLS as distributed by MLS GRID
- $269,9004 bd3 ba2.1k sqft1101 W Darland St, Goldendale, WA 98620ActiveMLS ID #269294751, Shirley Cox, Pacific Rim Brokers. RMLS (OR)
- $300,0003 bd2 ba1.9k sqft205 E Darland St, Goldendale, WA 98620For Sale By Owner
- $435,0003 bd2 ba1.6k sqft59 Sara View Dr, Goldendale, WA 98620ActiveMLS ID #355978421, Jenny Montgomery, Premiere Property Group, LLC. RMLS (OR)
- $249,0001 bd2 ba3.6k sqft1201 W Darland St, Goldendale, WA 98620ActiveMLS ID #304239974, Brenda Kinder, John L. Scott Columbia Gorge. RMLS (OR)
- $450,0003 bd2 ba1.9k sqft562 England Rd, Goldendale, WA 98620ActiveMLS ID #284188998, Michelle Watson, J&M Realty Inc. RMLS (OR)
- $499,9005 bd4 ba4.7k sqft325 Pothole Rd, Goldendale, WA 98620For Sale By Owner
- $534,9006 bd3 ba2.9k sqft205/207 W Nesbitt St, Goldendale, WA 98620ActiveMLS ID #656421337, Ronald Scott Cozad, Kelly Right Real Estate of Seattle LLC. RMLS (OR)
- $499,0002 bd2 ba1.8k sqft455 Old Mountain Rd, Goldendale, WA 98620ActiveMLS ID #130581459, Michelle Watson, J&M Realty Inc. RMLS (OR)
- $525,0003 bd2 ba1.9k sqft500 Bluff Rd #502, Klickitat, WA 98628ActiveMLS ID #338088850, Cyndee Kurahara, Copper West Real Estate. RMLS (OR)
- $285,0003 bd2 ba2.9k sqft923 Fulton St, Wasco, OR 97065ActiveMLS ID #441058629, Teresa Martz, Don Nunamaker. RMLS (OR)
- $594,9003 bd3 ba2k sqft6 Mount Adams View Rd, Lyle, WA 98635ActiveMLS ID #663023027, Heidi Struck, Premiere Property Group LLC. RMLS (OR)
- $359,9993 bd2 ba1.7k sqft1408 Clark St, Wasco, OR 97065ActiveMLS ID #516585213, Jennifer Jones, Windermere Northwest Living. RMLS (OR)
