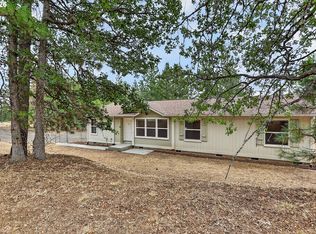
New price, under tax assessed value, instant equity with massive up-side! This is a true fixer with extensive repairs/updates needed, including restoration of the stairs (do not walk on) leading to the rooftop deck. Better to access room through the interior. This lodge-inspired retreat is brimming with character, craftsmanship, and untapped potential. Featuring dramatic exposed wood beam construction crafted with traditional joinery techniques rather than nails, the home showcases timeless architectural detail rarely found today.A massive interior decorative window separates the living space from office space, wood beams and ceiling create a warm environment with a massive stone fireplace that serves as the heart of the home. The spacious layout includes a large kitchen with center island, formal dining room, bright sunroom, and an open catwalk on the second floor overlooking the main living area—creating a distinctive mountain-lodge atmosphere.The oversized primary suite offers exceptional scale and comfort, complete with ensuite featuring a corner soaking tub and expansive walk-in shower with dual rain heads.This property offers intriguing possibilities for restoration, investment, multi-generational living, or boutique hospitality use. Has 2 RV hook-ups For the right buyer, this property presents an extraordinary opportunity to revive a uniquely designed home with remarkable architectural bones and endless potential."
Active
Price cut: $30K (7/16)
$330,000
223 Golden Pne, Goldendale, WA 98620
4beds
2,942sqft
Residential, Single Family Residence
Built in 1986
5.02 Acres Lot
$-- Zestimate®
$112/sqft
$21/mo HOA
What's special
Timeless architectural detailDistinctive mountain-lodge atmosphereMassive interior decorative windowCharacter craftsmanshipBright sunroomTraditional joinery techniquesFormal dining room
- 73 days |
- 2,923 |
- 338 |
Zillow last checked:
Listing updated:
Listed by:
William Johnson 760-814-0378,
William E Johnson
Source: RMLS (OR),MLS#: 679430127
Facts & features
Interior
Bedrooms & bathrooms
- Bedrooms: 4
- Bathrooms: 5
- Full bathrooms: 3
- Partial bathrooms: 2
- Main level bathrooms: 3
Rooms
- Room types: Bedroom 2, Bedroom 3, Dining Room, Family Room, Kitchen, Living Room, Primary Bedroom
Primary bedroom
- Level: Main
Heating
- Wood Stove
Cooling
- None
Appliances
- Included: Free-Standing Range, Free-Standing Refrigerator, Microwave, Plumbed For Ice Maker, Washer/Dryer, Electric Water Heater
- Laundry: Laundry Room
Features
- Ceiling Fan(s), Cook Island
- Flooring: Hardwood
- Number of fireplaces: 1
- Fireplace features: Wood Burning
Interior area
- Total structure area: 2,942
- Total interior livable area: 2,942 sqft
Property
Parking
- Total spaces: 1
- Parking features: Attached
- Attached garage spaces: 1
Features
- Levels: Two
- Stories: 2
- Patio & porch: Deck
- Exterior features: RV Hookup
Lot
- Size: 5.02 Acres
- Features: Trees, Sprinkler, Acres 5 to 7
Details
- Additional structures: Greenhouse, RVHookup, ToolShed
- Parcel number: 05163361001500
- Zoning: r-1
Construction
Type & style
- Home type: SingleFamily
- Property subtype: Residential, Single Family Residence
Materials
- Stucco
- Foundation: Slab
- Roof: Metal
Condition
- Fixer
- New construction: No
- Year built: 1986
Utilities & green energy
- Sewer: Public Sewer
- Water: Public
Community & HOA
HOA
- Has HOA: No
- HOA fee: $250 annually
Location
- Region: Goldendale
Financial & listing details
- Price per square foot: $112/sqft
- Tax assessed value: $364,960
- Annual tax amount: $3,318
- Date on market: 6/15/2026
- Listing terms: Cash,Conventional
Estimated market value
Not available
Estimated sales range
Not available
Not available
Price history
| Date | Event | Price |
|---|---|---|
| 7/16/2026 | Price change | $330,000-8.3%$112/sqft |
Source:  RMLS (OR) #679430127 Report a problem RMLS (OR) #679430127 Report a problem | ||
| 6/20/2026 | Listed for sale | $360,000+50.2%$122/sqft |
Source: RMLS (OR) #679430127 Report a problem | ||
| 8/16/2018 | Sold | $239,719-2.1%$81/sqft |
Source: NWMLS as distributed by MLS GRID #1248870 Report a problem | ||
| 6/22/2018 | Pending sale | $244,888$83/sqft |
Source: CENTURY 21 Northwest Realty #1248870 Report a problem | ||
| 3/26/2018 | Price change | $244,888-12.5%$83/sqft |
Source: CENTURY 21 Northwest Realty #1248870 Report a problem | ||
| 2/27/2018 | Listed for sale | $279,900-6.4%$95/sqft |
Source: CENTURY 21 Northwest Realty #1248870 Report a problem | ||
| 1/2/2018 | Listing removed | $299,000$102/sqft |
Source: Dryside Property #17631154 Report a problem | ||
| 7/26/2017 | Listed for sale | $299,000+58.2%$102/sqft |
Source: Dryside Property #17631154 Report a problem | ||
| 4/15/2005 | Sold | $189,000$64/sqft |
Source: Agent Provided Report a problem | ||
Public tax history
| Year | Property taxes | Tax assessment |
|---|---|---|
| 2025 | $3,319 +3.7% | $364,960 +2.8% |
| 2024 | $3,199 -1% | $355,160 +1.4% |
| 2023 | $3,231 +8.9% | $350,160 +8.6% |
| 2022 | $2,965 +12.2% | $322,560 +25.2% |
| 2021 | $2,642 +18.9% | $257,540 +12.1% |
| 2020 | $2,222 | $229,740 +15.6% |
| 2018 | $2,222 | $198,740 +0.5% |
| 2017 | $2,222 +20.8% | $197,740 -4.8% |
| 2016 | $1,840 | $207,640 |
| 2015 | $1,840 | $207,640 -6.6% |
| 2013 | $1,840 | $222,390 -12.4% |
| 2012 | -- | $253,960 +26.8% |
| 2011 | -- | $200,360 -24% |
| 2010 | -- | $263,600 +24% |
| 2009 | -- | $212,600 |
Find assessor info on the county website
Monthly payment
Est. payment
Payment breakdown
Explore the cost of this home by adjusting the details. Changes won't be saved.Climate risks
Neighborhood: 98620
Nearby schools
GreatSchools rating
- 4/10Goldendale Middle SchoolGrades: 5-8Distance: 4.3 mi
- 7/10Goldendale High SchoolGrades: 9-12Distance: 4.5 mi
- 6/10Goldendale Primary SchoolGrades: K-4Distance: 4.5 mi
Schools provided by the listing agent
- Elementary: Goldendale
- Middle: Goldendale
- High: Goldendale
Source: RMLS (OR). This data may not be complete. We recommend contacting the local school district to confirm school assignments for this home.
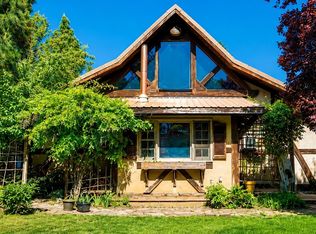
- $330,0003 bd5 ba2.9k sqft223 Goldenpine, Goldendale, WA 98620For Sale
- $288,0003 bd2 ba1.2k sqft230 Locust Ln, Goldendale, WA 98620Off Market
- $65,120-- bd-- ba-- sqft231 Goldenpine, Goldendale, WA 98620Off Market
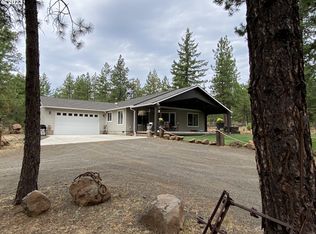
- $505,0003 bd2 ba1.3k sqft227 Locust Ln, Goldendale, WA 98620Sold
- $288,000-- bd-- ba-- sqft224 Goldenpine, Goldendale, WA 98620Off Market
- $520,3003 bd2 ba2.4k sqft219 Locust Ln, Goldendale, WA 98620Off Market
- $--5.41 acresLocust Ln, Goldendale, WA 98620Off Market
- $264,500-- bd-- ba-- sqft201 E Ponderosa Dr, Goldendale, WA 98620Off Market
A local agent can set up tours, give advice and negotiate with sellers.
Similar homes
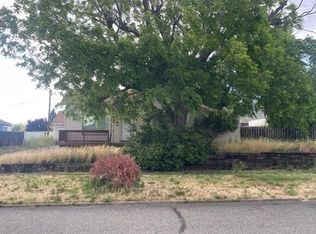
- $--3 bd1 ba2.2k sqft315 E Main St, Goldendale, WA 98620Auction
 Auction.com 2
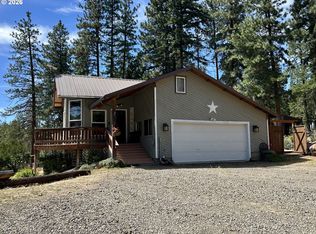
 - $485,0004 bd2 ba2k sqft55 Wellman Ln, Goldendale, WA 98620Active
 MLS ID #383860797, Ronald Scott Cozad, Kelly Right Real Estate of Seattle LLC. RMLS (OR)
 - $347,0003 bd2 ba1.6k sqft1595 Highway 97, Goldendale, WA 98620Active
 MLS ID #240116104, Larissa Leveque, Coldwell Banker Cascade Real Estate. RMLS (OR)
 - $399,9003 bd2 ba1.5k sqft24 Golden Heights Dr, Goldendale, WA 98620Active
 MLS ID #225770087, Ronald Scott Cozad, Kelly Right Real Estate of Seattle LLC. RMLS (OR)
 - $384,9004 bd2 ba3.3k sqft805 N Columbus Ave, Goldendale, WA 98620ActiveMLS ID #534503335, Ronald Scott Cozad, Kelly Right Real Estate of Seattle LLC. RMLS (OR)
- $349,0003 bd2 ba2.1k sqft401 Sentinel St, Goldendale, WA 98620ActiveMLS ID #339743564, Jenny Montgomery, Premiere Property Group, LLC. RMLS (OR)
- $309,0003 bd2 ba1.5k sqft603 E Brooks St, Goldendale, WA 98620ActiveMLS ID #209343679, Michelle Watson, J&M Realty Inc. RMLS (OR)
- $320,0003 bd1 ba1.5k sqft314 E Main St, Goldendale, WA 98620ActiveMLS ID #261886608, Katelyn McGrann, Realty One Group Prestige. RMLS (OR)
- $299,0004 bd2 ba2k sqft224 W Court St, Goldendale, WA 98620ActiveMLS ID #455412387, Jennifer Kallio, Coldwell Banker Cascade Real Estate. RMLS (OR)
- $465,9003 bd2 ba1.6k sqft331 Pothole Rd, Goldendale, WA 98620ActiveMLS ID #719331859, Jennifer Kallio, Coldwell Banker Cascade Real Estate. RMLS (OR)
- $475,0004 bd3 ba2.5k sqft417 E Main St, Goldendale, WA 98620ActiveMLS ID #536831978, Ronald Scott Cozad, Kelly Right Real Estate of Seattle LLC. RMLS (OR)
- $249,0001 bd2 ba3.6k sqft1201 W Darland St, Goldendale, WA 98620ActiveMLS ID #304239974, Brenda Kinder, John L. Scott Columbia Gorge. RMLS (OR)
- $435,0003 bd2 ba1.6k sqft186 Old Mountain Rd, Goldendale, WA 98620ActiveMLS ID #694407107, Angie Jaggers, Premiere Property Group, LLC. RMLS (OR)
- $294,9003 bd2 ba1.5k sqft1913 Jaxon St, Goldendale, WA 98620ActiveMLS ID #249297254, Dan Hames, Windermere Northwest Living. RMLS (OR)
- $435,0003 bd2 ba1.6k sqft59 Sara View Dr, Goldendale, WA 98620ActiveMLS ID #355978421, Jenny Montgomery, Premiere Property Group, LLC. RMLS (OR)
- $228,0002 bd2 ba1.5k sqft1888 Highway 142, Klickitat, WA 98628ActiveMLS ID #667437128, Robert Wing, Kelly Right Real Estate Vancouver. RMLS (OR)
- $445,0002 bd2 ba1.5k sqft154 String Street Rd, Centerville, WA 98613ActiveMLS ID #584653941, Angie Jaggers, Premiere Property Group, LLC. RMLS (OR)
- $475,0003 bd2 ba1.9k sqft500 Bluff Rd #502, Klickitat, WA 98628ActiveMLS ID #338088850, Cyndee Kurahara, Copper West Real Estate. RMLS (OR)
- $495,0003 bd2 ba1.6k sqft953 Centerville Hwy, Lyle, WA 98635ActiveMLS ID #323269586, Michelle Watson, J&M Realty Inc. RMLS (OR)
