This is the home you have been waiting for! Located east of Arkansas City on a spacious lot, this beautifully maintained 6 bedroom, 3 bathroom home offers the space, quality, and move-in-ready condition buyers are searching for. Originally custom built and now a well-cared-for three-owner home, this property has continued to receive thoughtful updates, including a newer roof and the addition of a 6th bedroom. From the moment you arrive, you will appreciate the curb appeal, large front porch, spacious lot, landscaping, and oversized 3-car attached garage. Inside, the home features vaulted ceilings, wood laminate flooring, an open-concept layout, and high-end finishes throughout. The formal dining area opens beautifully to the kitchen and living room, making the space perfect for everyday living and entertaining. The kitchen offers granite countertops, custom hickory cabinetry, ample counter space, an eating bar, and stainless steel appliances. The primary suite is generously sized and features his-and-her closets along with a large private bathroom complete with a soaking tub and walk-in shower. The main level also includes additional bedrooms, a full bathroom, and a spacious laundry room with extra cabinetry, storage, and a wash sink. The finished basement offers even more living space with additional bedrooms, view-out windows, storage, and a concrete safe room. Outside, enjoy the newly added concrete patio, privacy fence, and room to spread out. Additional features include a concrete driveway and a Generac system for added peace of mind. With 6 bedrooms, 3 bathrooms, quality finishes, and a desirable location east of Ark City, this home is truly a rare find. Schedule your private showing today!
Pending
$399,900
805 Oaklawn Dr, Parkerfield, KS 67005
6beds
3,578sqft
Single Family Onsite Built
Built in 2006
0.7 Acres Lot
$397,900 Zestimate®
$112/sqft
$-- HOA
What's special
- 52 days |
- 31 |
- 0 |
Likely to sell faster than
Zillow last checked:
Listing updated:
Listed by:
Lacey Pool 620-506-7488,
NextHome Together
Source: SCKMLS as distributed by MLS GRID,MLS#: 675141
Facts & features
Interior
Bedrooms & bathrooms
- Bedrooms: 6
- Bathrooms: 3
- Full bathrooms: 3
Primary bedroom
- Description: Carpet
- Level: Main
- Area: 219
- Dimensions: 14.6X15
Bedroom
- Description: Carpet
- Level: Basement
- Dimensions: 10*12
Bedroom
- Description: Carpet
- Level: Main
- Area: 140.7
- Dimensions: 10.5X13.4
Bedroom
- Description: Carpet
- Level: Main
- Area: 108.15
- Dimensions: 10.5X10.3
Bedroom
- Description: Carpet
- Level: Basement
- Area: 160.8
- Dimensions: 13.4x12
Bedroom
- Description: Carpet
- Level: Basement
- Area: 169.36
- Dimensions: 11.6x14.6
Family room
- Description: Carpet
- Level: Basement
- Area: 579.6
- Dimensions: 21x27.6
Kitchen
- Description: Wood
- Level: Main
- Area: 225
- Dimensions: 15X15
Living room
- Description: Wood
- Level: Main
- Area: 300
- Dimensions: 20X15
Sun room
- Description: Carpet
- Level: Main
- Area: 169.32
- Dimensions: 12x14.11
Heating
- Forced Air, Natural Gas
Cooling
- Central Air, Electric
Appliances
- Included: Dishwasher, Disposal, Refrigerator, Range
- Laundry: Main Level, Laundry Room, Sink
Features
- Ceiling Fan(s), Walk-In Closet(s), Vaulted Ceiling(s)
- Flooring: Hardwood
- Doors: Storm Door(s)
- Windows: Window Coverings-All, Storm Window(s)
- Basement: Finished
- Number of fireplaces: 1
- Fireplace features: One, Living Room
Interior area
- Total interior livable area: 3,578 sqft
- Finished area above ground: 1,779
- Finished area below ground: 1,799
Property
Parking
- Total spaces: 3
- Parking features: Attached, Garage Door Opener, Oversized
- Garage spaces: 3
Features
- Levels: One
- Stories: 1
- Patio & porch: Patio
- Exterior features: Guttering - ALL
- Fencing: Wood
Lot
- Size: 0.7 Acres
- Features: Corner Lot
Details
- Parcel number: 2952100002017000
Construction
Type & style
- Home type: SingleFamily
- Architectural style: Ranch
- Property subtype: Single Family Onsite Built
Materials
- Stone
- Foundation: Full, View Out
- Roof: Composition
Condition
- Year built: 2006
Utilities & green energy
- Gas: Natural Gas Available
- Sewer: Septic Tank
- Water: Rural Water
- Utilities for property: Natural Gas Available
Community & HOA
Community
- Features: Sidewalks
- Security: Smoke Detector(s)
- Subdivision: OAKLAWN
HOA
- Has HOA: No
Location
- Region: Parkerfield
Financial & listing details
- Price per square foot: $112/sqft
- Tax assessed value: $404,000
- Annual tax amount: $5,733
- Date on market: 6/26/2026
- Cumulative days on market: 41 days
- Ownership: Individual
- Road surface type: Paved
Estimated market value
$397,900
$378,000 - $418,000
$2,388/mo
Price history
Price history is unavailable.
Public tax history
| Year | Property taxes | Tax assessment |
|---|---|---|
| 2025 | $5,733 -4.3% | $46,460 +2.1% |
| 2024 | $5,988 +2.3% | $45,506 +9.9% |
| 2023 | $5,852 +28.2% | $41,400 +32.2% |
| 2022 | $4,564 -2.6% | $31,314 +2.9% |
| 2021 | $4,685 | $30,418 |
| 2020 | -- | $30,418 |
| 2019 | -- | $30,418 +15% |
| 2018 | -- | $26,447 |
| 2017 | -- | $26,447 +4.9% |
| 2016 | -- | $25,219 |
| 2015 | -- | $25,219 |
| 2014 | -- | $25,219 |
| 2013 | -- | $25,219 |
| 2012 | -- | -- |
| 2011 | -- | -- |
| 2010 | -- | $25,185 |
| 2009 | -- | $25,185 -4.4% |
| 2008 | -- | $26,351 -5.5% |
| 2007 | -- | $27,879 |
Find assessor info on the county website
Monthly payment
Est. payment
Payment breakdown
Explore the cost of this home by adjusting the details. Changes won't be saved.Climate risks
Neighborhood: 67005
Nearby schools
GreatSchools rating
- 5/10C 4 Elementary SchoolGrades: PK-5Distance: 2.1 mi
- 4/10Arkansas City Middle SchoolGrades: 6-8Distance: 2 mi
- 2/10Arkansas City High SchoolGrades: 9-12Distance: 3.2 mi
Schools provided by the listing agent
- Elementary: C 4
- Middle: Arkansas City
- High: Arkansas City
Source: SCKMLS as distributed by MLS GRID. This data may not be complete. We recommend contacting the local school district to confirm school assignments for this home.
- $371,1004 bd3 ba1.6k sqft806 Oaklawn Dr, Parkerfield, KS 67005Off Market
- $207,8004 bd2 ba1k sqft806 Quail Run Dr, Parkerfield, KS 67005Off Market
- $306,5003 bd2 ba2.4k sqft816 Quail Run Dr, Parkerfield, KS 67005Off Market
- $321,9004 bd4 ba2.2k sqft2731 E Birch Ave, Parkerfield, KS 67005Off Market

- $386,500-- bd-- ba4.3k sqft2721 E Birch Ave, Parkerfield, KS 67005Off Market
- $461,6004 bd4 ba4.6k sqft901 Oaklawn Dr, Parkerfield, KS 67005Off Market
- $361,4004 bd5 ba2.4k sqft2805 E Birch Ave, Parkerfield, KS 67005Off Market
- $421,6004 bd3 ba4k sqft830 Quail Run Dr, Parkerfield, KS 67005Off Market
A local agent can set up tours, give advice and negotiate with sellers.
A local lender can help you make sure your offer is ready when you are.
Similar homes
- $424,9004 bd4 ba3.2k sqft2104 Cedar Crest Ct, Arkansas City, KS 67005For Sale
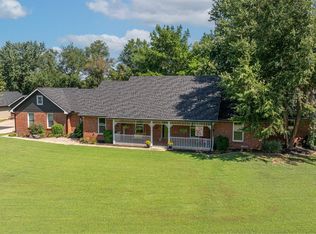 MLS ID #676774, Candace Hendricks, Exp Realty, LLC. SCKMLS as distributed by MLS GRID
 - $399,9003 bd2 ba2.8k sqft30117 Shady Oak Dr, Arkansas City, KS 67005For Sale
 MLS ID #671421, Lacey Pool, NextHome Together. SCKMLS as distributed by MLS GRID
 - $459,9004 bd3 ba2.8k sqft10307 Quail Ln, Arkansas City, KS 67005For Sale
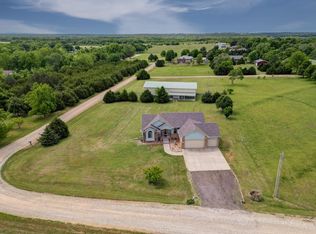 MLS ID #673608, Lacey Pool, NextHome Together. SCKMLS as distributed by MLS GRID
 - $369,9005 bd3 ba3.3k sqft1301 Grand St, Winfield, KS 67156For Sale
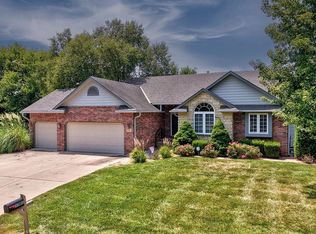 MLS ID #677435, Laura Buterbaugh, Noble Realty. SCKMLS as distributed by MLS GRID
 - $330,0004 bd3 ba3k sqft3168 282nd Rd, Arkansas City, KS 67005For SaleMLS ID #676596, Candace Hendricks, Exp Realty, LLC. SCKMLS as distributed by MLS GRID
- $290,0003 bd3 ba3k sqft23 Crestwood Dr, Arkansas City, KS 67005For SaleMLS ID #674611, Jodi Lawrence, Webber Land Company. SCKMLS as distributed by MLS GRID
- $299,9003 bd2 ba2.2k sqft30199 93rd Dr, Arkansas City, KS 67005For SaleMLS ID #675440, Lacey Pool, NextHome Together. SCKMLS as distributed by MLS GRID
- $225,0003 bd2 ba2.1k sqft113 S Country Club Rd, Arkansas City, KS 67005For SaleMLS ID #668745, Jose Esparza-Moreno, NextHome Together. SCKMLS as distributed by MLS GRID
- $499,0004 bd4 ba4.5k sqft14771 296th Rd, Arkansas City, KS 67005For SaleMLS ID #11823968, Drew Palmer, Arrowhead Land Company. My State MLS
- $285,0004 bd4 ba4.1k sqft905 N 2nd St, Arkansas City, KS 67005For SaleMLS ID #670684, Stephanie Hutchins, RE/MAX Premier. SCKMLS as distributed by MLS GRID
- $289,0003 bd3 ba2.1k sqft1720 E Madison Ave, Arkansas City, KS 67005For SaleMLS ID #650381, Bonnie Niles, Summit Realty. SCKMLS as distributed by MLS GRID
- $319,9005 bd3 ba2.5k sqft609 E 33rd Ave, Winfield, KS 67156For SaleMLS ID #677338, Brianna Brooks, Albright Insurance and Real Estate, LLC. SCKMLS as distributed by MLS GRID
- $370,0005 bd4 ba3.5k sqft19 Fleetwood Dr, Winfield, KS 67156For SaleMLS ID #674155, Debby Eastman, Bricktown ICT Realty. SCKMLS as distributed by MLS GRID
- $224,9004 bd2 ba2.4k sqft126 N 3rd St, Arkansas City, KS 67005For SaleMLS ID #675128, Mandi Hill, Albright Insurance and Real Estate, LLC. SCKMLS as distributed by MLS GRID
- $399,0003 bd2 ba2.1k sqft13181 75th Rd, Winfield, KS 67156For SaleMLS ID #668516, Rick Hopper, Berkshire Hathaway PenFed Realty. SCKMLS as distributed by MLS GRID
- $365,0003 bd2 ba2.8k sqft104 N Mulberry St, Dexter, KS 67038For SaleMLS ID #675388, Aaron Wise, Noble Realty. SCKMLS as distributed by MLS GRID
- $229,9003 bd3 ba3.3k sqft10716 212th Rd, Winfield, KS 67156For SaleMLS ID #675120, Rick Hopper, Berkshire Hathaway PenFed Realty. SCKMLS as distributed by MLS GRID
- $285,0004 bd2 ba1.9k sqft19324 81st Rd, Winfield, KS 67156For SaleMLS ID #676763, Natasha Anderson, Elite Real Estate Experts. SCKMLS as distributed by MLS GRID
- $213,9004 bd3 ba2.4k sqft29809 191st Rd, Maple City, KS 67102For SaleMLS ID #662150, Roxann Taylor, Berkshire Hathaway PenFed Realty. SCKMLS as distributed by MLS GRID
- $319,9003 bd3 ba2k sqft1702 Simpson Ave, Winfield, KS 67156For SaleMLS ID #668110, Becky Long, Albright Insurance and Real Estate, LLC. SCKMLS as distributed by MLS GRID
