Discover endless possibilities with this unique 3-bedroom, 2-bath home situated on a spacious corner lot with no HOA restrictions. This classic ranch style home features timeless touches with nice upgrades. Step into a large dinning room or flex space that opens to a large family room with smart recessed lighting, great built in storage and impressive stone fireplace. Flow into the eating area and kitchen that features granite countertops, stainless-steel appliances, including a wine fridge. Down the hall enjoy two updated bathrooms, laundry area, and three bedrooms. The primary bedroom looks out over the expansive backyard. Head outside to the impressive yard with mature trees, fruit trees, horse shoe area, space for swing sets, large patio with pergola and additional space on both sides of the property, which provide exceptional flexibility for RVs, trailers, recreational equipment, gardening, or future buildout. Zoned to allow horses or other animals with stable and shed included. Accessible water and electric to the fenced pen. This property offers the freedom to create the lifestyle you've been searching for. A massive attached garage, nearly 1,000 square feet, provides incredible space for vehicles, storage, or a workshop and is piped for an air compressor. Enjoy great upgrades like new water heater, luxury flooring, new paint and so much more. This property offers countless opportunities in the coveted Belmar Gardens area. Enjoy being the steps away to multiple parks, the heritage center, library, and nice schools. Walkable to the fun community festivals and summer concerts while being close to Arapahoe, Kipling, and 6th Avenue. Make sure to set up an appointment to see this great home today before you miss this rare opportunity!
Accepting backups
$640,000
805 S Estes Street, Denver, CO 80226
3beds
1,348sqft
Single Family Residence
Built in 1969
0.44 Acres Lot
$-- Zestimate®
$475/sqft
$-- HOA
What's special
- 18 days |
- 725 |
- 39 |
Zillow last checked:
Listing updated:
Listed by:
Michelle Buhrer michelle@cohomeroad.com,
Colorado Home Road
Source: REcolorado as distributed by MLS GRID,MLS#: 9412676
Facts & features
Interior
Bedrooms & bathrooms
- Bedrooms: 3
- Bathrooms: 2
- Full bathrooms: 1
- 3/4 bathrooms: 1
- Main level bathrooms: 2
- Main level bedrooms: 3
Bedroom
- Features: Primary Suite
- Level: Main
Bedroom
- Level: Main
Bedroom
- Level: Main
Bathroom
- Level: Main
Bathroom
- Level: Main
Dining room
- Level: Main
Family room
- Level: Main
Kitchen
- Level: Main
Laundry
- Level: Main
Heating
- Forced Air
Cooling
- Evaporative Cooling
Appliances
- Included: Dishwasher, Disposal, Dryer, Microwave, Range, Refrigerator, Washer, Wine Cooler
- Laundry: In Unit
Features
- Built-in Features, Ceiling Fan(s), Granite Counters, No Stairs, Open Floorplan
- Flooring: Carpet, Vinyl
- Has basement: No
- Number of fireplaces: 1
- Fireplace features: Family Room
Interior area
- Total structure area: 1,348
- Total interior livable area: 1,348 sqft
- Finished area above ground: 1,348
Video & virtual tour
Property
Parking
- Total spaces: 12
- Parking features: Concrete, Lighted, Oversized, Tandem
- Attached garage spaces: 4
- Details: Off Street Spaces: 6, RV Spaces: 2
Features
- Levels: One
- Stories: 1
- Patio & porch: Covered, Front Porch, Patio
Lot
- Size: 0.44 Acres
- Features: Corner Lot, Irrigated, Sloped
Details
- Parcel number: 058995
- Special conditions: Standard
- Horses can be raised: Yes
- Horse amenities: Corral(s)
Construction
Type & style
- Home type: SingleFamily
- Property subtype: Single Family Residence
Materials
- Brick, Frame, Wood Siding
- Roof: Composition
Condition
- Year built: 1969
Utilities & green energy
- Sewer: Public Sewer
- Water: Public
- Utilities for property: Cable Available, Electricity Connected, Internet Access (Wired), Natural Gas Connected, Phone Connected
Community & HOA
Community
- Security: Carbon Monoxide Detector(s), Smoke Detector(s)
- Subdivision: Belmar Gardens
HOA
- Has HOA: No
Location
- Region: Lakewood
Financial & listing details
- Price per square foot: $475/sqft
- Tax assessed value: $606,175
- Annual tax amount: $3,716
- Date on market: 8/5/2026
- Listing terms: Cash,Conventional,FHA,VA Loan
- Exclusions: Seller's Personal Property, Outdoor Kitchen, In Winnie-The-Pooh Bedroom The Curtains And Curtain Rod, And Staging Items
- Ownership: Individual
- Electric utility on property: Yes
- Road surface type: Paved
Estimated market value
Not available
Estimated sales range
Not available
Not available
Price history
| Date | Event | Price |
|---|---|---|
| 8/8/2026 | Pending sale | $640,000$475/sqft |
Source:  REcolorado as distributed by MLS GRID #9412676 Report a problem REcolorado as distributed by MLS GRID #9412676 Report a problem | ||
| 8/5/2026 | Listed for sale | $640,000+34.7%$475/sqft |
Source: REcolorado as distributed by MLS GRID #9412676 Report a problem | ||
| 7/25/2018 | Listing removed | $475,000$352/sqft |
Source: RE/MAX Alliance #8024851 Report a problem | ||
| 7/17/2018 | Price change | $475,000-4%$352/sqft |
Source: RE/MAX Alliance #8024851 Report a problem | ||
| 7/13/2018 | Listed for sale | $495,000+67.8%$367/sqft |
Source: RE/MAX Alliance #8024851 Report a problem | ||
| 9/1/2015 | Sold | $295,000+26.1%$219/sqft |
Source: Public Record Report a problem | ||
| 3/17/2004 | Sold | $234,000$174/sqft |
Source: Public Record Report a problem | ||
Public tax history
| Year | Property taxes | Tax assessment |
|---|---|---|
| 2025 | $3,915 +0.5% | $37,886 -11.3% |
| 2024 | $3,896 +30.1% | $42,695 |
| 2023 | $2,995 -1.4% | $42,695 +33.3% |
| 2022 | $3,037 +6.9% | $32,034 -2.8% |
| 2021 | $2,841 | $32,956 +6.6% |
| 2020 | $2,841 +1.3% | $30,930 |
| 2019 | $2,805 +9.5% | $30,930 +13.4% |
| 2018 | $2,561 | $27,279 |
| 2017 | $2,561 +22.8% | $27,279 +17.1% |
| 2016 | $2,086 | $23,299 |
| 2015 | $2,086 +9.7% | $23,299 +18.6% |
| 2014 | $1,902 +1.8% | $19,652 |
| 2013 | $1,867 +2% | $19,652 +0.8% |
| 2012 | $1,830 +8.4% | $19,487 |
| 2011 | $1,688 +0.2% | $19,487 +7.8% |
| 2010 | $1,685 +1.5% | $18,080 |
| 2009 | $1,659 +0.2% | $18,080 +1.8% |
| 2008 | $1,655 -2.4% | $17,760 |
| 2007 | $1,695 +2.4% | $17,760 -1.5% |
| 2006 | $1,656 -3.7% | $18,030 -1.5% |
| 2005 | $1,719 +9% | $18,300 |
| 2004 | $1,577 +5.4% | $18,300 |
| 2003 | $1,496 +1.7% | $18,300 +7% |
| 2002 | $1,471 +6.9% | $17,110 +21.9% |
| 2001 | $1,376 -0.8% | $14,040 |
| 2000 | $1,387 | $14,040 |
Find assessor info on the county website
Monthly payment
Est. payment
Payment breakdown
Explore the cost of this home by adjusting the details. Changes won't be saved.Climate risks
Neighborhood: Belmar Gardens
Nearby schools
GreatSchools rating
- 5/10Belmar School of Integrated ArtsGrades: K-5Distance: 0.3 mi
- 4/10Creighton Middle SchoolGrades: 6-8Distance: 1.3 mi
- 8/10Lakewood High SchoolGrades: 9-12Distance: 1.9 mi
Schools provided by the listing agent
- Elementary: Belmar
- Middle: Creighton
- High: Lakewood
- District: Jefferson County R-1
Source: REcolorado as distributed by MLS GRID. This data may not be complete. We recommend contacting the local school district to confirm school assignments for this home.
- $799,3003 bd4 ba2.2k sqft815 S Estes St, Lakewood, CO 80226Off Market
- $691,0003 bd2 ba2.1k sqft800 S Everett St, Lakewood, CO 80226Off Market
- $587,3003 bd2 ba1.3k sqft700 S Estes St, Lakewood, CO 80226Off Market
- $768,7006 bd4 ba2.9k sqft820 S Everett St, Lakewood, CO 80226Off Market
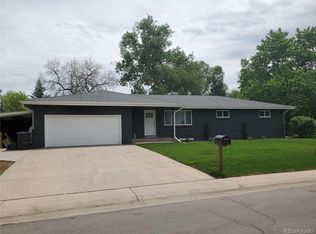
- $936,1005 bd4 ba3.5k sqft820 S Estes St, Lakewood, CO 80226Off Market
- $533,6003 bd1 ba1k sqft8813 W Belmar Ave, Lakewood, CO 80226Off Market
- $490,6003 bd1 ba825 sqft8815 W Belmar Ave, Lakewood, CO 80226Off Market
- $626,1003 bd2 ba1.4k sqft835 S Estes St, Lakewood, CO 80226Off Market
A local agent can set up tours, give advice and negotiate with sellers.
Similar homes
- $550,0002 bd3 ba1.9k sqft7496 W Cedar Circle, Lakewood, CO 80226For Sale
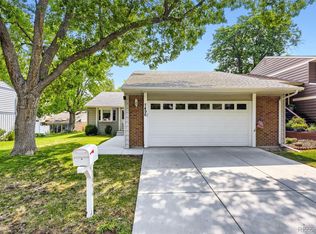
 MLS ID #6447494, Genie O'Fallon, Distinct Real Estate LLC. REcolorado as distributed by MLS GRID
 - $635,0003 bd3 ba1.8k sqft3945 S Inca Street, Englewood, CO 80110For Sale
 MLS ID #6891104, Diana Hlihor, eXp Realty, LLC. REcolorado as distributed by MLS GRID
 - $675,0003 bd2 ba1.8k sqft4610 S Garrison Street, Littleton, CO 80123For Sale
 MLS ID #8153536, Taunya Lanier, RE/MAX Alliance. REcolorado as distributed by MLS GRID
 - $640,0003 bd2 ba955 sqft4720 Robb Street, Wheat Ridge, CO 80033For Sale
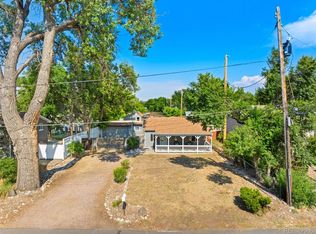 MLS ID #7818480, Andrea Osmond, Compass - Denver. REcolorado as distributed by MLS GRID
 - $595,5004 bd2 ba1.8k sqft5600 S Queen Street, Littleton, CO 80127For SaleMLS ID #3381597, Chris Hartsfield, eXp Realty, LLC. REcolorado as distributed by MLS GRID
- $615,0004 bd2 ba1.8k sqft335 Pike Street, Golden, CO 80401For SaleMLS ID #6972337, Ryan Devin, Keller Williams Advantage Realty LLC. REcolorado as distributed by MLS GRID
- $639,5004 bd3 ba1.8k sqft3145 S Fox Street, Englewood, CO 80110For SaleMLS ID #2296738, Heather Lessar, Compass - Denver. REcolorado as distributed by MLS GRID
- $530,0003 bd2 ba1.2k sqft8957 W Toller Avenue, Littleton, CO 80128For SaleMLS ID #5491925, Jordan Harris, LoKation Real Estate. REcolorado as distributed by MLS GRID
- $635,0003 bd2 ba1.6k sqft11921 W 70th Place, Arvada, CO 80004For SaleMLS ID #7973112, Irina Debirova, Own-Sweethome Realty LLC. REcolorado as distributed by MLS GRID
- $565,0003 bd2 ba1.4k sqft4676 S Lincoln Street, Englewood, CO 80113For SaleMLS ID #6400055, Brian Cowdrey, Real Broker, LLC DBA Real. REcolorado as distributed by MLS GRID
- $564,9994 bd3 ba1.7k sqft1536 S Meade Street, Denver, CO 80219For SaleMLS ID #4636306, Lynn Romero, RE/MAX Northwest Inc. REcolorado as distributed by MLS GRID
- $610,0004 bd2 ba1.9k sqft11854 W 65th Place, Arvada, CO 80004For SaleMLS ID #6136836, Yvonne Faraci, Compass - Denver. REcolorado as distributed by MLS GRID
- $550,0003 bd2 ba1.8k sqft11423 W Ida Avenue, Littleton, CO 80127For SaleMLS ID #9637483, The Knoll Team, West and Main Homes Inc. REcolorado as distributed by MLS GRID
- $475,0003 bd2 ba1.3k sqft1245 S Grape Street, Denver, CO 80246For SaleMLS ID #7793714, Trish Kelly, Grant Real Estate Company. REcolorado as distributed by MLS GRID
- $425,0003 bd3 ba1.6k sqft10807 W Dartmouth Avenue, Denver, CO 80227For SaleMLS ID #3567793, Ryan Day, RE/MAX Professionals. REcolorado as distributed by MLS GRID
- $639,9004 bd3 ba1.8k sqft6551 S Albion Way, Littleton, CO 80121For SaleMLS ID #4592300, Heather Bacon, RE/MAX of Cherry Creek. REcolorado as distributed by MLS GRID
- $475,0003 bd1 ba947 sqft2045 S Hooker Circle, Denver, CO 80219For SaleMLS ID #9979964, Veronica Trotta, Real Broker, LLC DBA Real. REcolorado as distributed by MLS GRID
- $645,0003 bd3 ba1.7k sqft7486 E Fremont Drive, Centennial, CO 80112For SaleMLS ID #9914142, Greg Drake, Realty Professionals LLC. REcolorado as distributed by MLS GRID
- $610,0003 bd2 ba1.3k sqft18949 W 60th Place, Golden, CO 80403For SaleMLS ID #3333859, Briseida Hernandez, Megastar Realty. REcolorado as distributed by MLS GRID
- $590,0004 bd2 ba1.9k sqft6000 W Canyon Drive, Littleton, CO 80128For SaleMLS ID #7597038, Harry Schreiber, Coldwell Banker Realty 54. REcolorado as distributed by MLS GRID
