This lovely ranch on a quiet street in Ankeny is the perfect place to call home! Walk into a bright living room with beautiful hardwood floors. Three bedrooms and a bathroom as well as a spacious kitchen and eating area offer a convenient layout. For even more convenience an attached garage keeps you dry and warm from the outside elements. Head downstairs for an additional family room, non-conforming bathroom and a half bath as well as laundry and storage area. New roof this year for added peace of mind. A flat, fully fenced backyard perfect for entertaining, playing with kids or pets, or working on your gardening skills is the cherry on top. You'll want to make this one your own!
Pending
$270,000
805 SE 4th St, Ankeny, IA 50021
3beds
1,032sqft
Single Family Residence
Built in 1966
9,888 Square Feet Lot
$-- Zestimate®
$262/sqft
$-- HOA
What's special
Laundry and storage areaAdditional family roomBeautiful hardwood floorsThree bedroomsAttached garageFlat fully fenced backyard
- 6 days
- 119
- 8
Likely to sell faster than
Zillow last checked:
Listing updated:
Listed by:
Anna Thomas (573)795-3405,
LPT Realty, LLC,
Kyle Clarkson 515-554-2249,
LPT Realty, LLC
Source: DMMLS,MLS#: 751953 Originating MLS: Des Moines Area Association of REALTORS
Facts & features
Interior
Bedrooms & bathrooms
- Bedrooms: 3
- Bathrooms: 2
- Full bathrooms: 1
- 3/4 bathrooms: 1
- Main level bedrooms: 3
Heating
- Forced Air, Gas, Natural Gas
Cooling
- Central Air
Appliances
- Included: Built-In Oven, Cooktop, Dryer, Dishwasher, Microwave, Refrigerator, Washer
Features
- Eat-in Kitchen
- Flooring: Hardwood
- Basement: Finished
- Has fireplace: No
Interior area
- Total structure area: 1,032
- Total interior livable area: 1,032 sqft
- Finished area below ground: 240
Property
Parking
- Total spaces: 2
- Parking features: Tandem
- Garage spaces: 2
Features
- Stories: 1
- Exterior features: Fire Pit
Lot
- Size: 9,888 Square Feet
- Dimensions: 70 x 141.1
Details
- Parcel number: 18100743075000
- Zoning: R-2
Construction
Type & style
- Home type: SingleFamily
- Architectural style: Ranch
- Property subtype: Single Family Residence
Materials
- Foundation: Block
- Roof: Asphalt,Shingle
Condition
- Year built: 1966
Utilities & green energy
- Sewer: Public Sewer
- Water: Public
Community & HOA
HOA
- Has HOA: No
Location
- Region: Ankeny
Financial & listing details
- Price per square foot: $262/sqft
- Tax assessed value: $259,300
- Annual tax amount: $4,058
- Date on market: 10/28/2026
- Cumulative days on market: 16 days
- Listing terms: Cash,Conventional,FHA,VA Loan
- Road surface type: Concrete
Estimated market value
Not available
Estimated sales range
Not available
Not available
Price history
| Date | Event | Price |
|---|---|---|
| 11/9/2026 | Pending sale | $270,000$262/sqft |
Source:  DMMLS #751953 Report a problem | ||
| 10/28/2026 | Listed for sale | $270,000+95.7%$262/sqft |
Source: DMMLS #751953 Report a problem | ||
| 5/28/2010 | Sold | $138,000-3.2%$134/sqft |
Source: Public Record Report a problem | ||
| 6/1/2004 | Sold | $142,500+30.1%$138/sqft |
Source: Public Record Report a problem | ||
| 6/1/2000 | Sold | $109,500+14.1%$106/sqft |
Source: Public Record Report a problem | ||
| 4/30/1997 | Sold | $96,000$93/sqft |
Source: Public Record Report a problem | ||
Public tax history
| Year | Property taxes | Tax assessment |
|---|---|---|
| 2025 | $3,946 +2.2% | $259,300 +9.4% |
| 2024 | $3,862 +2% | $237,000 |
| 2023 | $3,788 +1.1% | $237,000 +23.7% |
| 2022 | $3,746 +0.8% | $191,600 |
| 2021 | $3,718 +1.4% | $191,600 +6.7% |
| 2020 | $3,666 +5.2% | $179,600 |
| 2019 | $3,484 +0.3% | $179,600 +10% |
| 2018 | $3,472 | $163,200 |
| 2017 | $3,472 +6% | $163,200 +11.7% |
| 2016 | $3,276 | $146,100 |
| 2015 | $3,276 +12.3% | $146,100 +11.4% |
| 2014 | $2,918 | $131,100 |
| 2013 | -- | $131,100 -0.2% |
| 2012 | -- | $131,300 |
| 2011 | -- | $131,300 -1.1% |
| 2010 | -- | $132,800 |
| 2009 | -- | $132,800 +2.1% |
| 2008 | -- | $130,100 |
| 2007 | -- | $130,100 +2.3% |
| 2006 | -- | $127,200 |
| 2005 | -- | $127,200 +7.2% |
| 2003 | -- | $118,610 +11% |
| 2002 | -- | $106,830 |
| 2001 | -- | $106,830 |
Find assessor info on the county website
Monthly payment
Est. payment
Payment breakdown
Explore the cost of this home by adjusting the details. Changes won't be saved.Climate risks
Neighborhood: 50021
Nearby schools
Schools provided by the listing agent
- District: Ankeny
Source: DMMLS. This data may not be complete. We recommend contacting the local school district to confirm school assignments for this home.

Similar homes
- $300,0004 bd2 ba912 sqft924 SE 3rd St, Ankeny, IA 50021For Sale
 MLS ID #752978, Cy Phillips, Space Simply. DMMLS
- $259,9003 bd2 ba1.3k sqft605 SE Lawrence Dr, Ankeny, IA 50021For Sale
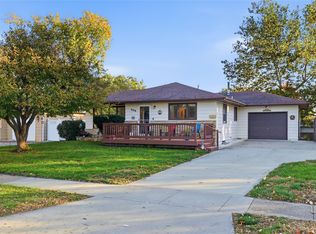 MLS ID #752196, Colin Panzi, LPT Realty, LLC. DMMLS
- $275,0003 bd2 ba1k sqft706 SE 10th St, Ankeny, IA 50021For Sale
 MLS ID #751551, Alex Schwiete, LPT Realty, LLC. DMMLS
- $280,0004 bd2 ba864 sqft305 NE Bel Aire Rd, Ankeny, IA 50021For Sale
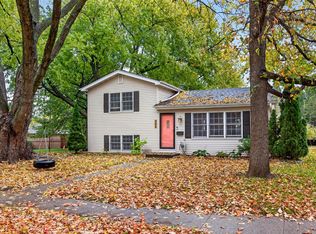 MLS ID #752412, Ryan Hoover, Weichert, Realtors - The 515 Agency. DMMLS
- $285,0003 bd2 ba1k sqft525 SW State St, Ankeny, IA 50023For Sale
 MLS ID #71380, Laaser-Webb Team, RE/MAX REAL ESTATE CENTER. CIBR
