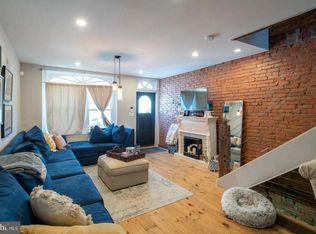
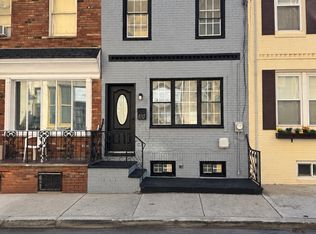
Temporarily withdrawn due to agent changing brokerages. This beautifully renovated interior row townhouse in East Passyunk Crossing offers modern living with classic charm. Originally built in 1920, the property underwent a major renovation in 2020, ensuring a fresh and contemporary feel throughout. With 2200 sq. ft. of finished space, this home features three spacious bedrooms and two and a half bathrooms, providing ample room for both relaxation and entertaining. The property also features multiple outdoor spaces from the roof deck to the main suite balcony. The fully finished basement adds valuable living space, perfect for a home office, gym, or play area. The excellent condition of the property means you can move in with peace of mind, knowing that everything has been updated to meet today's standards. Enjoy the convenience of on-street parking and the vibrant community atmosphere that East Passyunk Crossing is known for. The masonry construction not only enhances durability but also contributes to the home's aesthetic appeal. This property is ideal for those seeking a blend of historic character and modern amenities, making it a perfect choice for anyone looking to invest in a thriving neighborhood. Don't miss the opportunity to make this exceptional home your own! Located just South of Bok Bar and a short walk to all the shops and restaurants East Passyunk Ave has to offer. The property also features 4 years left on the tax abatement and a transferrable roof warranty for work performed last year.
Accepting backups
$549,900
806 Dudley St, Philadelphia, PA 19148
3beds
2,200sqft
Townhouse
Built in 1920
686 Square Feet Lot
$-- Zestimate®
$250/sqft
$-- HOA
What's special
Three spacious bedrooms
- 19 days
- 654
- 74
Zillow last checked:
Listing updated:
Listed by:
Ernesto Perez 505-589-8307,
Engel & Volkers 2153833303
Source: Bright MLS,MLS#: PAPH2684896
Facts & features
Interior
Bedrooms & bathrooms
- Bedrooms: 3
- Bathrooms: 3
- Full bathrooms: 2
- 1/2 bathrooms: 1
- Main level bathrooms: 3
- Main level bedrooms: 3
Basement
- Area: 0
Heating
- Forced Air, Natural Gas
Cooling
- Central Air, Electric
Appliances
- Included: Gas Water Heater
Features
- Basement: Finished
- Has fireplace: No
Interior area
- Total structure area: 2,200
- Total interior livable area: 2,200 sqft
- Finished area above ground: 2,200
- Finished area below ground: 0
Property
Parking
- Parking features: On Street
- Has uncovered spaces: Yes
Accessibility
- Accessibility features: None
Features
- Levels: Three
- Stories: 3
- Pool features: None
Lot
- Size: 686 Square Feet
- Dimensions: 14.00 x 49.00
Details
- Additional structures: Above Grade, Below Grade
- Parcel number: 393276600
- Zoning: RSA5
- Special conditions: Standard
Construction
Type & style
- Home type: Townhouse
- Architectural style: Straight Thru
- Property subtype: Townhouse
Materials
- Masonry
- Foundation: Block
Condition
- Excellent
- New construction: No
- Year built: 1920
- Major remodel year: 2020
Utilities & green energy
- Sewer: Public Sewer
- Water: Public
- Utilities for property: None
Community & HOA
Community
- Subdivision: East Passyunk Crossing
HOA
- Has HOA: No
Location
- Region: Philadelphia
- Municipality: PHILADELPHIA
Financial & listing details
- Price per square foot: $250/sqft
- Tax assessed value: $165,700
- Annual tax amount: $2,319
- Date on market: 10/27/2026
- Listing agreement: Exclusive Agency
- Listing terms: Cash,Conventional,FHA,VA Loan
- Inclusions: Washer / Dryer, Range, Refrigerator, All In "as-is" Condition
- Ownership: Fee Simple
Estimated market value
Not available
Estimated sales range
Not available
Not available
Price history
| Date | Event | Price |
|---|---|---|
| 11/2/2026 | Contingent | $549,900$250/sqft |
Source:  Engel & Volkers #PAPH2684896 Report a problem | ||
| 10/27/2026 | Listed for sale | $549,900$250/sqft |
Source:  Bright MLS #PAPH2684896 Report a problem | ||
| 10/23/2026 | Listing removed | $549,900$250/sqft |
Source: Bright MLS #PAPH2681208 Report a problem | ||
| 10/15/2026 | Listed for sale | $549,900+5.8%$250/sqft |
Source: Bright MLS #PAPH2681208 Report a problem | ||
| 10/31/2022 | Sold | $520,000-5.5%$236/sqft |
Source: Bright MLS #PAPH2141388 Report a problem | ||
| 9/9/2022 | Pending sale | $550,000$250/sqft |
Source: Bright MLS #PAPH2141388 Report a problem | ||
| 8/2/2022 | Price change | $550,000-4.3%$250/sqft |
Source: Bright MLS #PAPH2141388 Report a problem | ||
| 7/22/2022 | Listed for sale | $575,000+35.3%$261/sqft |
Source: Bright MLS #PAPH2141388 Report a problem | ||
| 7/21/2020 | Sold | $425,000$193/sqft |
Source: Public Record Report a problem | ||
| 5/27/2020 | Listed for sale | $425,000+275.1%$193/sqft |
Source: Keller Williams Philly #PAPH897478 Report a problem | ||
| 8/12/2019 | Sold | $113,300+27.3%$52/sqft |
Source: Public Record Report a problem | ||
| 4/6/2015 | Listing removed | $89,000$40/sqft |
Source: Target Realty LLC #6504313 Report a problem | ||
| 1/11/2015 | Listed for sale | $89,000+43.5%$40/sqft |
Source: Target Realty LLC #6504313 Report a problem | ||
| 11/2/2007 | Sold | $62,000-22.5%$28/sqft |
Source: Public Record Report a problem | ||
| 6/20/2003 | Sold | $80,000+166.7%$36/sqft |
Source: Public Record Report a problem | ||
| 8/23/2002 | Sold | $30,000-65.9%$14/sqft |
Source: Public Record Report a problem | ||
| 9/14/1995 | Sold | $88,000$40/sqft |
Source: Public Record Report a problem | ||
Public tax history
| Year | Property taxes | Tax assessment |
|---|---|---|
| 2025 | $7,201 +230.3% | $514,400 +6.6% |
| 2024 | $2,180 | $482,400 |
| 2023 | $2,180 -6% | $482,400 |
| 2022 | $2,319 | -- |
| 2021 | $2,319 +8.4% | -- |
| 2018 | $2,140 | -- |
| 2017 | $2,140 +60.3% | -- |
| 2016 | $1,335 | -- |
| 2015 | $1,335 | -- |
| 2014 | $1,335 -15.7% | $118,200 +2047.5% |
| 2012 | $1,584 | $5,504 |
| 2011 | -- | $5,504 |
| 2010 | -- | $5,504 |
| 2009 | -- | $5,504 |
| 2008 | -- | $5,504 |
| 2007 | -- | $5,504 +7.5% |
| 2006 | -- | $5,120 |
| 2005 | -- | $5,120 |
| 2004 | -- | $5,120 +6.7% |
| 2003 | -- | $4,800 |
| 2002 | -- | $4,800 |
| 2000 | -- | $4,800 |
| 1999 | -- | $4,800 |
Find assessor info on the county website
Monthly payment
Est. payment
Payment breakdown
Explore the cost of this home by adjusting the details. Changes won't be saved.Climate risks
Neighborhood: Greenwich
Nearby schools
Schools provided by the listing agent
- District: The School District Of Philadelphia
Source: Bright MLS. This data may not be complete. We recommend contacting the local school district to confirm school assignments for this home.
Similar homes
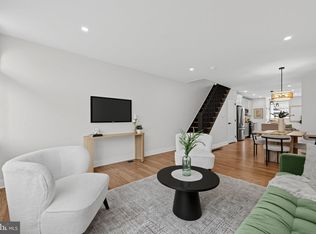
- $549,9003 bd3 ba1.2k sqft1733 S 9th St, Philadelphia, PA 19148For Sale
 MLS ID #PAPH2689808, Ryan Garrity, Real of Pennsylvania. Bright MLS
- $549,9003 bd3 ba2k sqft510 Mountain St, Philadelphia, PA 19148For Sale
 MLS ID #PAPH2681640, Capri Dessecker, RE/MAX One Realty - TCDT. Bright MLS
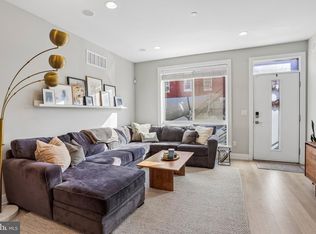
- $499,0003 bd4 ba2.4k sqft2004 S 5th St, Philadelphia, PA 19148For Sale
 MLS ID #PAPH2687816, Meghan Klauder, Keller Williams Main Line. Bright MLS
- $549,9994 bd3 ba2.1k sqft832 Tasker St, Philadelphia, PA 19148For Sale
 MLS ID #PAPH2672072, Keith Stallone, Coldwell Banker Realty. Bright MLS
- $599,9993 bd2 ba1.1k sqft1941 S 11th St, Philadelphia, PA 19148For SaleMLS ID #PAPH2689146, Bob Krupa, Ovation Realty LLC. Bright MLS
- $550,0003 bd3 ba1.8k sqft1905 S Alder St, Philadelphia, PA 19148For SaleMLS ID #PAPH2662070, Sammy piccolo, KW Empower. Bright MLS
- $569,0003 bd3 ba1.9k sqft929 Reed St, Philadelphia, PA 19147For SaleMLS ID #PAPH2623426, Gianna Ginnetti, KW Empower. Bright MLS
- $579,9004 bd4 ba2k sqft426 Moore St, Philadelphia, PA 19148For SaleMLS ID #PAPH2685326, Jim Roche, KW Empower. Bright MLS
- $599,0003 bd2 ba1.4k sqft1102 Morris St, Philadelphia, PA 19148For SaleMLS ID #PAPH2688298, Lindsey Koontz, Keller Williams Main Line. Bright MLS
- $550,0004 bd3 ba1.8k sqft619 Cantrell St, Philadelphia, PA 19148New ConstructionMLS ID #PAPH2566722, Jim Onesti, KW Empower. Bright MLS
- $450,0002 bd2 ba1.7k sqft902 Mifflin St, Philadelphia, PA 19148For SaleMLS ID #PAPH2689590, George Maynes, BHHS Fox & Roach-Center City Walnut. Bright MLS
- $425,0002 bd2 ba1.9k sqft1047 Snyder Ave, Philadelphia, PA 19148For SaleMLS ID #PAPH2690354, Richard Aversa, D Aversa And Son. Bright MLS
- $520,0004 bd3 ba2.3k sqft2125 S 9th St, Philadelphia, PA 19148For SaleMLS ID #PAPH2584016, Pat Hatfield, Elfant Wissahickon Realtors. Bright MLS
- $599,0002 bd3 ba1.7k sqft1124 Mifflin St, Philadelphia, PA 19148For SaleMLS ID #PAPH2685838, Mia Purul, KW Empower. Bright MLS
- $689,0004 bd4 ba2.4k sqft1640 S 4th St, Philadelphia, PA 19148For SaleMLS ID #PAPH2688970, Yuriy Kaunzinger, RE/MAX One Realty. Bright MLS
- $449,0003 bd2 ba2.5k sqft915 Snyder Ave, Philadelphia, PA 19148For SaleMLS ID #PAPH2682460, Minh Nguyen-Rivera, KW Empower. Bright MLS
- $599,9005 bd3 ba3.2k sqft429 Tasker St, Philadelphia, PA 19148For SaleMLS ID #PAPH2681844, Dawn Masenya, Vylla Home. Bright MLS
- $540,0003 bd3 ba2.3k sqft907 Emily St, Philadelphia, PA 19148New ConstructionMLS ID #PAPH2668640, Mitchel Mullen, KW Empower. Bright MLS
- $649,9003 bd3 ba1.6k sqft1627 S 9th St, Philadelphia, PA 19148For SaleMLS ID #PAPH2680368, Ryan Garrity, Real of Pennsylvania. Bright MLS
