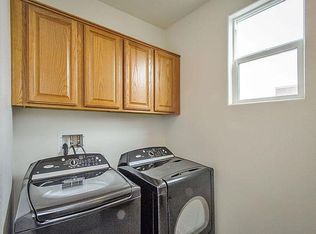
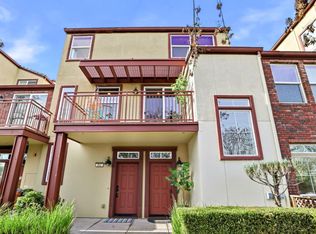
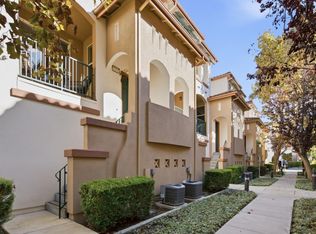
This beautiful property has it ALL: abundant natural light, a premium and quiet location, two car side-by-side garage (not tandem) with extra storage and freshly epoxied floor, and fab interior renovations throughout (over $50k in brand new upgrades)! The Monte Vista community is perfectly located near downtown San Jose, adjacent to the Los Gatos Creek Trail, across from the Del Monte Park (including soccer field, dog park and playgound!) and 6 minutes away from the Whole Foods on The Alameda. You'll also be a short stroll away from Chromatic Coffee (cult favorite). Inside the home, benefits include the open floor plan, windows everywhere, a large living room, dining area, renovated kitchen with stainless steel appliances, gas oven/range, updated quartz countertops/backsplash, new sink and faucet and a breakfast bar. New wide plank "french oak" style LVP throughout gives a luxurious and modern feel. Upstairs you'll find the laundry area, two large bedrooms, both with their own bathrooms. The primary suite also features a walk in closet, spacious bathroom with soaking tub, dual-sinks, and a private balcony with views of the historic Del Monte water tower. This perfect unit in this beautifully maintained community will not last!
Pending
Price cut: $70K (9/8)
$878,000
806 Font Ter, San Jose, CA 95126
2beds
1,343sqft
Townhouse, Residential
Built in 2007
1,038 Square Feet Lot
$-- Zestimate®
$654/sqft
$465/mo HOA
What's special
- 57 days
- 10
- 1
Zillow last checked:
Listing updated:
Listed by:
Kirsten Reilly 01383856 408-835-2962,
Compass 408-358-1111
Source: MLSListings Inc,MLS#: ML82057949
Facts & features
Interior
Bedrooms & bathrooms
- Bedrooms: 2
- Bathrooms: 3
- Full bathrooms: 2
- 1/2 bathrooms: 1
Bedroom
- Features: PrimarySuiteRetreat, WalkinCloset, PrimaryBedroom2plus
Bathroom
- Features: DoubleSinks, ShowerandTub, StallShower, StallShower2plus, TubinPrimaryBedroom, PrimaryOversizedTub, HalfonGroundFloor
Dining room
- Features: BreakfastBar, DiningArea
Family room
- Features: NoFamilyRoom
Kitchen
- Features: ExhaustFan
Heating
- Central Forced Air
Cooling
- Ceiling Fan(s), Central Air
Appliances
- Included: Gas Cooktop, Dishwasher, Exhaust Fan, Disposal, Microwave, Gas Oven/Range, Refrigerator, Washer/Dryer
- Laundry: Inside
Features
- High Ceilings, Walk-In Closet(s)
- Flooring: Carpet, Hardwood
Interior area
- Total structure area: 1,343
- Total interior livable area: 1,343 sqft
Property
Parking
- Total spaces: 2
- Parking features: Attached, Guest
- Attached garage spaces: 2
Features
- Patio & porch: Balcony/Patio
Lot
- Size: 1,038 Square Feet
Details
- Parcel number: 26475055
- Zoning: M4
- Special conditions: Standard
Construction
Type & style
- Home type: Townhouse
- Architectural style: Contemporary,Modern/HighTech,Vintage
- Property subtype: Townhouse, Residential
Materials
- Foundation: Slab
- Roof: Tile
Condition
- New construction: No
- Year built: 2007
Utilities & green energy
- Gas: PublicUtilities
- Sewer: Public Sewer
- Water: Public
- Utilities for property: Public Utilities, Water Public
Community & HOA
HOA
- Has HOA: Yes
- Amenities included: Barbecue Area, Game Court Outdoor, Garden Greenbelt Trails
- Services included: Insurance
- HOA fee: $465 monthly
Location
- Region: San Jose
Financial & listing details
- Price per square foot: $654/sqft
- Date on market: 8/17/2026
- Listing agreement: ExclusiveRightToSell
Estimated market value
Not available
Estimated sales range
Not available
Not available
Price history
| Date | Event | Price |
|---|---|---|
| 10/10/2026 | Pending sale | $878,000$654/sqft |
Source:  MLSListings Inc #ML82057949 Report a problem MLSListings Inc #ML82057949 Report a problem | ||
| 9/25/2026 | Contingent | $878,000$654/sqft |
Source: MLSListings Inc #ML82057949 Report a problem | ||
| 9/8/2026 | Price change | $878,000-7.4%$654/sqft |
Source: MLSListings Inc #ML82057949 Report a problem | ||
| 8/17/2026 | Listed for sale | $948,000$706/sqft |
Source: MLSListings Inc #ML82057949 Report a problem | ||
Public tax history
Tax history is unavailable.
Monthly payment
Est. payment
Payment breakdown
Explore the cost of this home by adjusting the details. Changes won't be saved.Climate risks
Neighborhood: Downtown
Nearby schools
Schools provided by the listing agent
- District: SanJoseUnified
Source: MLSListings Inc. This data may not be complete. We recommend contacting the local school district to confirm school assignments for this home.


Similar homes
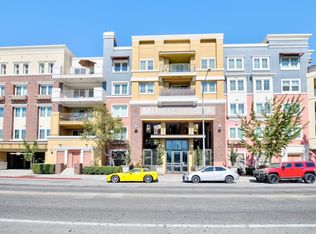
- $849,9503 bd2 ba1.4k sqft809 Auzerais Ave Unit 207, San Jose, CA 95126For Sale
 MLS ID #ML82064072, Alick Zhang. MLSListings Inc
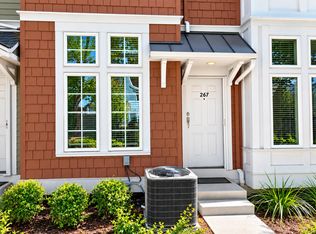
 - $925,0004 bd3 ba1.5k sqft267 Cahill Park Dr, San Jose, CA 95126For Sale
 MLS ID #ML82060712, Kim Lam. MLSListings Inc
 - $975,0003 bd3 ba1.3k sqft1355 McKinley Ct, San Jose, CA 95126For Sale
 MLS ID #ML82063430, Michelle Chang. MLSListings Inc
 - $799,9902 bd3 ba1.1k sqft700 Paula Ct, San Jose, CA 95126For Sale
 MLS ID #ML82056828, Jay Chodagam. MLSListings Inc
Local buyer's agents are ready to help
