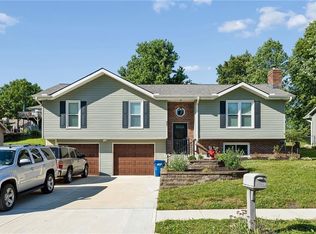
Welcome home to this well-maintained 4-bedroom, 2-bath ranch in the Diamond Crest neighborhood of Smithville! Featuring 3 spacious bedrooms on the main level and 1 downstairs, this home offers a functional layout with an open kitchen that's perfect for everyday living and entertaining. The finished lower level boasts a large rec room with a built-in bar, plus a non-conforming bonus room ideal for an office, gym, or hobby space. The unfinished area is stubbed for a future full bathroom, offering room to add value. Step outside to enjoy the large deck with built-in seating, a fenced backyard, and a storage shed for all your outdoor equipment. Conveniently located just 1.5 miles from Smithville Lake, you'll have easy access to boating, fishing, hiking, and more!
Pending
$300,000
806 Garnet Cir, Smithville, MO 64089
4beds
2,076sqft
Single Family Residence
Built in 2000
0.29 Acres Lot
$-- Zestimate®
$145/sqft
$-- HOA
What's special
Fenced backyardBuilt-in bar
- 18 days |
- 1,167 |
- 90 |
Likely to sell faster than
Zillow last checked:
Listing updated:
Listed by:
Jamie Watkins 816-885-8396,
RE/MAX Heritage,
Dan Vick 816-210-7359,
RE/MAX Heritage
Source: Heartland MLS as distributed by MLS GRID,MLS#: 2633874
Facts & features
Interior
Bedrooms & bathrooms
- Bedrooms: 4
- Bathrooms: 2
- Full bathrooms: 2
Primary bedroom
- Features: Carpet, Ceiling Fan(s), Walk-In Closet(s)
- Level: Main
- Dimensions: 12 x 13
Bedroom 2
- Features: Carpet, Cedar Closet(s), Ceiling Fan(s)
- Level: Main
- Dimensions: 11 x 12
Bedroom 3
- Features: Carpet
- Level: Main
- Dimensions: 10 x 10
Bedroom 4
- Level: Lower
- Dimensions: 10 x 11
Primary bathroom
- Features: Luxury Vinyl, Shower Only
- Level: Main
Bathroom 2
- Features: Luxury Vinyl, Shower Over Tub
- Level: Main
Bonus room
- Features: Walk-In Closet(s)
- Level: Lower
- Dimensions: 10 x 11
Kitchen
- Features: Laminate Counters, Pantry
- Level: Main
- Dimensions: 11 x 18
Living room
- Features: Carpet, Ceiling Fan(s)
- Level: Main
- Dimensions: 13 x 16
Recreation room
- Features: Built-in Features, Ceramic Tiles
- Level: Lower
- Dimensions: 17 x 24
Heating
- Natural Gas
Cooling
- Electric
Appliances
- Laundry: In Kitchen, Main Level
Features
- Ceiling Fan(s), Pantry, Stained Cabinets, Vaulted Ceiling(s), Walk-In Closet(s)
- Flooring: Carpet, Laminate, Luxury Vinyl, Tile
- Doors: Storm Door(s)
- Windows: Thermal Windows
- Basement: Basement BR,Concrete,Daylight,Finished,Sump Pump
- Has fireplace: No
Interior area
- Total structure area: 2,076
- Total interior livable area: 2,076 sqft
- Finished area above ground: 1,212
- Finished area below ground: 864
Property
Parking
- Total spaces: 2
- Parking features: Attached, Garage Faces Front
- Attached garage spaces: 2
Accessibility
- Accessibility features: Accessible Full Bath, Accessible Bedroom, Accessible Central Living Area, Accessible Common Area, Accessible Hallway(s), Accessible Kitchen, Accessible Washer/Dryer
Features
- Patio & porch: Deck, Porch
- Fencing: Privacy,Wood
Lot
- Size: 0.29 Acres
- Dimensions: 19' x 103' x 184' x 184' x 26'
- Features: City Lot, Cul-De-Sac
Details
- Additional structures: Shed(s)
- Parcel number: 019180002010.00
- Special conditions: Standard
Construction
Type & style
- Home type: SingleFamily
- Architectural style: Traditional
- Property subtype: Single Family Residence
Materials
- Frame
- Roof: Composition
Condition
- Year built: 2000
Utilities & green energy
- Sewer: Public Sewer
- Water: Public
Community & HOA
Community
- Subdivision: Diamond Crest
HOA
- Has HOA: No
Location
- Region: Smithville
Financial & listing details
- Price per square foot: $145/sqft
- Tax assessed value: $41,880
- Annual tax amount: $2,981
- Date on market: 7/31/2026
- Listing terms: Cash,Conventional,FHA,VA Loan
- Exclusions: See Sellers Disclosure
- Ownership: Private
- Road surface type: Paved
Estimated market value
Not available
Estimated sales range
Not available
Not available
Price history
| Date | Event | Price |
|---|---|---|
| 8/2/2026 | Pending sale | $300,000$145/sqft |
Source:  Heartland MLS as distributed by MLS GRID #2633874 Report a problem Heartland MLS as distributed by MLS GRID #2633874 Report a problem | ||
| 7/31/2026 | Listed for sale | $300,000+62.2%$145/sqft |
Source: Heartland MLS as distributed by MLS GRID #2633874 Report a problem | ||
| 9/24/2018 | Listing removed | $185,000$89/sqft |
Source: ReeceNichols South #2119778 Report a problem | ||
| 9/24/2018 | Pending sale | $185,000$89/sqft |
Source: ReeceNichols South #2119778 Report a problem | ||
| 9/21/2018 | Sold | -- |
Source: Heartland MLS as distributed by MLS GRID #2119778 Report a problem | ||
| 8/14/2018 | Price change | $185,000-2.1%$89/sqft |
Source: ReeceNichols South #2119778 Report a problem | ||
| 8/3/2018 | Price change | $189,000-5.5%$91/sqft |
Source: ReeceNichols South #2119778 Report a problem | ||
| 7/28/2018 | Listed for sale | $199,999$96/sqft |
Source: ReeceNichols South #2119778 Report a problem | ||
Public tax history
| Year | Property taxes | Tax assessment |
|---|---|---|
| 2025 | $2,981 +8.2% | $41,880 +9.7% |
| 2024 | $2,756 +4.5% | $38,170 |
| 2023 | $2,636 +8% | $38,170 +12.2% |
| 2022 | $2,440 -0.7% | $34,030 |
| 2021 | $2,457 +20.6% | $34,030 +21.4% |
| 2020 | $2,038 | $28,030 |
| 2019 | $2,038 -0.7% | $28,030 +12.2% |
| 2018 | $2,053 +22.6% | $24,990 +0% |
| 2017 | $1,674 | $24,980 |
| 2016 | $1,674 | $24,980 |
| 2015 | $1,674 +0.8% | $24,980 +4.2% |
| 2014 | $1,660 | $23,980 |
| 2013 | -- | $23,980 -4.5% |
| 2012 | -- | $25,100 |
| 2011 | -- | $25,100 -10.8% |
| 2010 | -- | $28,140 |
| 2009 | -- | $28,140 +1.8% |
| 2007 | -- | $27,650 +3% |
| 2006 | -- | $26,850 |
Find assessor info on the county website
Monthly payment
Est. payment
Payment breakdown
Explore the cost of this home by adjusting the details. Changes won't be saved.Climate risks
Neighborhood: 64089
Nearby schools
GreatSchools rating
- 5/10Eagle Heights Elementary SchoolGrades: K-6Distance: 0.9 mi
- 7/10Smithville Middle SchoolGrades: 7-8Distance: 5.1 mi
- 9/10Smithville High SchoolGrades: 9-12Distance: 5 mi
Schools provided by the listing agent
- Elementary: Eagle Heights
- Middle: Smithville
- High: Smithville
Source: Heartland MLS as distributed by MLS GRID. This data may not be complete. We recommend contacting the local school district to confirm school assignments for this home.
- $311,2003 bd2 ba1.3k sqft804 Garnet Cir, Smithville, MO 64089Off Market
- $300,7003 bd2 ba1.2k sqft802 Garnet Cir, Smithville, MO 64089Off Market
- $318,9003 bd4 ba1.3k sqft808 Garnet Cir, Smithville, MO 64089Off Market
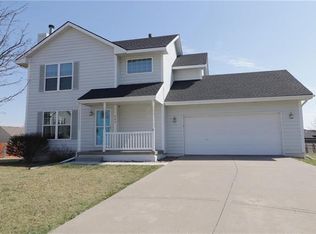
- $289,8003 bd2 ba1.6k sqft807 Paradise Ln, Smithville, MO 64089Off Market
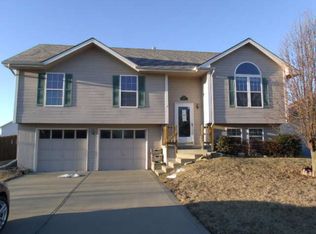
- $286,5003 bd2 ba1.2k sqft807 Garnet Cir, Smithville, MO 64089Off Market
- $298,8003 bd2 ba1.1k sqft809 Paradise Ln, Smithville, MO 64089Off Market
- $312,3003 bd2 ba1.5k sqft805 Garnet Cir, Smithville, MO 64089Off Market
- $294,7003 bd2 ba1.1k sqft805 Paradise Ln, Smithville, MO 64089Off Market
A local agent can set up tours, give advice and negotiate with sellers.
Similar homes
- $300,0004 bd2 ba1.6k sqft18713 Primrose St, Smithville, MO 64089For Sale
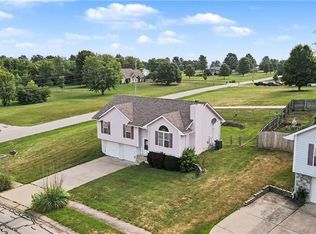 MLS ID #2635532, Eric Craig Team, ReeceNichols-KCN. Heartland MLS as distributed by MLS GRID
 - $374,9004 bd3 ba1.8k sqft301 NE 192nd Ter, Smithville, MO 64089For Sale
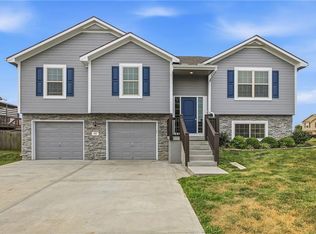 MLS ID #2633634, SBD Team, SBD Housing Solutions LLC. Heartland MLS as distributed by MLS GRID
 - $320,0004 bd3 ba1.4k sqft403 Woodland Ave, Smithville, MO 64089For Sale
 MLS ID #2629714, Joseph Fees, ReeceNichols- Leawood Town Center. Heartland MLS as distributed by MLS GRID
 - $320,0003 bd3 ba1.7k sqft807 E Summit St, Smithville, MO 64089For Sale
 MLS ID #2620589, Bill Combs, Platinum Realty LLC. Heartland MLS as distributed by MLS GRID
 - $305,0004 bd2 ba2k sqft10512 N Oak Trafficway, Kansas City, MO 64155For SaleMLS ID #2632682, Carol Tran Reynolds, Keller Williams Platinum Prtnr. Heartland MLS as distributed by MLS GRID
- $385,0004 bd3 ba2.4k sqft702 Howard Rd, Trimble, MO 64492For SaleMLS ID #2624527, Amy Hunter, ReeceNichols-KCN. Heartland MLS as distributed by MLS GRID
- $265,0003 bd2 ba1.1k sqft1832 Gates Dr W, Platte City, MO 64079For SaleMLS ID #2636604, Darla Russell, Keller Williams Realty Partners Inc.. Heartland MLS as distributed by MLS GRID
- $300,0002 bd2 ba1.3k sqft9831 N Potter Ave, Kansas City, MO 64157For SaleMLS ID #2636214, Denise Grinham, Coldwell Banker Regan Realtors. Heartland MLS as distributed by MLS GRID
- $320,0003 bd3 ba1.5k sqft7218 N Pennsylvania Ave, Kansas City, MO 64118For SaleMLS ID #2628229, Jill Zeil, Keller Williams KC North. Heartland MLS as distributed by MLS GRID
- $310,0003 bd2 ba2.5k sqft8717 NW Old Stagecoach Rd, Kansas City, MO 64154For SaleMLS ID #2635390, Abbas Altaie, Worth Clark Realty. Heartland MLS as distributed by MLS GRID
- $325,0004 bd3 ba2k sqft7832 N Garfield Ave, Gladstone, MO 64118For SaleMLS ID #2635656, Sarah Walker, Weichert, Realtors Welch & Co.. Heartland MLS as distributed by MLS GRID
- $274,9994 bd2 ba2k sqft202 South St, Lathrop, MO 64465For SaleMLS ID #2634983, Kenna Strider, ReeceNichols-KCN. Heartland MLS as distributed by MLS GRID
- $389,9004 bd4 ba2.9k sqft11020 N Jefferson St, Kansas City, MO 64155For SaleMLS ID #2606545, Breeze Team, EXP Realty LLC. Heartland MLS as distributed by MLS GRID
- $315,0003 bd2 ba1.6k sqft9203 NE 116th Pl, Kansas City, MO 64157For SaleMLS ID #2635195, Dani Beyer Team, Keller Williams KC North. Heartland MLS as distributed by MLS GRID
- $325,0003 bd2 ba1.6k sqft1507 Emerald Cir, Kearney, MO 64060For SaleMLS ID #2634809, Lorrie Whitehead, ReeceNichols - Lees Summit. Heartland MLS as distributed by MLS GRID
- $286,0003 bd1 ba1.5k sqft423 Monterey Ave, Liberty, MO 64068For SaleMLS ID #2636340, Vicki Testerman, Mainstay Brokerage LLC. Heartland MLS as distributed by MLS GRID
- $314,9003 bd3 ba1.7k sqft8721 N Campbell St, Kansas City, MO 64155For SaleMLS ID #2614916, SBD Team, SBD Housing Solutions LLC. Heartland MLS as distributed by MLS GRID
- $275,0003 bd2 ba1.3k sqft14 Sandi Cir, Dearborn, MO 64439For SaleMLS ID #2635655, Connor Reeves, Mother & Son Realty Group. Heartland MLS as distributed by MLS GRID
- $265,0004 bd2 ba2.6k sqft326 Gregory Dr, Gower, MO 64454For SaleMLS ID #2615223, Cyndi Minnihan, EXP Realty LLC. Heartland MLS as distributed by MLS GRID
- $350,0003 bd3 ba1.7k sqft8706 N Carson Ave, Kansas City, MO 64153For SaleMLS ID #2636787, Anna Wilson, United Real Estate Kansas City. Heartland MLS as distributed by MLS GRID
