NEW CONSTRUCTION - NEAR COMPLETION! MOVE-IN READY JULY 2026
Welcome to 8069 Buck Ave., a lovely 1739 sq. ft. home with 3 bedrooms and 2.5 baths. The open floor plan makes this an ideal space for spending time with family and friends. The tastefully designed kitchen includes ample pantry and cabinet space and is perfect for preparing family meals and entertaining guests. The master bedroom and two additional bedrooms are on opposite sides of the home allowing for extra privacy. The master bedroom includes a private bath and spacious walk-in closet. The additional two bedrooms are located on either side of the second full bath. The attached 3 car garage offers plenty of space for vehicles and storage. The spacious unfinished basement is already roughed-in for another full bath and has a large daylight window allowing for the possibility of a 4th bedroom.
Active
$469,900
8069 Buck Ave, Galesburg, MI 49053
3beds
1,739sqft
Single Family Residence
Built in 2026
0.46 Acres Lot
$466,500 Zestimate®
$270/sqft
$-- HOA
What's special
Open floor planSpacious walk-in closetLarge daylight windowTastefully designed kitchen
- 70 days |
- 186 |
- 8 |
Zillow last checked:
Listing updated:
Listed by:
Joseph Kendrick 866-807-9087,
USRealty.com LLP 866-807-9087
Source: MichRIC,MLS#: 26028129
Facts & features
Interior
Bedrooms & bathrooms
- Bedrooms: 3
- Bathrooms: 3
- Full bathrooms: 2
- 1/2 bathrooms: 1
- Main level bedrooms: 3
Primary bedroom
- Level: Main
- Area: 195
- Dimensions: 15.00 x 13.00
Bedroom 2
- Level: Main
- Area: 138
- Dimensions: 12.00 x 11.50
Bedroom 3
- Level: Main
- Area: 132
- Dimensions: 12.00 x 11.00
Dining room
- Level: Main
- Area: 156.25
- Dimensions: 12.50 x 12.50
Kitchen
- Level: Main
- Area: 165
- Dimensions: 15.00 x 11.00
Living room
- Level: Main
- Area: 240
- Dimensions: 16.00 x 15.00
Heating
- Forced Air
Cooling
- Central Air
Appliances
- Included: Dishwasher, Microwave, Oven, Range, Refrigerator
- Laundry: Main Level
Features
- Flooring: Carpet, Other
- Basement: Full
- Has fireplace: No
Interior area
- Total structure area: 1,739
- Total interior livable area: 1,739 sqft
- Finished area below ground: 0
Property
Parking
- Total spaces: 3
- Parking features: Attached
- Garage spaces: 3
Features
- Stories: 1
Lot
- Size: 0.46 Acres
- Dimensions: 136 x 148 x 137 x 148
Details
- Parcel number: 0715162630
Construction
Type & style
- Home type: SingleFamily
- Architectural style: Ranch
- Property subtype: Single Family Residence
Materials
- Vinyl Siding
- Roof: Asphalt
Condition
- New Construction
- New construction: Yes
- Year built: 2026
Utilities & green energy
- Sewer: Septic Tank
- Water: Well
Community & HOA
Community
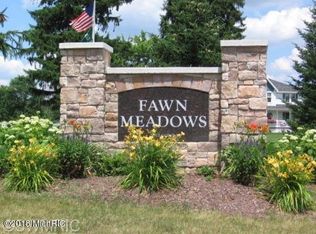
- Subdivision: Fawn Meadows
Location
- Region: Galesburg
Financial & listing details
- Price per square foot: $270/sqft
- Tax assessed value: $24,019
- Annual tax amount: $484
- Date on market: 6/9/2026
- Listing terms: Cash,FHA,VA Loan,Conventional
Estimated market value
$466,500
$443,000 - $490,000
$2,411/mo
Price history
| Date | Event | Price |
|---|---|---|
| 6/9/2026 | Listed for sale | $469,900+1787.1%$270/sqft |
Source:  MichRIC #26028129 Report a problem MichRIC #26028129 Report a problem | ||
| 4/20/2019 | Listing removed | $24,900$14/sqft |
Source: Five Star Real Estate #18043105 Report a problem | ||
| 5/9/2017 | Listed for sale | $24,900$14/sqft |
Source: CENTURY 21 Affiliated #17021087 Report a problem | ||
| 7/2/2016 | Listing removed | $24,900$14/sqft |
Source: Carlson REALTORS & Development, LLC #15039214 Report a problem | ||
| 8/18/2015 | Listed for sale | $24,900$14/sqft |
Source: Carlson REALTORS & Development, LLC #15039214 Report a problem | ||
Public tax history
| Year | Property taxes | Tax assessment |
|---|---|---|
| 2025 | $463 +4.4% | $9,300 +14.8% |
| 2024 | $444 | $8,100 +9.5% |
| 2023 | -- | $7,400 +10.4% |
| 2022 | -- | $6,700 |
| 2021 | -- | $6,700 |
| 2020 | -- | $6,700 +4.7% |
| 2018 | -- | $6,400 +39.1% |
| 2017 | -- | $4,600 |
| 2016 | -- | $4,600 +2.2% |
| 2015 | -- | $4,500 |
| 2014 | -- | $4,500 -26.2% |
| 2013 | -- | $6,100 |
| 2012 | -- | $6,100 -22.8% |
| 2011 | -- | $7,900 -19.4% |
| 2010 | -- | $9,800 -26.9% |
| 2009 | -- | $13,400 |
| 2008 | -- | $13,400 |
Find assessor info on the county website
Monthly payment
Est. payment
Payment breakdown
Explore the cost of this home by adjusting the details. Changes won't be saved.Climate risks
Neighborhood: 49053
Nearby schools
GreatSchools rating
- 3/10Comstock Elementary SchoolGrades: K-5Distance: 0.9 mi
- 4/10Comstock Middle SchoolGrades: 6-8Distance: 2.6 mi
- 6/10Comstock High SchoolGrades: 9-12Distance: 2.5 mi
Schools provided by the listing agent
- Elementary: Comstock Elementary School
- Middle: Comstock Middle School
- High: Comstock High School
Source: MichRIC. This data may not be complete. We recommend contacting the local school district to confirm school assignments for this home.
- $18,6000.46 acres8093 Buck Ave, Galesburg, MI 49053Off Market
- $398,5000.46 acres8045 Buck Ave, Galesburg, MI 49053Off Market
- $386,6003 bd3 ba1.8k sqft8068 Buck Ave, Galesburg, MI 49053Off Market
- $18,600-- bd-- ba-- sqft8092 Buck Ave, Galesburg, MI 49053Off Market
- $398,0003 bd2 ba1.8k sqft8117 Buck Ave, Galesburg, MI 49053Off Market
- $399,2004 bd3 ba3.2k sqft8044 Buck Ave, Galesburg, MI 49053Off Market
- $350,0003 bd2 ba1.3k sqft8021 Buck Ave, Galesburg, MI 49053New Construction
- $345,5003 bd3 ba1.6k sqft8116 Buck Ave, Galesburg, MI 49053Off Market
A local agent can set up tours, give advice and negotiate with sellers.
A local lender can help you make sure your offer is ready when you are.
Similar homes
- $449,0003 bd3 ba2.2k sqft5430 E T Ave, Vicksburg, MI 49097For Sale

 MLS ID #26042732, Tammy L Dykema-Halloran, Five Star Real Estate. MichRIC
 - $--4 bd2 ba2.4k sqft60441 26th St, Mattawan, MI 49071Auction
 Auction.com 2
 - $469,9004 bd3 ba2.3k sqft5065 Buxton Trl, Kalamazoo, MI 49009New Construction
 MichRIC
 - $476,0002 bd3 ba1.9k sqft8362 River Rd E, Battle Creek, MI 49014For Sale
 MLS ID #26014823, Rahjah Stahlhood, Coldwell Banker Morehart Realty. MichRIC
 - $429,0003 bd2 ba1.7k sqft501 E Stoneridge Dr, Plainwell, MI 49080For SaleMLS ID #26033562, Sarah M Grammatico, Amplified Real Estate. MichRIC
- $434,9004 bd3 ba2.2k sqft5066 Buxton Trl, Kalamazoo, MI 49009New ConstructionMichRIC
- $375,0003 bd3 ba2.2k sqft676 N 10th St, Plainwell, MI 49080For SaleMLS ID #26042029, Jashan Singh, CENTURY 21 C. Howard. MichRIC
- $419,9004 bd3 ba1.8k sqft5719 Landrum Trl, Portage, MI 49024New ConstructionMichRIC
- $424,9003 bd3 ba2.3k sqft3848 Wetherington Pointe, Kalamazoo, MI 49006For SaleMLS ID #26034628, Shelly J Worden, Jaqua, REALTORS. MichRIC
- $449,9004 bd3 ba2.2k sqft5146 Buxton Trl, Kalamazoo, MI 49009New ConstructionMichRIC
- $565,0003 bd3 ba2.1k sqft26689 28th Ave, Gobles, MI 49055For SaleMLS ID #26020030, Blaine R Allen, BHG Connections-Lawton. MichRIC
- $479,9992 bd2 ba1.6k sqft11287 Ullrey Dr, Vicksburg, MI 49097For SaleMLS ID #26023635, Kelli Stierle, RE/MAX Perrett Associates. MichRIC
- $419,9004 bd3 ba2.2k sqft46750 Silver Oaks Blvd, Mattawan, MI 49071New ConstructionMichRIC
- $409,9004 bd3 ba2k sqft1096 Vertex Cir, Kalamazoo, MI 49009New ConstructionMichRIC
- from $389,0654 bd3 ba2k sqftIntegrity 2080 Plan, West Ridge, Kalamazoo, MI 49009New ConstructionAllen Edwin Homes
- $454,9004 bd3 ba2.3k sqft5686 Landrum Trl, Portage, MI 49024New ConstructionMichRIC
- $435,0002 bd3 ba1.6k sqft11795 Quail Run, Battle Creek, MI 49015For Sale
 MLS ID #50216213, Shelley Mader, Real Estate 4U - Lambertville. MiRealSource
 - $419,8003 bd3 ba1.8k sqft4157 Corvo Trce, Kalamazoo, MI 49006New ConstructionMLS ID #26023067, Jack S Gesmundo, American Village Builders LLC. MichRIC
- $295,0003 bd3 ba1.6k sqft164 Humphrey Dr, Battle Creek, MI 49014For SaleMLS ID #26041954, Gavin Haggerty, eXp Realty. MichRIC
- $409,9004 bd3 ba1.8k sqft5714 Landrum Trl, Portage, MI 49024New ConstructionMichRIC
