Welcome home to this beautifully designed raised ranch offering comfort, efficiency, & modern living all in one. With 1,440 sqft on the main level, this 3-bed, 2-bath home provides a spacious & functional layout perfect for both everyday living & entertaining. Step inside to an inviting open floor plan that seamlessly connects the living room, dining area, & kitchen, creating a bright & inviting space filled with natural light. The well appointed kitchen offers ample counter space & cabinetry, making it ideal for cooking & gathering with family & friends. The main level features 3 generously sized bedrooms, including a primary suite with its own private bathroom for added convenience. The basement expands your living possibilities, complete with 2 egress windows that offer flexibility for additional bedrooms, or rec space. As an all-electric home, you will enjoy energy efficiency year-round. This home is ready for its next owner.
For sale
Price cut: $5K (8/25)
$320,000
807 Country Acres Ln, Saint Libory, NE 68872
3beds
1,440sqft
Single Family Residence
Built in 2017
0.53 Acres Lot
$-- Zestimate®
$222/sqft
$-- HOA
What's special
Inviting open floor planWell appointed kitchenSpacious and functional layout
- 170 days
- 234
- 4
Zillow last checked:
Listing updated:
Listed by:
Ryan Farley,
Summit Real Estate
Source: Grand Island BOR,MLS#: 20262354
Facts & features
Interior
Bedrooms & bathrooms
- Bedrooms: 3
- Bathrooms: 2
- Full bathrooms: 2
- Main level bathrooms: 2
- Main level bedrooms: 3
Primary bedroom
- Level: Main
- Area: 168.72
- Dimensions: 15.2 x 11.1
Bedroom 2
- Level: Main
- Area: 113.22
- Dimensions: 11.1 x 10.2
Bedroom 3
- Level: Main
- Area: 112.11
- Dimensions: 11.1 x 10.1
Dining room
- Features: Kitchen/Dining Combo, Vinyl
Family room
- Features: Carpet
- Level: Basement
- Area: 371.27
- Dimensions: 27.1 x 13.7
Kitchen
- Features: Electric Range, Dishwasher, Garbage Disposal, Refrigerator, Vinyl
- Level: Main
- Area: 174.2
- Dimensions: 13.4 x 13
Living room
- Features: Sliding Glass Door, Vinyl
- Level: Main
- Area: 306.68
- Dimensions: 18.7 x 16.4
Heating
- Electric Forced Air
Appliances
- Included: Electric Range, Dishwasher, Disposal, Refrigerator, Electric Water Heater, Water Softener Owned
- Laundry: Main Level, Electric, Vinyl
Features
- Walk-In Closet(s), Other-See Remarks, Mud Room
- Flooring: Vinyl, Carpet
- Doors: Living Room Sliding Glass Door
- Windows: Blinds
- Basement: Full,Partially Finished
- Has fireplace: No
- Fireplace features: None
Interior area
- Total structure area: 2,880
- Total interior livable area: 1,440 sqft
- Finished area above ground: 1,440
- Finished area below ground: 1,440
Video & virtual tour
Property
Parking
- Total spaces: 2
- Parking features: 2 Car, Attached, Garage Door Opener
- Attached garage spaces: 2
Features
- Patio & porch: Deck
- Exterior features: Rain Gutters
- Fencing: Wood
Lot
- Size: 0.53 Acres
- Features: Automatic Sprinkler, Established Yard, Fair Quality Landscaping
Details
- Parcel number: 470872355
Construction
Type & style
- Home type: SingleFamily
- Architectural style: Raised Ranch
- Property subtype: Single Family Residence
Materials
- Frame
- Roof: Composition
Condition
- Year built: 2017
Utilities & green energy
- Sewer: Septic Tank
- Water: Well
- Utilities for property: Electricity Connected
Community & HOA
Community
- Security: Smoke Detector(s), Carbon Monoxide Detector(s)
- Subdivision: Country Acres Sub
Location
- Region: Saint Libory
Financial & listing details
- Price per square foot: $222/sqft
- Tax assessed value: $290,401
- Annual tax amount: $1,399
- Date on market: 4/3/2026
- Road surface type: Gravel
Estimated market value
Not available
Estimated sales range
Not available
Not available
Price history
| Date | Event | Price |
|---|---|---|
| 8/25/2026 | Price change | $320,000-1.5%$222/sqft |
Source:  Grand Island BOR #20262354 Report a problem Grand Island BOR #20262354 Report a problem | ||
| 6/8/2026 | Price change | $325,000-1.5%$226/sqft |
Source: Grand Island BOR #20262354 Report a problem | ||
| 4/21/2026 | Price change | $330,000-2.4%$229/sqft |
Source: Grand Island BOR #20262354 Report a problem | ||
| 4/3/2026 | Listed for sale | $338,000+12.7%$235/sqft |
Source: Grand Island BOR #20262354 Report a problem | ||
| 9/13/2024 | Sold | $300,000-3.2%$208/sqft |
Source: Grand Island BOR #20240611 Report a problem | ||
| 8/8/2024 | Pending sale | $310,000$215/sqft |
Source: Grand Island BOR #20240611 Report a problem | ||
| 7/29/2024 | Price change | $310,000-3.1%$215/sqft |
Source: Grand Island BOR #20240611 Report a problem | ||
| 7/15/2024 | Listed for sale | $320,000+42.9%$222/sqft |
Source: Grand Island BOR #20240611 Report a problem | ||
| 1/1/2021 | Sold | $224,000$156/sqft |
Source: Agent Provided Report a problem | ||
| 10/23/2020 | Sold | $224,000-0.4%$156/sqft |
Source: Grand Island BOR #20200738 Report a problem | ||
| 8/10/2020 | Listed for sale | $224,900+2.3%$156/sqft |
Source: Berkshire Hathaway HomeServices Da-Ly Realty #20200738 Report a problem | ||
| 4/23/2020 | Listing removed | $219,900$153/sqft |
Source: Berkshire Hathaway Home Services Da-Ly Realty #20190970 Report a problem | ||
| 11/26/2019 | Price change | $219,900-2.2%$153/sqft |
Source: Berkshire Hathaway HomeServices Da-Ly Realty #20190970 Report a problem | ||
| 10/21/2019 | Listed for sale | $224,900$156/sqft |
Source: Berkshire Hathaway HomeServices Da-Ly Realty #20190970 Report a problem | ||
Public tax history
| Year | Property taxes | Tax assessment |
|---|---|---|
| 2025 | $1,399 +29.1% | $290,401 +30.5% |
| 2024 | $1,084 -41.6% | $222,544 +0.2% |
| 2023 | $1,857 -7.7% | $222,072 +7.4% |
| 2022 | $2,013 +28.6% | $206,771 +2.9% |
| 2021 | $1,565 | $201,017 +29.3% |
| 2020 | $1,565 -2.3% | $155,407 +10.6% |
| 2018 | $1,602 +6681.7% | $140,497 +6740.2% |
| 2017 | $24 -9.8% | $2,054 |
| 2016 | $26 | $2,054 |
| 2015 | $26 -63% | $2,054 -54.9% |
| 2011 | $71 +1.4% | $4,554 |
| 2010 | $70 -2.4% | $4,554 |
| 2009 | $71 | $4,554 |
Find assessor info on the county website
Monthly payment
Est. payment
Payment breakdown
Explore the cost of this home by adjusting the details. Changes won't be saved.Climate risks
Neighborhood: 68872
Nearby schools
Schools provided by the listing agent
- Elementary: St Libory
- Middle: St Libory
- High: Northwest
Source: Grand Island BOR. This data may not be complete. We recommend contacting the local school district to confirm school assignments for this home.


Similar homes
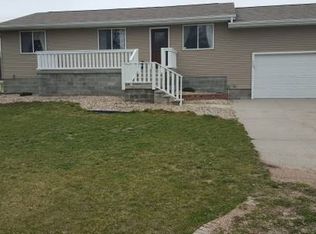
- $319,0003 bd2 ba1.4k sqft4019 Lambchop Ln, Grand Island, NE 68803For Sale
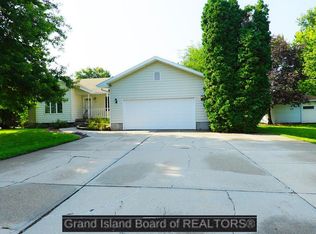 MLS ID #20262172, Trisha Watson, Keller Williams Heartland. Grand Island BOR
 - $324,5003 bd3 ba1.6k sqft2408 Apache Rd, Grand Island, NE 68801For Sale
 MLS ID #20262711, Jasey Klein, Keller Williams Heartland. Grand Island BOR
 - $310,0003 bd2 ba980 sqft4322 Blauvelt Rd, Grand Island, NE 68803For Sale
 MLS ID #20262947, Casey Williams, Nebraska Realty. Grand Island BOR
 - $325,0003 bd2 ba1.4k sqft601 Kenneth Dr, Grand Island, NE 68803For Sale
 MLS ID #20262800, Ella McDonald, Summit Real Estate. Grand Island BOR
