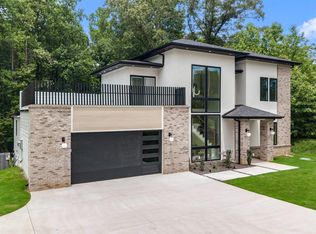
Luxury living marries everyday convenience in this newly constructed MTB home located in Greenville's coveted Eastside corridor. Spanning more than 3,300 square feet, this contemporary residence pairs clean architectural design with exceptional access to BMW, Michelin, GSP International Airport, downtown Greenville, premier shopping, dining, and recreation. Completing the home's seamless connection to indoor and outdoor living, a covered rear porch stretches the entire length of the home, creating an impressive extension of the main living spaces. Just inside the front entry, a dedicated office or flex space creates the perfect setting for working from home, hobbies, or a quiet retreat. Beyond, expansive living spaces flow seamlessly together, creating an inviting atmosphere for both daily living and entertaining. The kitchen anchors the home with an oversized island, designer finishes, a walk-in pantry, and effortless connection to the dining area and great room, making it a natural gathering place for family and friends. The main-level primary suite creates a private retreat complete with a spa-inspired wet room featuring a freestanding soaking tub, oversized walk-in shower, dual vanity, spacious walk-in closet, and direct access to the laundry room for added convenience. Entering from the attached two-car garage, you'll find a mudroom with custom cabinetry that keeps coats, shoes, backpacks, and everyday essentials organized without sacrificing style. Upstairs, generously sized secondary bedrooms are complemented by a wet bar and a rooftop terrace - an uncommon feature that elevates both everyday living and entertaining. Whether enjoying your morning coffee, gathering with friends, or unwinding at sunset, this outdoor space adds another dimension to the home. Stretching across the rear of the home, the covered porch functions as an additional living area with a fireplace and a peaceful wooded backdrop, creating the perfect place to relax throughout the seasons. Contemporary architecture, curated designer finishes, versatile living spaces, and one of Greenville's most convenient locations combine to create a home that stands apart. If you've been waiting for a home that balances luxury, function, and distinctive design, this is one you'll want to experience in person. *Seller is related to listing agent **Any staging furniture present/or pictorial images are for buyer visual reference only and not included in purchase price.
For sale
$1,150,000
807 Garlington Ave, Greenville, SC 29615
4beds
3,302sqft
Single Family Residence
Built in 2026
-- sqft lot
$1,127,900 Zestimate®
$348/sqft
$-- HOA
What's special
Designer finishesPeaceful wooded backdropWalk-in pantryMudroom with custom cabinetryCurated designer finishesGenerously sized secondary bedroomsSpa-inspired wet room
- 20 days |
- 645 |
- 47 |
Zillow last checked:
Listed by:
Stina Thoennes 864-304-9475,
C. Dan Joyner, REALTORSA®
Source: BHHS broker feed,MLS#: 1596502
Facts & features
Interior
Bedrooms & bathrooms
- Bedrooms: 4
- Bathrooms: 4
- Full bathrooms: 3
- 1/2 bathrooms: 1
Heating
- Forced Air
Cooling
- Central Air
Appliances
- Included: Dishwasher, Microwave
Features
- Cable Ready
- Has basement: No
Interior area
- Total structure area: 3,302
- Total interior livable area: 3,302 sqft
Property
Parking
- Parking features: GarageAttached
- Has attached garage: Yes
Construction
Type & style
- Home type: SingleFamily
- Property subtype: Single Family Residence
Condition
- Year built: 2026
Community & HOA
Location
- Region: Greenville
Financial & listing details
- Price per square foot: $348/sqft
- Date on market: 7/2/2026
- Lease term: Contact For Details
Estimated market value
$1,127,900
$1.07M - $1.18M
$3,902/mo
Price history
| Date | Event | Price |
|---|---|---|
| 7/2/2026 | Listed for sale | $1,150,000$348/sqft |
Source: BHHS broker feed #1596502 Report a problem | ||
Public tax history
Tax history is unavailable.
Monthly payment
Est. payment
Payment breakdown
Explore the cost of this home by adjusting the details. Changes won't be saved.Climate risks
Neighborhood: 29615
Nearby schools
GreatSchools rating
- 10/10Pelham Road Elementary SchoolGrades: K-5Distance: 0.9 mi
- 6/10Beck International AcademyGrades: 6-8Distance: 1.9 mi
- 9/10J. L. Mann High AcademyGrades: 9-12Distance: 4.1 mi
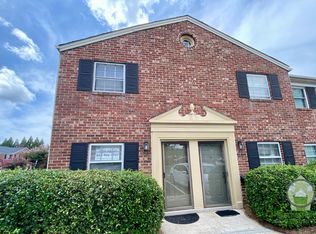
- $190,4003 bd2 ba1.1k sqft2530 E North St UNIT 13-A, Greenville, SC 29615Off Market
- $10,1112 Acres63 Lloyd, Greenville, SC 29615Off Market
- $500-- bd-- ba-- sqftOff Roper Mtn, Greenville, SC 29615Off Market
- $500-- bd-- ba-- sqftPrivate Rds, Greenville, SC 29615Off Market
- $242,6002 bd2 ba-- sqftScottswood Condo, Greenville, SC 29615Off Market
- $2,530-- bd-- ba-- sqftScottswood Condo, Greenville, SC 29615Off Market
- $20,500-- bd-- ba-- sqftScottswood&haywood, Greenville, SC 29615Off Market
- $5,187,3702 bd2 ba1.6k sqftLaurenl Gln, Greenville, SC 29615Off Market
- $18,000-- bd-- ba-- sqftDevenridge, Greenville, SC 29615Off Market
A local agent can set up tours, give advice and negotiate with sellers.
A local lender can help you make sure your offer is ready when you are.
Similar homes
- $1,150,0004 bd4 ba3.3k sqft807 Garlington Rd, Greenville, SC 29615New Construction
 MLS ID #1596502, Stina Thoennes, BHHS C Dan Joyner - Augusta Rd. Greater Greenville AOR
 - $1,150,0004 bd4 ba3.3k sqft803 Garlington Rd, Greenville, SC 29615New Construction
 MLS ID #1595188, Stina Thoennes, BHHS C Dan Joyner - Augusta Rd. Greater Greenville AOR
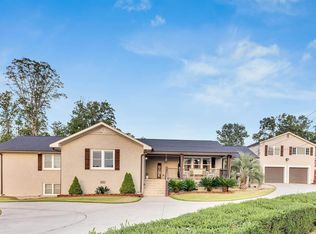
 - $1,225,0005 bd4 ba4.2k sqft380 Forrester Dr, Greenville, SC 29607For Sale
 MLS ID #1568854, Sarah Couch, Coldwell Banker Caine/Williams. Greater Greenville AOR
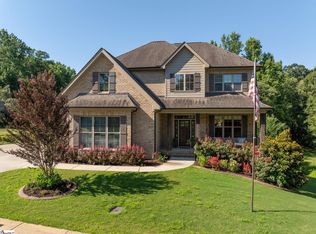
 - $859,5005 bd4 ba3.1k sqft10 Colonel Storrs Ct, Greer, SC 29650For Sale
 MLS ID #1597455, Anthony F. Gallo III, The Gallo Company. Greater Greenville AOR
 - $999,0004 bd3 ba3.3k sqft2201 River Rd, Greer, SC 29650For SaleMLS ID #1586859, Kendall Somero, Carolina Moves, LLC. Greater Greenville AOR
- $885,0003 bd4 ba2.3k sqft170 Keith Dr, Greenville, SC 29607New ConstructionMLS ID #1587900, Mona Lisa Harrison, North Group Real Estate. Greater Greenville AOR
- $1,225,0004 bd4 ba3.1k sqft9 Beck Ave, Greenville, SC 29605New ConstructionMLS ID #1595301, Stina Thoennes, BHHS C Dan Joyner - Augusta Rd. Greater Greenville AOR
- $1,100,0004 bd4 ba3.3k sqft1502A Groce Meadow Rd, Taylors, SC 29687For SaleMLS ID #1593802, Leslie Scott, Real Broker, LLC. Greater Greenville AOR
- $650,0004 bd3 ba2.1k sqft11 Willow Springs Dr, Greenville, SC 29607For SaleMLS ID #1598015, Ryan Minch, Real Broker, LLC. Greater Greenville AOR
- $1,250,0004 bd4 ba3.1k sqft7 Beck Ave, Greenville, SC 29605New ConstructionMLS ID #1595186, Stina Thoennes, BHHS C Dan Joyner - Augusta Rd. Greater Greenville AOR
- $1,198,0003 bd3 ba2.2k sqft602 Baron Dr, Greenville, SC 29615New ConstructionMLS ID #1560784, Shannon Cone, Hartness Real Estate. Greater Greenville AOR
- $1,474,9004 bd4 ba3.6k sqft53 Bell Rd, Greenville, SC 29607New ConstructionMLS ID #1589531, Lauralee Kirkland, Thrive Real Estate Brokers, LLC. Greater Greenville AOR
- $1,150,0004 bd5 ba3.8k sqft630 Monfret Ct, Moore, SC 29369For SaleMLS ID #1584689, Jackob Kotelevskiy, North Group Real Estate. Greater Greenville AOR
- $999,0004 bd4 ba2.9k sqft1944 Pleasant Hill Rd, Greer, SC 29651New ConstructionMLS ID #1593899, Laura Simmons, Laura Simmons & Associates RE. Greater Greenville AOR
- $1,550,0005 bd4 ba3.9k sqft112 Gascony Dr, Greenville, SC 29609For SaleMLS ID #1596238, Kimberly Banks, Banks & Poole RE Development. Greater Greenville AOR
- $925,6874 bd4 ba3.2k sqft6 Aetna Springs Ct, Greenville, SC 29687New ConstructionMLS ID #1566292, Andrew Torres, Herlong Sotheby's International Realty. Greater Greenville AOR
- $1,100,0005 bd4 ba3.6k sqft12 Jones Kelly Rd, Travelers Rest, SC 29690New ConstructionMLS ID #338350, Gregory Wright, Coldwell Banker Caine. SAR as distributed by MLS GRID
- $950,6873 bd2 ba3.3k sqft4 Aetna Spring Ct, Greenville, SC 29687New ConstructionMLS ID #1566263, Andrew Torres, Herlong Sotheby's International Realty. Greater Greenville AOR
- $999,5004 bd4 ba2.4k sqft63 McNeil Ct, Greenville, SC 29609New ConstructionMLS ID #1596389, Kathryn Curtis, Coldwell Banker Caine/Williams. Greater Greenville AOR
- $874,9004 bd4 ba3.4k sqft120 Lavender Hill Court Site #6, Simpsonville, SC 29681New ConstructionMLS ID #1597384, Sheridan Burgos, TRUST/SOUTH COAST HOMES. Greater Greenville AOR
