Skip main navigation
Off market
  • Price Unknown

    807 Longfields Dr, Ottawa, ON K2J 5N2

    2beds
    3baths
    Condo
    Built in 2005
    -- sqft lot
    $-- Zestimate®
    C$--/sqft
    C$2,498 Estimated rent

    Home value

    Not available

    Estimated sales range

    Not available

    Not available

    Loading
    Loading...

    Owner options

    List your home for rent

    C$2,498/mo

    Rent Zestimate®

    Find your next renter with Zillow Rental Manager. Plus, with online applications, you can quickly screen prospective tenants – for free.

    Learn more

    C$2,498/mo

    Rent Zestimate®

    Refinance and save

    Refinancing to a lower rate could help reduce your monthly payments and save thousands over the life of the loan.

    See today's rates

    Explore your selling options

    Work with a Zillow partner agent

    Leverage their expertise and Zillow's premium Showcase listings to get your home seen by more buyers.

    Get started

    List with your own agent

    Get your home in front of millions of buyers by listing it on Zillow.

    Learn how to do it

    Sell it yourself

    Take full control of how buyers see your home on Zillow by listing For Sale by Owner (FSBO).

    List your home

    What's special

    Natural lightWalking distance

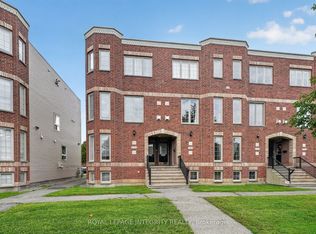
    Welcome to 807 Longfields. The beautiful brick entrance resembles a New York style building. This unique unit offers, 2 stories, 2 primary bedrooms (both with their own on-suite), in addition to a 2 piece bathroom on the main floor, eat in kitchen with wonderful natural light, a spacious living room/dinning room and a cozy balcony in the rear of the building. LOCATION at it's finest. Parks, schools, transit, shopping, restaurants, movie theatre, medical clinics, banks and they are all walking distance. Don't miss this opportunity to live in the heart of Barhaven. As per form 244 No Conveyance of any written or verbal offers prior to Monday October 11th, 2021. 1 agent and 2 adults maximum per showing. 30 minute time slots available. Please try an minimize touching surfaces inside the unit. Public Open House scheduled for Saturday October 9th between 2-4PM

    This property is off market, which means it's not currently listed for sale or rent on Zillow. This may be different from what's available on other websites or public sources.

    Facts & features

    Interior

    Bedrooms & bathrooms
    • Bedrooms: 2
    • Bathrooms: 3
    Heating
    • Forced air, Gas
    Cooling
    • Central
    Appliances
    • Included: Dishwasher, Dryer, Refrigerator, Washer
    Features
    • Flooring: Tile, Carpet, Laminate
    • Has fireplace: Yes

    Property

    Features
    • Exterior features: Brick
    Details
    • Zoning description: Residential

    Construction

    Type & style
    • Home type: Condo
    Condition
    • Year built: 2005

    Community & neighborhood

    Location
    • Region: Ottawa

    Other

    Other facts
    • Appliances Included: Dryer, Refrigerator, Stove, Washer, Dishwasher, Hood Fan
    • Board: Ottawa
    • Exterior Finish: Siding, Brick
    • Heat Desc: Forced Air
    • Property Type: Residential
    • Air Conditioning Desc: Central Air Conditioning
    • Floor Covering: Carpet Wall To Wall, Tile, Laminate
    • Heating Fuel: Natural Gas
    • Laundry Facilities: In Unit
    • Neighbourhood Influences: Public Transit Nearby, Shopping Nearby, Playground Nearby, Recreation Nearby
    • Sewer Type: Sewer Connected
    • Water Supply: Municipal
    • Foundation: Poured Concrete
    • Fee Includes: Building Insurance, Caretaker, Management Fee, Water/Sewer
    • Basement Dev: None (No Basement)
    • Site Influences: Balcony
    • Construction Desc: Frame
    • Numberof Fireplaces: 1
    • Zoning Description: Residential

    Price history

    Price history is unavailable.

    Public tax history

    Tax history is unavailable.

    Neighborhood: K2J

    Nearby schools

    GreatSchools rating

    No schools nearby

    We couldn't find any schools near this home.