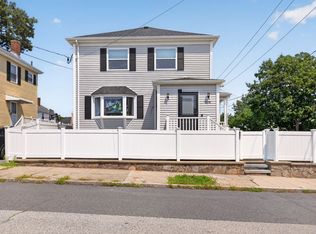
Welcome to 807N Eastern Ave, Fall River, where one of the biggest highlights is the OWNED solar panel system—no lease or monthly solar payment—and the system is currently producing more electricity than the home uses. Combined with smart Wi-Fi mini-splits and recent insulation improvements, this home offers a major advantage when it comes to energy efficiency and potential utility savings. Set on a .26-acre lot with a 2-car garage, this spacious 4-bedroom, 2.5-bath home offers a flexible layout and numerous updates. The first floor features a large kitchen with granite countertops and stainless steel appliances, a formal dining room, an oversized living room with a wood-burning fireplace, and a versatile bonus room that can serve as a home office, playroom, or potentially be converted into a first-floor primary bedroom. A convenient half bath completes the main level. Upstairs are 4 generously sized bedrooms with ample closet space and two full bathrooms renovated approximately three years ago, including a beautifully tiled walk-in shower. Smart Wi-Fi mini-splits in nearly every room allow each space to be controlled independently, while cast iron baseboard heat provides an additional source of warmth throughout the home. Additional improvements include a boiler replaced in 2020, oil tank replaced in 2017, roof replaced in 2015, and Mass Save insulation completed in 2024. The basement also features an interior French drain system for added peace of mind. With owned solar, strong mechanical updates, generous living space, and a 2-car garage, this home offers a combination of comfort, efficiency, and long-term value that's hard to find. Open House on Sunday 6th from 12:30pm - 2:00pm.
Pending
$579,900
807 N Eastern Ave, Fall River, MA 02720
4beds
2,274sqft
Single Family Residence
Built in 1964
0.26 Acres Lot
$580,300 Zestimate®
$255/sqft
$-- HOA
What's special
Wood-burning fireplaceVersatile bonus roomGenerous living spaceFormal dining roomAmple closet spaceStainless steel appliancesCast iron baseboard heat
- 51 days
- 797
- 48
Zillow last checked:
Listing updated:
Listed by:
Derek Viveiros 774-451-6014,
Amaral & Associates RE 508-674-4972
Source: MLS PIN,MLS#: 73564818
Facts & features
Interior
Bedrooms & bathrooms
- Bedrooms: 4
- Bathrooms: 3
- Full bathrooms: 2
- 1/2 bathrooms: 1
Primary bedroom
- Level: Second
- Area: 169.36
- Dimensions: 14.6 x 11.6
Bedroom 2
- Level: Second
- Area: 157.68
- Dimensions: 14.6 x 10.8
Bedroom 3
- Level: Second
- Area: 147
- Dimensions: 14 x 10.5
Bedroom 4
- Level: Second
- Area: 162.4
- Dimensions: 14 x 11.6
Bathroom 1
- Level: First
- Area: 46.8
- Dimensions: 7.8 x 6
Bathroom 2
- Level: Second
- Area: 39.78
- Dimensions: 7.8 x 5.1
Bathroom 3
- Level: Second
- Area: 41.34
- Dimensions: 7.8 x 5.3
Dining room
- Level: First
- Area: 159.6
- Dimensions: 14 x 11.4
Kitchen
- Level: First
- Area: 194.6
- Dimensions: 14 x 13.9
Living room
- Level: First
- Area: 431.72
- Dimensions: 17.2 x 25.1
Heating
- Baseboard, Heat Pump, Oil
Cooling
- Ductless
Appliances
- Included: Electric Water Heater, Water Heater, Range, Dishwasher, Microwave, Refrigerator, Washer, Dryer
- Laundry: In Basement, Electric Dryer Hookup, Washer Hookup
Features
- Flooring: Tile, Hardwood
- Basement: Full,Interior Entry,Bulkhead,Sump Pump,Concrete,Unfinished
- Number of fireplaces: 1
Interior area
- Total structure area: 2,274
- Total interior livable area: 2,274 sqft
- Finished area above ground: 2,274
Property
Parking
- Total spaces: 10
- Parking features: Attached, Paved Drive, Off Street, Paved
- Attached garage spaces: 2
- Uncovered spaces: 8
Lot
- Size: 0.26 Acres
- Features: Easements, Cleared, Level
Details
- Parcel number: M:000P B:0016 L:0052,2835216
- Zoning: S
Construction
Type & style
- Home type: SingleFamily
- Architectural style: Colonial
- Property subtype: Single Family Residence
Materials
- Frame
- Foundation: Block
- Roof: Shingle
Condition
- Year built: 1964
Utilities & green energy
- Electric: 100 Amp Service
- Sewer: Public Sewer
- Water: Public
- Utilities for property: for Electric Range, for Electric Dryer, Washer Hookup
Community & HOA
Community
- Features: Public Transportation, Shopping, Tennis Court(s), Park, Walk/Jog Trails, Laundromat, Highway Access, Private School, Public School, Sidewalks
HOA
- Has HOA: No
Location
- Region: Fall River
Financial & listing details
- Price per square foot: $255/sqft
- Tax assessed value: $373,600
- Annual tax amount: $4,289
- Date on market: 8/17/2026
- Road surface type: Paved
Estimated market value
$580,300
$551,000 - $609,000
$3,585/mo
Price history
| Date | Event | Price |
|---|---|---|
| 10/2/2026 | Pending sale | $579,900$255/sqft |
Source: MLS PIN #73564818 Report a problem | ||
| 9/18/2026 | Contingent | $579,900$255/sqft |
Source: MLS PIN #73564818 Report a problem | ||
| 8/18/2026 | Listed for sale | $579,900+157.7%$255/sqft |
Source: MLS PIN #73564818 Report a problem | ||
| 4/11/2014 | Sold | $225,000-10%$99/sqft |
Source: Public Record Report a problem | ||
| 10/3/2012 | Listing removed | $249,900$110/sqft |
Source: RE/MAX Right Choice #71397609 Report a problem | ||
| 7/31/2012 | Price change | $249,900-3.8%$110/sqft |
Source: RE/MAX Right Choice #71397609 Report a problem | ||
| 6/17/2012 | Listed for sale | $259,900+15.5%$114/sqft |
Source: RE/MAX Right Choice #71397609 Report a problem | ||
| 10/26/2011 | Sold | $225,000-10%$99/sqft |
Source: Public Record Report a problem | ||
| 8/15/2011 | Price change | $249,900-3.8%$110/sqft |
Source: Salt Marsh Realty Group #71191945 Report a problem | ||
| 7/10/2011 | Price change | $259,900-7.1%$114/sqft |
Source: Salt Marsh Realty Group #71191945 Report a problem | ||
| 5/25/2011 | Price change | $279,900-1.8%$123/sqft |
Source: Salt Marsh Realty Group #71191945 Report a problem | ||
| 4/22/2011 | Price change | $284,900-4.7%$125/sqft |
Source: Salt Marsh Realty Group #71191945 Report a problem | ||
| 2/25/2011 | Listed for sale | $299,000$131/sqft |
Source: Pauline Audet-Smith #71191945 Report a problem | ||
Public tax history
| Year | Property taxes | Tax assessment |
|---|---|---|
| 2025 | $4,033 +5.7% | $352,200 +6.1% |
| 2024 | $3,816 -0.9% | $332,100 +5.8% |
| 2023 | $3,850 +11.2% | $313,800 +14.4% |
| 2022 | $3,463 +1.8% | $274,400 +11.6% |
| 2021 | $3,401 +1.4% | $245,900 +5.9% |
| 2020 | $3,355 -0.4% | $232,200 +0.5% |
| 2019 | $3,368 +4.7% | $231,000 +5% |
| 2018 | $3,218 +5.4% | $220,100 +1% |
| 2017 | $3,052 +3.6% | $218,000 +0.9% |
| 2016 | $2,945 +4.2% | $216,100 |
| 2015 | $2,827 +4% | $216,100 |
| 2014 | $2,719 +3.5% | $216,100 -1.9% |
| 2013 | $2,628 -5.2% | $220,300 -12.8% |
| 2012 | $2,772 +5.1% | $252,500 -13.4% |
| 2010 | $2,637 +25.2% | $291,700 +11.6% |
| 2009 | $2,107 -2% | $261,400 -6.8% |
| 2008 | $2,151 +9.1% | $280,500 +2.1% |
| 2007 | $1,972 +12.3% | $274,600 +6.8% |
| 2006 | $1,756 -2.1% | $257,100 +9% |
| 2005 | $1,794 -8.1% | $235,800 -0.8% |
| 2004 | $1,952 -1% | $237,700 +29.2% |
| 2003 | $1,971 +8.8% | $184,000 |
| 2002 | $1,811 -0.5% | $184,000 +5.7% |
| 2000 | $1,820 +21.1% | $174,000 +6.3% |
| 1995 | $1,503 | $163,700 |
Find assessor info on the county website
Monthly payment
Est. payment
Payment breakdown
Explore the cost of this home by adjusting the details. Changes won't be saved.Climate risks
Neighborhood: 02720
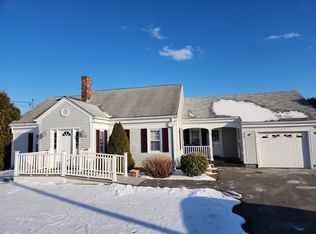
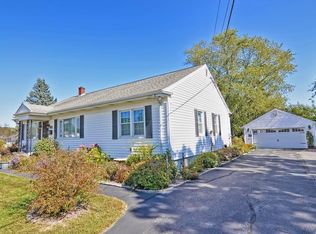
Similar homes
- $575,0005 bd2 ba2.3k sqft710 High St, Fall River, MA 02720For Sale
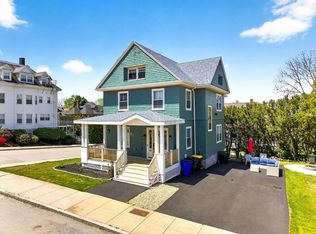 MLS ID #73520567, Christopher Mongeon, Peak Real Estate. MLS PIN
 - $549,9003 bd2 ba2.1k sqft17 Montgomery St, Fall River, MA 02720For Sale
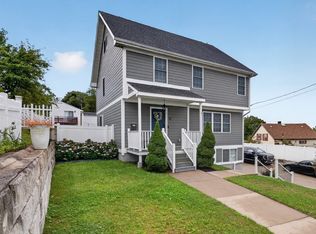 MLS ID #73577871, Ziad Nasrallah, revolv Real Estate. MLS PIN
 - $579,0004 bd3 ba2.3k sqft3320 County St, Somerset, MA 02726For Sale
 MLS ID #73578379, Philip Rebello, Keller Williams South Watuppa. MLS PIN
 - $479,9004 bd2 ba1.6k sqft208 Hudson St, Fall River, MA 02720For Sale
 MLS ID #73563108, Cindy Ferry, Keller Williams South Watuppa. MLS PIN
