Spacious Brick Ranch with Full Basement and Flexible Living Options!
Welcome to this lovely brick ranch offering space, versatility, and endless possibilities! With 5 bedrooms and 3.5 baths, this home is ideal for a growing household, multi-generational living, or anyone seeking additional living space. The home features numerous updates, including a new HVAC system in 2026.
The updated kitchen is a standout, featuring an oversized island, double ovens, Stainless steel appliances, and plenty of space for meal preparation and gathering. Beautiful hardwood floors and an open floor plan create a warm, inviting atmosphere, while the spacious dining area easily accommodates an eight-person table—perfect for family dinners and entertaining. French doors lead to a bright sunroom and deck, providing the perfect setting for relaxing evenings and outdoor cookouts. A generously sized laundry room and bonus room add even more functionality to the main level.
The full basement offers exceptional flexibility, featuring a second kitchen, two full bathrooms, a laundry area, two bedrooms with walk-in closets, a living room, a den, and additional space ideal for a home office. Whether you need room for extended family, a separate living area, or space to accommodate changing needs, this home offers a wealth of possibilities.
Conveniently located just minutes from downtown and Gaston College, this property offers both space and accessibility, making it an appealing option for homeowners and investors alike. Don't miss the opportunity to explore all the possibilities this versatile home has to offer!
Active
$349,900
807 N Oakland St, Dallas, NC 28034
5beds
3,100sqft
Single Family Residence
Built in 1973
0.34 Acres Lot
$340,700 Zestimate®
$113/sqft
$-- HOA
What's special
Brick ranchFull basementBonus roomBright sunroomBeautiful hardwood floorsOpen floor planOversized island
- 5 days
- 290
- 31
Likely to sell faster than
Zillow last checked:
Listing updated:
Listed by:
Carla Howell carla.howell@cbcarverpressley.com,
Coldwell Banker Carver-Pressley, Realtors
Source: Canopy MLS as distributed by MLS GRID,MLS#: 4434304
Facts & features
Interior
Bedrooms & bathrooms
- Bedrooms: 5
- Bathrooms: 4
- Full bathrooms: 3
- 1/2 bathrooms: 1
- Main level bedrooms: 3
Primary bedroom
- Level: Main
Bedroom s
- Level: Main
Bedroom s
- Level: Main
Bedroom s
- Level: Basement
Bedroom s
- Level: Basement
Bathroom full
- Level: Main
Bonus room
- Level: Main
Bonus room
- Level: Basement
Den
- Level: Basement
Kitchen
- Level: Main
Kitchen
- Level: Basement
Laundry
- Level: Main
Laundry
- Level: Basement
Living room
- Level: Main
Heating
- Central, Natural Gas
Cooling
- Central Air, Electric
Appliances
- Included: Dishwasher, Double Oven, Electric Oven, Electric Range, Refrigerator
- Laundry: Laundry Room, Lower Level, Main Level
Features
- Flooring: Carpet, Concrete, Vinyl, Wood
- Windows: Insulated Windows
- Basement: Apartment,Bath/Stubbed,Finished,Interior Entry,Storage Space,Walk-Out Access
Interior area
- Total structure area: 1,600
- Total interior livable area: 3,100 sqft
- Finished area above ground: 1,600
- Finished area below ground: 1,500
Property
Parking
- Parking features: Driveway
- Has uncovered spaces: Yes
Features
- Levels: One
- Stories: 1
- Patio & porch: Covered, Front Porch
Lot
- Size: 0.34 Acres
Details
- Additional structures: Shed(s)
- Parcel number: 131764
- Zoning: R1
- Special conditions: Standard
Construction
Type & style
- Home type: SingleFamily
- Property subtype: Single Family Residence
Materials
- Brick Full, Vinyl
Condition
- New construction: No
- Year built: 1973
Utilities & green energy
- Sewer: Public Sewer
- Water: City
Community & HOA
Community
- Subdivision: None
Location
- Region: Dallas
Financial & listing details
- Price per square foot: $113/sqft
- Tax assessed value: $295,790
- Annual tax amount: $3,025
- Date on market: 10/16/2026
- Cumulative days on market: 5 days
- Listing terms: Cash,Conventional
- Road surface type: Concrete, Other, Paved
Estimated market value
$340,700
$324,000 - $358,000
$1,957/mo
Price history
| Date | Event | Price |
|---|---|---|
| 10/16/2026 | Listed for sale | $349,900+204.3%$113/sqft |
Source:  Canopy MLS as distributed by MLS GRID #4434304 Report a problem | ||
| 11/30/2007 | Sold | $115,000-21.1%$37/sqft |
Source: Public Record Report a problem | ||
| 3/9/2007 | Sold | $145,800+8%$47/sqft |
Source: Public Record Report a problem | ||
| 4/28/2005 | Sold | $135,000$44/sqft |
Source: Public Record Report a problem | ||
Public tax history
| Year | Property taxes | Tax assessment |
|---|---|---|
| 2025 | $3,025 +1.9% | $295,790 |
| 2024 | $2,969 -0.9% | $295,790 |
| 2023 | $2,997 +53.8% | $295,790 +86.7% |
| 2022 | $1,949 -1.6% | $158,420 |
| 2021 | $1,980 +1.6% | $158,420 |
| 2020 | $1,949 -0.8% | $158,420 |
| 2019 | $1,964 +36% | $158,420 +39.3% |
| 2018 | $1,444 -8.1% | $113,713 |
| 2017 | $1,571 | $113,713 -8.1% |
| 2016 | $1,571 | $123,677 -9.1% |
| 2014 | $1,571 | $136,034 |
| 2012 | -- | $136,034 |
| 2011 | -- | $136,034 |
| 2010 | -- | $136,034 |
| 2009 | -- | $136,034 |
| 2008 | -- | $136,034 -9.2% |
| 2007 | -- | $149,850 |
| 2006 | -- | $149,850 |
| 2005 | -- | $149,850 |
| 2004 | -- | $149,850 |
| 2003 | -- | $149,850 |
| 2002 | -- | $149,850 +41.4% |
| 2001 | -- | $106,000 +7.7% |
| 2000 | -- | $98,400 |
Find assessor info on the county website
Monthly payment
Est. payment
Payment breakdown
Explore the cost of this home by adjusting the details. Changes won't be saved.Climate risks
Neighborhood: 28034
Similar homes
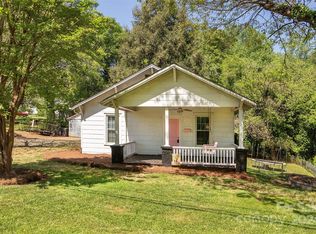
- $339,9005 bd2 ba2.6k sqft204 E Trade St, Dallas, NC 28034For Sale
 MLS ID #4420814, Carla Howell, Coldwell Banker Carver-Pressley, Realtors. Canopy MLS as distributed by MLS GRID
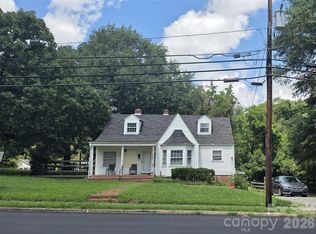
- $299,9004 bd2 ba1.8k sqft611 W Lewis St, Dallas, NC 28034For Sale
 MLS ID #4393178, Michael Johnson, Moss Realty. Canopy MLS as distributed by MLS GRID
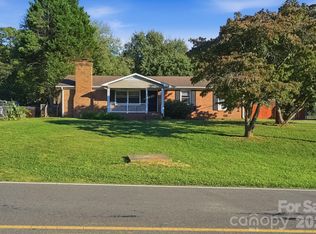
- $325,0004 bd3 ba1.7k sqft1316 Mayberry Rd, Dallas, NC 28034For Sale
 MLS ID #4432922, Adam Woodring, Mainstay Brokerage LLC. Canopy MLS as distributed by MLS GRID
- $389,9003 bd2 ba1.6k sqft4106 Dallas High Shoals Hwy, Dallas, NC 28034For Sale
 MLS ID #4432167, Kelly Cruise, Buddy Harper Team Realty. Canopy MLS as distributed by MLS GRID
- $315,0005 bd3 ba2.4k sqft1718 Aldershot Ct, Dallas, NC 28034For SaleMLS ID #4420547, Jennifer Bouvier, The J Bouvier Real Estate Group LLC. Canopy MLS as distributed by MLS GRID
- $338,0005 bd3 ba2.4k sqft1554 Gaston Mountain Dr, Dallas, NC 28034For SaleMLS ID #4429393, Nakia Walker, Opendoor Brokerage LLC. Canopy MLS as distributed by MLS GRID
- $319,9003 bd2 ba1.8k sqft636 Willis Rd, Dallas, NC 28034For SaleMLS ID #4370289, Katy Moss, Moss Realty. Canopy MLS as distributed by MLS GRID
- $355,0004 bd3 ba2.6k sqft3103 Winesap Dr, Dallas, NC 28034For SaleMLS ID #4425625, Charity McMinn, Realty One Group Revolution. Canopy MLS as distributed by MLS GRID
- $355,0003 bd3 ba2k sqft610 Queens Dr, Dallas, NC 28034New ConstructionMLS ID #4383126, Jhoselin Dionicio Arzat, River Realty Group. Canopy MLS as distributed by MLS GRID
- $380,0003 bd3 ba2.1k sqft908 Carole Summey Dr, Dallas, NC 28034For SaleMLS ID #4415681, Juan Rivera, Rivera. Canopy MLS as distributed by MLS GRID
- $337,0005 bd3 ba2.3k sqft3168 Green Apple Dr, Dallas, NC 28034For SaleMLS ID #4413344, Abby Banner, Metric Realty Company. Canopy MLS as distributed by MLS GRID
- $339,9004 bd3 ba2.1k sqft1778 Bright Hope Ln, Dallas, NC 28034For SaleMLS ID #4375223, Sandy Bishop, NorthGroup Real Estate LLC. Canopy MLS as distributed by MLS GRID
- $330,0004 bd3 ba2k sqft1331 Mifflin Ln, Dallas, NC 28034For SaleMLS ID #4365975, Thania Ortiz, NorthGroup Real Estate LLC. Canopy MLS as distributed by MLS GRID
- $359,9005 bd3 ba2.5k sqft2048 Simmons St, Gastonia, NC 28052For SaleMLS ID #4427061, Julie Coffey, Keller Williams South Park. Canopy MLS as distributed by MLS GRID
- $340,0005 bd3 ba2.3k sqft3120 Green Apple Dr, Dallas, NC 28034For SaleMLS ID #4314544, John R Bolin, Howard Hanna Allen Tate Gastonia. Canopy MLS as distributed by MLS GRID
- $325,0003 bd3 ba2.1k sqft964 Sundance Dr, Gastonia, NC 28054For SaleMLS ID #4433643, Jeremy Smith, Vylla Home. Canopy MLS as distributed by MLS GRID
- $415,0003 bd2 ba1.7k sqft311 Old State Highway 277 Loop Rd, Dallas, NC 28034For SaleMLS ID #4427660, Austin Hines, Dean Carpenters Real Estate Inc.. Canopy MLS as distributed by MLS GRID
- $450,0004 bd4 ba2.1k sqft4108 Wimbledon Dr, Dallas, NC 28034For SaleMLS ID #4402629, Kelly Rich, Mainstay Brokerage LLC. Canopy MLS as distributed by MLS GRID
- $359,9005 bd3 ba2.2k sqft948 Sundance Dr, Gastonia, NC 28054For SaleMLS ID #4419219, Greg Miller, CAROLINAS HOME REAL ESTATE LLC. Canopy MLS as distributed by MLS GRID
- $300,0003 bd3 ba1.9k sqft1772 Eastway Dr, Dallas, NC 28034For SaleMLS ID #4404398, Karen Glenn, First Properties. Canopy MLS as distributed by MLS GRID
