REDUCED*** Do not judge by the market time. This home was under contract since 12/4/25 and buyers had this UC for 4 months but were denied three times, so we are back on the market!! This home is as close to perfect as you can get.
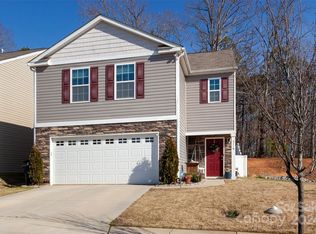
If you’ve been dreaming of finding a home that feels brand new — without the wait — your search ends here! This beautiful 5-year-old two-story home has been lovingly cared for and thoughtfully upgraded, making it completely move-in ready for its next happy owners.
Step inside and fall in love with the open and inviting floor plan! The main level features all-new luxury vinyl plank flooring, giving it a fresh, modern look that’s easy to maintain. The kitchen, dining, and living areas flow seamlessly together, making this the perfect space for everyday living and entertaining. New lighting and stylish faucet updates add a polished touch, while large windows bring in tons of natural light.
One full bath and bedroom complete the lower level. Upstairs, you’ll find four spacious bedrooms and two full baths, with double vanities in two of the bathrooms — perfect for busy mornings. Each bedroom offers plenty of space and walk-in closets for excellent storage. The primary suite is a true retreat, with ample room for furniture, a walk-in closet, and a well-appointed bath.
Outside, the charm continues! Enjoy the privacy of a fully fenced backyard, ideal for pets, play, or peaceful evenings under the stars. Whether you’re hosting a weekend cookout or sipping coffee on the patio, this yard gives you all the space you need to relax and unwind.
This home is not a flip — it’s a well-cared-for, owner-loved property that’s been maintained with pride. All the upgrades have already been done for you, so you can simply unpack and start enjoying your new home from day one.
Located in Dallas, NC, you’ll have convenient access to local parks, schools, shopping, and everything the area has to offer — all while enjoying the peace of a friendly neighborhood.
Homes this nice don’t come along every day — don’t miss your chance to make this one yours! Schedule your tour today and see why this move-in-ready beauty stands out from the
Active
$340,000
3120 Green Apple Dr, Dallas, NC 28034
5beds
2,368sqft
Single Family Residence
Built in 2020
0.12 Acres Lot
$337,300 Zestimate®
$144/sqft
$50/mo HOA
What's special
Stylish faucet updatesFully fenced backyardNew lighting
- 231 days
- 107
- 18
Zillow last checked:
Listing updated:
Listed by:
John R Bolin john.bolin@howardhannatate.com,
Howard Hanna Allen Tate Gastonia
Source: Canopy MLS as distributed by MLS GRID,MLS#: 4314544
Facts & features
Interior
Bedrooms & bathrooms
- Bedrooms: 5
- Bathrooms: 3
- Full bathrooms: 3
- Main level bedrooms: 1
Primary bedroom
- Features: Walk-In Closet(s)
- Level: Upper
Bedroom s
- Level: Main
Bedroom s
- Features: Walk-In Closet(s)
- Level: Upper
Bedroom s
- Level: Upper
Bedroom s
- Level: Upper
Bathroom full
- Level: Main
Bathroom full
- Level: Upper
Bathroom full
- Level: Upper
Dining area
- Level: Main
Family room
- Level: Main
Kitchen
- Level: Main
Laundry
- Level: Upper
Loft
- Level: Upper
Heating
- Central, Natural Gas
Cooling
- Central Air, Electric
Appliances
- Included: Dishwasher, Electric Oven, Electric Range, Electric Water Heater, Microwave, Refrigerator
- Laundry: Electric Dryer Hookup, Laundry Room, Upper Level
Features
- Walk-In Closet(s)
- Flooring: Carpet, Vinyl
- Doors: Insulated Door(s)
- Windows: Insulated Windows
- Has basement: No
- Attic: Pull Down Stairs
- Fireplace features: Family Room, Gas Log
Interior area
- Total structure area: 2,368
- Total interior livable area: 2,368 sqft
- Finished area above ground: 2,368
- Finished area below ground: 0
Video & virtual tour
Property
Parking
- Total spaces: 2
- Parking features: Attached Garage, Garage Faces Front, Garage on Main Level
- Attached garage spaces: 2
Features
- Levels: Two
- Stories: 2
- Patio & porch: Patio
- Pool features: Community
- Fencing: Back Yard,Fenced,Privacy
Lot
- Size: 0.12 Acres
- Features: Level
Details
- Parcel number: 302229
- Zoning: res
- Special conditions: Standard
Construction
Type & style
- Home type: SingleFamily
- Architectural style: Traditional
- Property subtype: Single Family Residence
Materials
- Brick Partial, Vinyl
- Foundation: Slab
Condition
- New construction: No
- Year built: 2020
Utilities & green energy
- Sewer: Public Sewer
- Water: City
- Utilities for property: Electricity Connected
Community & HOA
Community
- Features: Playground, Sidewalks, Street Lights
- Security: Smoke Detector(s)
- Subdivision: Apple Creek
HOA
- Has HOA: Yes
- HOA fee: $600 annually
- HOA name: CAMS
- HOA phone: 704-731-5560
Location
- Region: Dallas
Financial & listing details
- Price per square foot: $144/sqft
- Tax assessed value: $388,050
- Annual tax amount: $4,148
- Date on market: 10/22/2025
- Cumulative days on market: 231 days
- Listing terms: Cash,Conventional,FHA,VA Loan
- Electric utility on property: Yes
- Road surface type: Concrete, Paved
Estimated market value
$337,300
$320,000 - $354,000
$2,341/mo
Price history
| Date | Event | Price |
|---|---|---|
| 6/17/2026 | Listed for sale | $340,000-2.8%$144/sqft |
Source:  Canopy MLS as distributed by MLS GRID #4314544 Report a problem Canopy MLS as distributed by MLS GRID #4314544 Report a problem | ||
| 10/22/2025 | Listed for sale | $349,900+57.6%$148/sqft |
Source: Canopy MLS as distributed by MLS GRID #4314544 Report a problem | ||
| 6/24/2020 | Sold | $222,000$94/sqft |
Source: Public Record Report a problem | ||
Public tax history
| Year | Property taxes | Tax assessment |
|---|---|---|
| 2025 | $4,148 | $388,050 |
| 2024 | $4,148 -1% | $388,050 |
| 2023 | $4,191 +56.4% | $388,050 +92.6% |
| 2022 | $2,680 -1.5% | $201,530 |
| 2021 | $2,721 +795.7% | $201,530 |
| 2020 | $304 | $201,530 |
Find assessor info on the county website
Monthly payment
Est. payment
Payment breakdown
Explore the cost of this home by adjusting the details. Changes won't be saved.Climate risks
Neighborhood: 28034
Nearby schools
Schools provided by the listing agent
- Elementary: Costner
- Middle: W.C. Friday
- High: North Gaston
Source: Canopy MLS as distributed by MLS GRID. This data may not be complete. We recommend contacting the local school district to confirm school assignments for this home.

Similar homes
- $337,0005 bd3 ba2.3k sqft3168 Green Apple Dr, Dallas, NC 28034For Sale
 MLS ID #4413344, Abby Banner, Metric Realty Company. Canopy MLS as distributed by MLS GRID
 - $289,0003 bd3 ba1.8k sqft3157 Green Apple Dr, Dallas, NC 28034For Sale
 MLS ID #4382079, Ed Averette, Lifestyle International Realty. Canopy MLS as distributed by MLS GRID
 - $320,0003 bd3 ba1.8k sqft3922 Northerly Island Ct, Gastonia, NC 28056For Sale
 MLS ID #4435087, Brandon Kauffman, Northstar Real Estate, LLC. Canopy MLS as distributed by MLS GRID
 - $300,0003 bd3 ba1.9k sqft1772 Eastway Dr, Dallas, NC 28034For Sale
 MLS ID #4404398, Karen Glenn, First Properties. Canopy MLS as distributed by MLS GRID
 - $369,9004 bd3 ba3.4k sqft5045 Ashley Place Dr, Bessemer City, NC 28016For SaleMLS ID #4422477, Conner Wick, Stephen Cooley Real Estate. Canopy MLS as distributed by MLS GRID
- $375,0005 bd3 ba2.4k sqft457 Misty Law Ln, Clover, SC 29710For SaleMLS ID #4433571, Kaitlyn Overbeek, Real Broker, LLC. Canopy MLS as distributed by MLS GRID
- $365,0003 bd3 ba3k sqft1016 Sweetgum St, Gastonia, NC 28054For SaleMLS ID #4403681, Rebekah Isenhour, Berkshire Hathaway HomeServices Carolinas Realty. Canopy MLS as distributed by MLS GRID
- $310,0005 bd3 ba2.1k sqft203 Hermitage Ct, Shelby, NC 28150New ConstructionMLS ID #4418450, Nancy Buckstad, EXP Realty LLC Mooresville. Canopy MLS as distributed by MLS GRID
- $315,0004 bd3 ba2.2k sqft107 Frank Burns Way, Kings Mountain, NC 28086For SaleMLS ID #4418335, Justin Sciranko, Keller Williams Lake Norman. Canopy MLS as distributed by MLS GRID
- $329,9004 bd3 ba2k sqft10220 Seedling Ln, Charlotte, NC 28214For SaleMLS ID #4414676, Robert Salmons, Entera Realty LLC. Canopy MLS as distributed by MLS GRID
- $389,9994 bd3 ba2.8k sqft1200 Catawba Run, Lowell, NC 28098For SaleMLS ID #4426073, Joseph Arrington, Nubuild Homes LLC. Canopy MLS as distributed by MLS GRID
- $339,9003 bd3 ba2.1k sqft4208 Shasta Cir, Clover, SC 29710For SaleMLS ID #4350275, Nicolette Wiggam, Coldwell Banker Realty. Canopy MLS as distributed by MLS GRID
- $320,0003 bd3 ba2.1k sqft3404 Clover Valley Dr, Gastonia, NC 28052For SaleMLS ID #4414276, Doug Smith, Mainstay Brokerage LLC. Canopy MLS as distributed by MLS GRID
- $359,0004 bd3 ba2.4k sqft7305 Larwill Ln, Charlotte, NC 28216For SaleMLS ID #4409248, Kelly Bergstein, BSI Builder Services. Canopy MLS as distributed by MLS GRID
- $400,0005 bd3 ba2.5k sqft7577 Nolen Farm Dr, Gastonia, NC 28056For SaleMLS ID #4426555, Jasmine Craig, Mark Spain Real Estate. Canopy MLS as distributed by MLS GRID
- $397,9704 bd3 ba2.7k sqft7572 Nolen Farm Dr, Gastonia, NC 28056For SaleMLS ID #4422032, Adrienne Burke, Corcoran HM Properties. Canopy MLS as distributed by MLS GRID
- $269,9003 bd2 ba1.3k sqft3812 Branding Iron Dr, Gastonia, NC 28052For SaleMLS ID #4431762, Lina Vasquez, NorthGroup Real Estate LLC. Canopy MLS as distributed by MLS GRID
- $369,9904 bd2 ba1.8k sqftWestfall, Gastonia, NC 28052New ConstructionMLS ID #4345081, Joe Molo, Mattamy Carolina Corporation. Canopy MLS as distributed by MLS GRID
- $341,4803 bd3 ba1.8k sqft2320 Snapdragon Ct, Stanley, NC 28164New ConstructionCanopy MLS as distributed by MLS GRID
- $379,9004 bd3 ba1.9k sqft2003 Verde Creek Rd, Charlotte, NC 28214For SaleMLS ID #4414903, Steve Metarelis, OfferPad Brokerage LLC. Canopy MLS as distributed by MLS GRID
