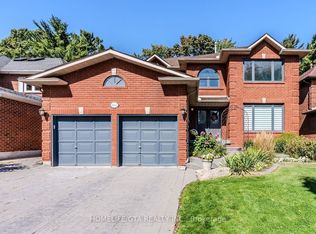
MOTIVATED to Sell! Quick Closing available! Located in a quiet cul de sac, this custom built Coughlan home offers nearly 6,000 sq ft of living space, including a bright walk out lower level-ideal for multi generational living. **The kitchen is the hub of the home, featuring a granite island large enough for gathering and lots of space for more than one 'chef' in the kitchen which has a Wolf gas stove, and separate built in oven and microwave. It overlooks the family room with a gas fireplace, as well as the breakfast area with French doors leading to a generous deck perfect for entertaining. A formal dining room connects to the sunken living room, which could easily function as a spacious home office. The main floor also includes a 2 piece powder room, double door hall closet, and a separate laundry room with garage access and a side entrance. **Upstairs, 4 LARGE bedrooms offer excellent closet space & privacy. The primary suite features double door entry, a walk in closet, and a beautiful 6 piece spa-like ensuite. Two bedrooms with walk in closets share a 5 piece semi ensuite, while the fourth bedroom is served by a separate 4 piece bath. At the end of the hall is a stunning great room with cathedral ceiling, gas fireplace, and large windows overlooking the cul-de-sac. This space is enough to convert into a fifth bedroom. **The walk out lower level includes a workout area/bedroom, 4 piece bath, storage room, cold room, and furnace room. The highlight is the expansive "games room," engineered without support posts and filled with natural light from large windows overlooking the yard. Double doors open to the patio off the oversized kitchen area. This versatile space is perfect for a 2nd Suite, crafts, games, dance parties, large gatherings, watching movies on a large screen or relaxing by the gas fireplace.
For sale
C$1,899,900
807 Primrose Ct, Pickering, ON L1X 2S8
5beds
5baths
Single Family Residence
Built in ----
9,362 Square Feet Lot
$-- Zestimate®
C$--/sqft
C$-- HOA
What's special
Quiet cul de sacWolf gas stoveFormal dining roomDouble door hall closetStorage roomCold room
- 58 days
- 29
- 5
Zillow last checked:
Listing updated:
Listed by:
REAL ESTATE HOMEWARD
Source: TRREB,MLS®#: E13694094 Originating MLS®#: Toronto Regional Real Estate Board
Originating MLS®#: Toronto Regional Real Estate BoardFacts & features
Interior
Bedrooms & bathrooms
- Bedrooms: 5
- Bathrooms: 5
Primary bedroom
- Level: Second
- Dimensions: 6.06 x 4.97
Bedroom 2
- Level: Second
- Dimensions: 4.9 x 3.72
Bedroom 3
- Level: Second
- Dimensions: 4.91 x 3.73
Bedroom 4
- Level: Second
- Dimensions: 4.14 x 3.73
Bedroom 5
- Level: Basement
- Dimensions: 4.91 x 3.73
Breakfast
- Level: Main
- Dimensions: 4.13 x 3.79
Dining room
- Level: Main
- Dimensions: 5.07 x 3.97
Family room
- Level: Main
- Dimensions: 5.51 x 5.42
Other
- Level: Basement
- Dimensions: 4.06 x 3.17
Great room
- Level: Second
- Dimensions: 5.51 x 5.42
Kitchen
- Level: Main
- Dimensions: 4.49 x 4.04
Kitchen
- Level: Basement
- Dimensions: 7.13 x 4.04
Laundry
- Level: Main
- Dimensions: 2.84 x 2.46
Living room
- Level: Main
- Dimensions: 5.99 x 3.65
Recreation
- Level: Basement
- Dimensions: 7.67 x 5.66
Utility room
- Level: Basement
- Dimensions: 6.26 x 2.61
Heating
- Forced Air, Gas
Cooling
- Central Air
Appliances
- Included: Countertop Range, Built-In Oven
Features
- In-Law Capability, Central Vacuum
- Basement: Finished with Walk-Out,Separate Entrance
- Has fireplace: Yes
- Fireplace features: Natural Gas
Interior area
- Living area range: 3500-5000 null
Video & virtual tour
Property
Parking
- Total spaces: 6
- Parking features: Private
- Has garage: Yes
Features
- Stories: 2
- Patio & porch: Deck, Patio
- Exterior features: Lawn Sprinkler System
- Pool features: None
Lot
- Size: 9,362 Square Feet
- Features: Cul de Sac/Dead End, Fenced Yard, Place Of Worship, Public Transit, School, Irregular Lot
- Topography: Sloping
Details
- Additional structures: Workshop
- Parcel number: 263710209
Construction
Type & style
- Home type: SingleFamily
- Property subtype: Single Family Residence
Materials
- Brick
- Foundation: Unknown
- Roof: Shingle
Details
- Builder name: Coughlin Homes
Utilities & green energy
- Sewer: Sewer
Community & HOA
Community
- Security: Alarm System
Location
- Region: Pickering
Financial & listing details
- Tax assessed value: C$931,000
- Annual tax amount: C$12,450
- Date on market: 8/20/2026
Price history
Price history is unavailable.
Public tax history
Tax history is unavailable.
Climate risks
Neighborhood: Liverpool
Nearby schools
GreatSchools rating
No schools nearby
We couldn't find any schools near this home.


Similar homes
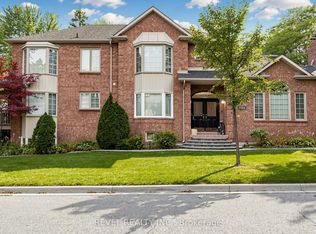
- C$1,899,0005 bd4 ba-- sqft1799 Grayabbey Ct, Pickering, ON L1V 7G2For Sale
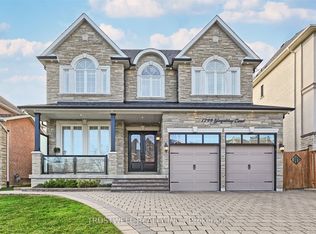 MLS ID #E13765516, TRUSTWELL REALTY INC.. TRREB
 - C$1,829,9005 bd5 ba-- sqft1872 Appleview Rd, Pickering, ON L1V 1T8For Sale
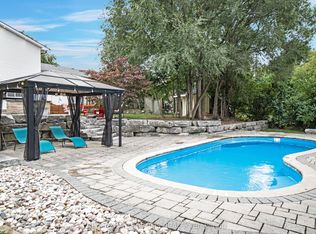 MLS ID #E13657294, RE/MAX METROPOLIS REALTY. TRREB
 - C$1,980,0005 bd5 ba-- sqft1047 Dunbarton Rd, Pickering, ON L1V 1H1For Sale
 MLS ID #E13884902, HOMELIFE LANDMARK REALTY INC.. TRREB
 - C$1,989,0005 bd4 ba-- sqft1829 Appleview Rd, Pickering, ON L1V 1T7For Sale
 MLS ID #E13705174, WE REALTY. TRREB
