
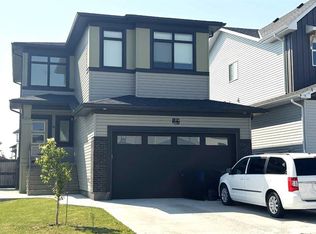
Welcome to this newer home tucked into one of Picture Butte’s growing neighborhoods. From the moment you step inside, the open-concept main living area feels bright, welcoming, and ready for everyday life or entertaining friends and family. The main floor offers a well-laid-out primary suite complete with a 4-piece ensuite, along with two additional bedrooms and a full bathroom—giving you plenty of space for family, guests, or a home office. Downstairs, the fully developed basement expands your living space with a large rec room, two more bedrooms, and another full bathroom. There’s even a charming little playhouse tucked under the stairs that’s sure to be a hit with the kids. Enjoy your morning coffee on the covered front porch or soak up the sun on the back sundeck. The yard is set up for easy maintenance with underground sprinklers in both the front and back. If you’ve been thinking about a newer home but would rather skip the added GST that comes with buying brand new, this property is well worth a look.
For sale
C$539,000
807 Sunset Pl N, Picture Butte, AB T0K 1V0
5beds
1,312sqft
Single Family Residence
Built in 2020
6,969 Square Feet Lot
$-- Zestimate®
C$411/sqft
C$-- HOA
What's special
Bright welcomingWell-laid-out primary suiteTwo additional bedroomsFully developed basementLarge rec roomCovered front porchBack sundeck
- 62 days |
- 7 |
- 0 |
Zillow last checked:
Listing updated:
Listed by:
Neil Friesen, Associate,
Real Broker,
Wael Dleikan, Associate,
Real Broker
Source: courtesy of Pillar9 System,MLS®#: A2308332 Originating MLS®#: Lethbridge and District
Originating MLS®#: Lethbridge and DistrictFacts & features
Interior
Bedrooms & bathrooms
- Bedrooms: 5
- Bathrooms: 3
- Full bathrooms: 3
Other
- Level: Main
- Dimensions: 12`0" x 12`8"
Bedroom
- Level: Main
- Dimensions: 9`2" x 10`0"
Bedroom
- Level: Main
- Dimensions: 10`7" x 10`1"
Bedroom
- Level: Basement
- Dimensions: 13`7" x 12`1"
Bedroom
- Level: Basement
- Dimensions: 11`10" x 11`8"
Other
- Level: Main
- Dimensions: 8`0" x 7`10"
Other
- Level: Basement
- Dimensions: 5`0" x 8`0"
Other
- Level: Main
- Dimensions: 6`0" x 9`0"
Dining room
- Level: Main
- Dimensions: 7`0" x 13`0"
Flex space
- Level: Basement
- Dimensions: 6`4" x 9`0"
Game room
- Level: Basement
- Dimensions: 25`0" x 12`0"
Kitchen
- Level: Main
- Dimensions: 10`8" x 14`0"
Laundry
- Level: Basement
- Dimensions: 9`8" x 8`9"
Living room
- Level: Main
- Dimensions: 15`0" x 12`0"
Heating
- Forced Air
Cooling
- Central Air
Appliances
- Included: Dishwasher, Dryer, Microwave Hood Fan, Range, Refrigerator, Washer
- Laundry: Laundry Room, Lower Level
Features
- See Remarks
- Flooring: Carpet
- Basement: Full
- Has fireplace: No
Interior area
- Total interior livable area: 1,312 sqft
Video & virtual tour
Property
Parking
- Total spaces: 4
- Parking features: Double Garage Attached, Off Street
- Attached garage spaces: 2
Features
- Levels: One
- Stories: 1
- Patio & porch: Deck, Front Porch
- Exterior features: Other
- Fencing: Fenced
- Frontage length: 13.72M 45`0"
Lot
- Size: 6,969 Square Feet
- Features: Back Lane, Back Yard
Details
- Parcel number: 56568061
- Zoning: res
Construction
Type & style
- Home type: SingleFamily
- Architectural style: Bungalow
- Property subtype: Single Family Residence
Materials
- Concrete, Wood Frame
- Foundation: Concrete Perimeter
- Roof: Asphalt Shingle
Condition
- New construction: No
- Year built: 2020
Community & HOA
Community
- Features: Other
- Subdivision: NONE
HOA
- Has HOA: No
Location
- Region: Picture Butte
Financial & listing details
- Price per square foot: C$411/sqft
- Date on market: 5/6/2026
- Inclusions: N/A
Neil Friesen, Associate
Neil Friesen, Associate
(403) 308-2492
By pressing Contact Agent, you agree that the real estate professional identified above may call/text you about your search, which may involve use of automated means and pre-recorded/artificial voices. You don't need to consent as a condition of buying any property, goods, or services. Message/data rates may apply. You also agree to our Terms of Use. Zillow does not endorse any real estate professionals. We may share information about your recent and future site activity with your agent to help them understand what you're looking for in a home.
Price history
Price history is unavailable.
Public tax history
Tax history is unavailable.
Climate risks
Neighborhood: T0K
Nearby schools
GreatSchools rating
No schools nearby
We couldn't find any schools near this home.



- Alberta
- Division No. 2
- Picture Butte
- T0K 1V0
- 807 Sunset Pl N
Nearby cities
Other Picture Butte Topics
