Welcome to 807 Yellowstone Dr, Taylor! A spacious 4-bedroom, 2.5-bath two-story home in Summerfield Subdivision with 2,790 sq ft, a welcoming living area, dedicated home office, upstairs den, updated energy efficient double-pane windows, and owned-solar-ready energy efficiency. Natural light pours across porcelain tile floors throughout the main level. The open kitchen features quartz countertops and custom center island, a marble backsplash, pantry and spacious dining area ideal for everyday living and entertaining. The main-level home office is perfect for remote work, and the upstairs den adds flexible space for a media room, game room, or second living area. The primary suite is a true retreat with a soaking tub, separate walk-in shower, and walk-in closet. Three additional bedrooms offer room for guests, hobbies, or a growing household. Outside, the home features a fully fenced backyard, a 2-car garage with extra driveway parking and mature trees for shade. Residents in this neighborhood enjoy amenities such as walking trails, playground and private access to a gated community pool which is conveniently just a few steps away from the address. This lovely home is also just minutes away from historic downtown Taylor’s shops, restaurants, and city parks with convenient access to Samsung’s semiconductor facility and area employment centers. A move-in-ready 4-bedroom home with space, efficiency, and location in one of Taylor’s established neighborhoods. Schedule your showing today!
Active
$389,995
807 Yellowstone Dr, Taylor, TX 76574
4beds
2,790sqft
Single Family Residence
Built in 2005
8,132 Square Feet Lot
$-- Zestimate®
$140/sqft
$54/mo HOA
What's special
Dedicated home officeQuartz countertopsOpen kitchenUpstairs denFully fenced backyardMature trees for shadeCustom center island
- 22 hours
- 50
- 0
Zillow last checked:
Listing updated:
Listed by:
Pamela Pfeil (512) 955-6263,
eXp Realty, LLC (888) 519-7431
Source: Unlock MLS,MLS#: 5195425
Facts & features
Interior
Bedrooms & bathrooms
- Bedrooms: 4
- Bathrooms: 3
- Full bathrooms: 2
- 1/2 bathrooms: 1
Primary bedroom
- Features: Full Bath, Soaking Tub, Walk-In Closet(s), Walk-in Shower
- Level: Second
Bedroom
- Features: Shared Bath
- Level: Second
Bedroom
- Features: Shared Bath
- Level: Second
Bedroom
- Features: Shared Bath
- Level: Second
Den
- Level: Second
Office
- Level: First
Heating
- Active Solar, Central, Solar
Cooling
- Attic Fan, Ceiling Fan(s), Central Air, Electric, Exhaust Fan
Appliances
- Included: Cooktop, Dishwasher, Disposal, Dryer, Electric Cooktop, Electric Range, Exhaust Fan, Microwave, Oven, Electric Oven, RNGHD, Refrigerator, Washer, Washer/Dryer, Electric Water Heater
Features
- See Remarks, Bookcases, Built-in Features, Ceiling Fan(s), Quartz Counters, Electric Dryer Hookup, Eat-in Kitchen, Kitchen Island, Pantry, Soaking Tub, Study/Home Office, Walk-In Closet(s), Washer Hookup
- Flooring: See Remarks, Carpet, Tile
- Windows: Blinds, Double Pane Windows, ENERGY STAR Qualified Windows, Screens
Interior area
- Total interior livable area: 2,790 sqft
Property
Parking
- Total spaces: 2
- Parking features: Concrete, Driveway, Garage
- Garage spaces: 2
Accessibility
- Accessibility features: None
Features
- Levels: Two
- Stories: 2
- Patio & porch: Front Porch
- Exterior features: Gutters Partial, Private Yard
- Pool features: None
- Fencing: Back Yard, Fenced
- Has view: Yes
- View description: Neighborhood, Pool, Trees/Woods
- Waterfront features: None
Lot
- Size: 8,132 Square Feet
- Features: Back Yard
Details
- Additional structures: Garage(s), Pool House, Shed(s)
- Parcel number: 131430010G00018
- Special conditions: Standard
Construction
Type & style
- Home type: SingleFamily
- Property subtype: Single Family Residence
Materials
- Foundation: Slab
- Roof: Composition
Condition
- Resale
- New construction: No
- Year built: 2005
Details
- Builder name: KB Homes
Utilities & green energy
- Sewer: Public Sewer
- Water: Public
- Utilities for property: Electricity Available, Electricity Connected, Solar
Community & HOA
Community
- Features: See Remarks, Clubhouse, Park, Playground, Pool, Sidewalks, Street Lights
- Subdivision: North Park Ph 1
HOA
- Has HOA: Yes
- HOA fee: $649 annually
- HOA name: Summerfield HOA
Location
- Region: Taylor
Financial & listing details
- Price per square foot: $140/sqft
- Tax assessed value: $341,578
- Annual tax amount: $5,549
- Date on market: 10/22/2026
- Listing terms: Assumable,Cash,Conventional,FHA,VA Loan
- Electric utility on property: Yes
Estimated market value
Not available
Estimated sales range
Not available
Not available
Price history
| Date | Event | Price |
|---|---|---|
| 10/22/2026 | Listed for sale | $389,995+4%$140/sqft |
Source:  Unlock MLS #5195425 Report a problem | ||
| 10/9/2021 | Listing removed | -- |
Source: Unlock MLS #1104827 Report a problem | ||
| 9/8/2021 | Pending sale | $375,000$134/sqft |
Source: Unlock MLS #1104827 Report a problem | ||
| 7/19/2021 | Listed for sale | $375,000$134/sqft |
Source: Unlock MLS #1104827 Report a problem | ||
| 6/11/2021 | Pending sale | $375,000$134/sqft |
Source: Unlock MLS #1104827 Report a problem | ||
| 6/6/2021 | Listed for sale | $375,000+59.6%$134/sqft |
Source: Unlock MLS #1104827 Report a problem | ||
| 11/4/2017 | Listing removed | $234,900$84/sqft |
Source: Round Rock #9953717 Report a problem | ||
| 10/19/2017 | Pending sale | $234,900$84/sqft |
Source: Round Rock #9953717 Report a problem | ||
| 10/5/2017 | Listed for sale | $234,900+62%$84/sqft |
Source: Round Rock #9953717 Report a problem | ||
| 9/6/2012 | Listing removed | $144,999$52/sqft |
Source: RE/MAX Austin Skyline #6022012 Report a problem | ||
| 6/19/2012 | Price change | $144,999-3.3%$52/sqft |
Source: RE/MAX Austin Skyline #6022012 Report a problem | ||
| 3/10/2012 | Listed for sale | $149,900+1.6%$54/sqft |
Source: e-Executive Realty Report a problem | ||
| 2/2/2012 | Listing removed | $147,500$53/sqft |
Source: Keller Williams Realty #3519220 Report a problem | ||
| 12/15/2011 | Price change | $147,500-1.6%$53/sqft |
Source: KWRI-1, LTD #3519220 Report a problem | ||
| 11/30/2011 | Price change | $149,900-6.3%$54/sqft |
Source: KWRI-1, LTD #3519220 Report a problem | ||
| 8/5/2011 | Price change | $159,900-2.4%$57/sqft |
Source: KWRI-1, LTD #3519220 Report a problem | ||
| 7/7/2011 | Listing removed | $1,250 |
Source: Cornerstone Real Estate, Inc. #5169125 Report a problem | ||
| 6/23/2011 | Listed for rent | $1,250 |
Source: Cornerstone Real Estate, Inc. #5169125 Report a problem | ||
| 6/23/2011 | Price change | $163,900-2.4%$59/sqft |
Source: Cornerstone Real Estate, Inc. #9631675 Report a problem | ||
| 4/21/2011 | Listed for sale | $167,900-0.6%$60/sqft |
Source: Cornerstone Real Estate, Inc. #9631675 Report a problem | ||
| 5/8/2010 | Price change | $168,900-5.6%$61/sqft |
Source: Cornerstone Real Estate, Inc. #9631675 Report a problem | ||
| 4/15/2010 | Listed for sale | $178,900+5.3%$64/sqft |
Source: Cornerstone Real Estate, Inc. #9631675 Report a problem | ||
| 3/12/2010 | Listing removed | $169,900$61/sqft |
Source: Dominion Enterprises #2601732 Report a problem | ||
| 9/2/2009 | Price change | $169,900-5.6%$61/sqft |
Source: Brasfield Real Estate #2601732 Report a problem | ||
| 8/7/2009 | Listed for sale | $179,900$64/sqft |
Source: Brasfield Real Estate #2601732 Report a problem | ||
Public tax history
| Year | Property taxes | Tax assessment |
|---|---|---|
| 2025 | $5,549 -3.2% | $341,578 +4.5% |
| 2024 | $5,731 -4.9% | $326,885 -3.4% |
| 2023 | $6,028 -29.6% | $338,530 -13.8% |
| 2022 | $8,557 | $392,646 +56.3% |
| 2021 | -- | $251,186 +13.6% |
| 2020 | $5,952 -4.4% | $221,181 -2.1% |
| 2019 | $6,225 +21.4% | $225,858 +4.6% |
| 2018 | $5,127 | $215,873 +10.8% |
| 2017 | $5,127 +10.2% | $194,751 +10% |
| 2016 | $4,653 +22.3% | $177,046 +10% |
| 2015 | $3,806 | $160,951 +10% |
| 2014 | $3,806 | $146,319 +10% |
| 2013 | -- | $133,017 -4.7% |
| 2012 | -- | $139,641 -7% |
| 2011 | -- | $150,138 +3.8% |
| 2010 | -- | $144,594 +1.6% |
| 2009 | -- | $142,267 -21% |
| 2007 | -- | $180,036 +11.6% |
| 2006 | -- | $161,265 |
Find assessor info on the county website
Monthly payment
Est. payment
Payment breakdown
Explore the cost of this home by adjusting the details. Changes won't be saved.Climate risks
Neighborhood: 76574
Nearby schools
Schools provided by the listing agent
- Elementary: Naomi Pasemann
- Middle: Taylor
- High: Taylor
- District: Taylor ISD
Source: Unlock MLS. This data may not be complete. We recommend contacting the local school district to confirm school assignments for this home.

Similar homes
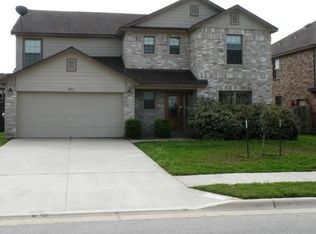
- $--3 bd2 ba2.1k sqft1005 Estes Park, Taylor, TX 76574Auction
 Auction.com 2
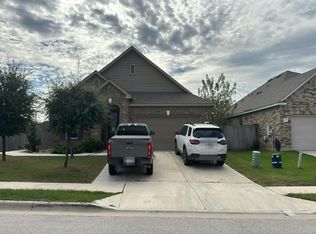
- $338,8884 bd3 ba2.6k sqft4000 Kings Canyon Dr, Taylor, TX 76574For Sale
 MLS ID #27359229, Dan King, KNG Realty Group. HAR
- $339,0004 bd3 ba2.7k sqft4002 Kings Canyon Dr, Taylor, TX 76574Active
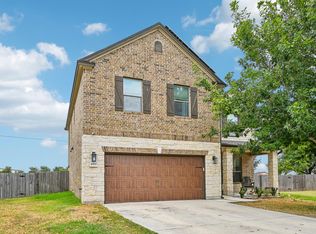
 MLS ID #5911515, Shannon Palmer, Orchard Brokerage. Unlock MLS
- $267,5004 bd3 ba1.9k sqft3003 Meadow Ln, Taylor, TX 76574Active
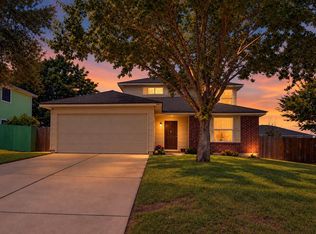 MLS ID #6612000, Ryan Schneider, RE/MAX Associates Group. Unlock MLS
- $359,9994 bd3 ba2.2k sqft812 George St, Taylor, TX 76574ActiveMLS ID #6654750, Johanna Freire, Fathom Realty. Unlock MLS
- $299,0004 bd3 ba2.5k sqft4005 Big Bend Trl, Taylor, TX 76574ActiveMLS ID #3589278, Jason Palos, JBGoodwin REALTORS NW. Unlock MLS
- $399,0003 bd2 ba1.9k sqft1706 Davis St, Taylor, TX 76574ActiveMLS ID #1483113, Dr Kerrie Carter-Walker, ABUNDANTLY ANCHORED REALTY & DESIGN, LLC. Unlock MLS
- $320,0003 bd3 ba2k sqft701 Big Sur Trl, Taylor, TX 76574Active
 MLS ID #626250, Gregory L. James, Redfin Corporation. Central Texas MLS
- $388,9953 bd2 ba1.8k sqft904 Fisher St, Taylor, TX 76574ActiveMLS ID #6900907, Michael Kennedy, Gingrich Group, LLC. Unlock MLS
- $500,0004 bd2 ba2.4k sqft902 Dove Cv, Taylor, TX 76574ActiveMLS ID #1013584, Tiffany Stuart, All City Real Estate Ltd. Co. Unlock MLS
- $299,0003 bd3 ba2.2k sqft4010 Kings Canyon Dr, Taylor, TX 76574ActiveMLS ID #9642425, Libby Garcia, The Real Estate Social, LLC. Unlock MLS
- $354,9993 bd2 ba1.6k sqft1105 Victoria St, Taylor, TX 76574ActiveMLS ID #7260711, Charlie Aghadiuno, All City Real Estate Ltd. Co. Unlock MLS
- $325,0003 bd2 ba1.7k sqft503 Yosemite Trl, Taylor, TX 76574ActiveMLS ID #9785539, Barbara Bray, Lori Haring Realty. Unlock MLS
- $338,5004 bd2 ba2.1k sqft215 W 7th St, Taylor, TX 76574ActiveMLS ID #5573633, Tom Walker, Pinnacle Realty Advisors. Unlock MLS
- $320,0003 bd2 ba1.7k sqft2305 Donna Dr, Taylor, TX 76574ActiveMLS ID #9500844, Jennifer Tucker, Amazing Realty LLC. Unlock MLS
- $285,0003 bd2 ba1.4k sqft807 Old Coupland Rd, Taylor, TX 76574ActiveMLS ID #4603883, Ryan Schneider, RE/MAX Associates Group. Unlock MLS
- $199,8002 bd2 ba1.7k sqft1319 Grace St, Taylor, TX 76574ActiveMLS ID #2696560, Steve Nastri, Austin Castles Realty. Unlock MLS
- $319,5004 bd2 ba1.8k sqft507 Sloan St, Taylor, TX 76574ActiveMLS ID #7771751, Richard Delancey, Cornerstone Real Estate Inc.. Unlock MLS
