MLS# 296543 Welcome to one of the largest townhomes you’ll find—built for comfortable everyday living with room to spread out.A covered front porch gives you a dry, sheltered spot to come and go. Just inside, a private entry connects the garage, powder bath, and stairs. Soft northern light and 9-foot ceilings fill the main floor. A formal dining area sits partially separated from the living room, kitchen, and informal dining space.The kitchen features quartz counters, tile backsplash, a gas range, a large island with breakfast bar, and a corner pantry. A sliding door opens to the north-facing backyard.Hard-surface floors run through the main living areas, with carpet in the bedrooms and tile in the laundry. All five bedrooms are upstairs, and the laundry room sits in the middle of the floor for convenience. The primary bath includes dual sinks, a walk-in shower, and a large walk-in closet.Out back you’ll find an upgraded patio (approximately 32x13), landscaping, shrubs, two young apple trees, and a storage shed. The seller added a third driveway section in front for extra parking. A wide sidewalk along the west side of the home leads to the community park (see the video tour).The home also includes 3 Arlo security cameras plus a separate hardwired security system, a 240V 60-amp circuit in the garage for an electric vehicle, and easy connections for a future water filtration system. We look forward to your visit.
Active
Price cut: $16K (10/1)
$449,000
8072 Ranchland Ln, West Richland, WA 99353
5beds
2,324sqft
Townhouse
Built in 2023
7,841 Square Feet Lot
$445,000 Zestimate®
$193/sqft
$68/mo HOA
What's special
Kitchen features quartz countersTwo young apple treesCarpet in the bedroomsLarge walk-in closetWalk-in showerSoft northern lightCorner pantry
- 37 days
- 193
- 12
Zillow last checked:
Listing updated:
Listed by:
Kellen Belew 509-412-2058,
HomeSmart Elite Brokers
Source: PACMLS as distributed by MLS GRID,MLS#: 296543
Facts & features
Interior
Bedrooms & bathrooms
- Bedrooms: 5
- Bathrooms: 3
- Full bathrooms: 1
- 3/4 bathrooms: 1
- 1/2 bathrooms: 1
Rooms
- Room types: Bath - Master, Breakfast Bar, Dining - Formal, Dining - Kitchen/Combo, Walk-In Closet, Foyer, Kitchen Island, Master Bedroom, Pantry, Counters - Granite/Quartz, Laundry
Heating
- Heat Pump, Furnace
Cooling
- Heat Pump
Appliances
- Included: Dishwasher, Dryer, Disposal, Microwave, Range/Oven, Refrigerator, Washer
Features
- Raised Ceiling(s), Security System
- Flooring: Carpet, Laminate, Tile
- Windows: Double Pane Windows, Vinyl Windows
Interior area
- Total structure area: 2,324
- Total interior livable area: 2,324 sqft
Video & virtual tour
Property
Parking
- Parking features: Attached, 2 car, Garage Door Opener, Finished, Off Street
- Has garage: Yes
Features
- Levels: Two
- Stories: 2
- Exterior features: Fenced
Lot
- Size: 7,841 Square Feet
- Features: Located in City Limits, Corner Lot
Details
- Parcel number: 102971060000001
- Zoning: Residential
Construction
Type & style
- Home type: Townhouse
- Property subtype: Townhouse
Materials
- Cement Board
- Foundation: Concrete, Crawl Space
- Roof: Composition
Condition
- New construction: No
- Year built: 2023
Utilities & green energy
- Sewer: Sewer Connected
- Water: Public
- Utilities for property: Appliances-Electric, Appliances-Gas, Electricity Connected, Natural Gas Connected
Community & HOA
Community
- Subdivision: OTHER
HOA
- Has HOA: Yes
- HOA fee: $68 monthly
Location
- Region: West Richland
Financial & listing details
- Price per square foot: $193/sqft
- Tax assessed value: $384,470
- Annual tax amount: $3,978
- Date on market: 9/18/2026
- Listing terms: Cash,Conventional,FHA,VA
Estimated market value
$445,000
$423,000 - $467,000
$2,604/mo
Price history
| Date | Event | Price |
|---|---|---|
| 10/1/2026 | Price change | $449,000-3.4%$193/sqft |
Source:  PACMLS as distributed by MLS GRID #296543 Report a problem PACMLS as distributed by MLS GRID #296543 Report a problem | ||
| 9/18/2026 | Listed for sale | $465,000+13.4%$200/sqft |
Source: PACMLS as distributed by MLS GRID #296543 Report a problem | ||
| 5/22/2024 | Sold | $409,995$176/sqft |
Source: PACMLS as distributed by MLS GRID #274405 Report a problem | ||
| 3/13/2024 | Listed for sale | $409,995-11.4%$176/sqft |
Source: PACMLS as distributed by MLS GRID #274405 Report a problem | ||
| 3/11/2024 | Listing removed | $463,000$199/sqft |
Source: PACMLS as distributed by MLS GRID #268246 Report a problem | ||
| 7/1/2023 | Listed for sale | $463,000$199/sqft |
Source: PACMLS as distributed by MLS GRID #268246 Report a problem | ||
| 5/14/2023 | Listing removed | -- |
Source: PACMLS as distributed by MLS GRID #268246 Report a problem | ||
| 5/13/2023 | Price change | $463,000-8%$199/sqft |
Source: PACMLS as distributed by MLS GRID #268246 Report a problem | ||
| 4/29/2023 | Listed for sale | $503,000$216/sqft |
Source: PACMLS as distributed by MLS GRID #268246 Report a problem | ||
Public tax history
| Year | Property taxes | Tax assessment |
|---|---|---|
| 2025 | $3,979 -7.4% | $384,470 -4.8% |
| 2024 | $4,296 +13.2% | $403,880 +13.4% |
| 2023 | $3,795 | $356,140 |
Find assessor info on the county website
Monthly payment
Est. payment
Payment breakdown
Explore the cost of this home by adjusting the details. Changes won't be saved.Climate risks
Neighborhood: 99353


Similar homes
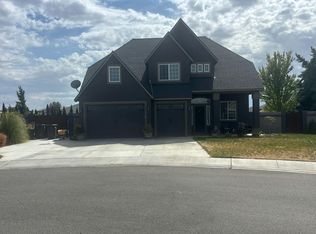
- $--4 bd3 ba2.6k sqft6761 Pyrite Ct, West Richland, WA 99353Auction
 Auction.com 2
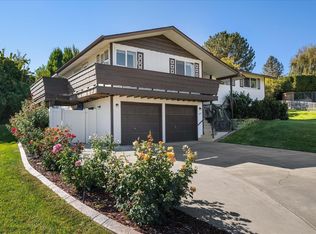
 - $460,0004 bd3 ba2.5k sqft4243 King Dr, West Richland, WA 99353For Sale
 MLS ID #297325, Janelle Williams, Windermere Group One/Tri-Cities. PACMLS as distributed by MLS GRID
 - $457,4003 bd2 ba1.7k sqft8214 Cardinal Peak St, West Richland, WA 99353For Sale
 MLS ID #297079, Alexis Almaguer, John L Scott Tri-Cities Pasco. PACMLS as distributed by MLS GRID
 - $434,8504 bd3 ba1.9k sqft7686 Grapevine Ct, West Richland, WA 99353New Construction
 PACMLS as distributed by MLS GRID
 - $442,8503 bd3 ba1.9k sqft7674 Grapevine Ct, West Richland, WA 99353New ConstructionPACMLS as distributed by MLS GRID
- $415,0004 bd3 ba1.8k sqft5401 Seahawk Dr, West Richland, WA 99353For SaleMLS ID #297159, Monica Brown, Retter and Company Sotheby's. PACMLS as distributed by MLS GRID
- $520,0004 bd2 ba2k sqft8383 Lennox St, West Richland, WA 99353For SaleMLS ID #297056, Jeff Smart, HomeSmart Elite Brokers. PACMLS as distributed by MLS GRID
- $492,0004 bd2 ba1.6k sqft7025 Collins Rd, West Richland, WA 99353For SaleMLS ID #295287, Brandt Houston, HomeSmart Elite Brokers. PACMLS as distributed by MLS GRID
- $450,0004 bd3 ba2.3k sqft3994 Ironton Dr, West Richland, WA 99353For SaleMLS ID #293207, Jennifer Schreiber, Coldwell Banker Tomlinson. PACMLS as distributed by MLS GRID
- $425,0003 bd3 ba1.6k sqft1806 Wallace Ct, West Richland, WA 99353For SaleMLS ID #297255, Robert Moon, Kelly Right Real Estate TC. PACMLS as distributed by MLS GRID
- $450,0004 bd2 ba1.6k sqft5602 Aspen Dr, West Richland, WA 99353For SaleMLS ID #296213, Tonya Callies, Windermere Group One/Tri-Cities. PACMLS as distributed by MLS GRID
- $445,0003 bd2 ba1.8k sqft4504 Desert Cove Ct, West Richland, WA 99353For SaleMLS ID #296755, Renae Quigley, PNW Collective / Real Broker. PACMLS as distributed by MLS GRID
- $494,9004 bd3 ba2.4k sqft5600 Monica Ct, West Richland, WA 99353For SaleMLS ID #295538, Joshua Shinabarger, HomeSmart Elite Brokers. PACMLS as distributed by MLS GRID
- $485,0003 bd2 ba1.7k sqft7788 Cardinal Peak St, West Richland, WA 99353For SaleMLS ID #296552, Dawn Seagren, Kenmore Team. PACMLS as distributed by MLS GRID
- $539,9994 bd2 ba2.2k sqft1711 Sunshine Ave, West Richland, WA 99353For SaleMLS ID #296927, Amanda Bush, RE/MAX, The Collective. PACMLS as distributed by MLS GRID
