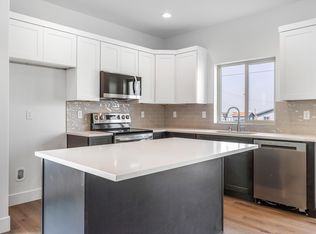
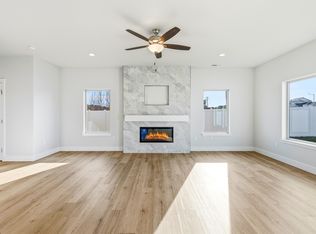
MLS# 294697 Summer Savings Event: Up to $10,000 Buyer Closing Cost Savings available now when you purchase this home with one of our trusted lenders. For full terms, conditions, and details; please ask about the Trusted Lender Incentive. A beautiful Pro Made Townhouse with Hardy Plank Siding. The walkway leads you to the elegant front door. Entry foyer open to spacious great room. The great room opens to the kitchen and dining space. The kitchen includes stainless steel appliances, quality cabinets with soft close doors and drawers, island and 6" backsplash, some are upgraded to full height backsplash. Patio is great for entertaining with easy access to the yard with full yard UGS, full yard landscape and vinyl fencing. Master bedroom with access to the en-suite with shower, vanity, and walk-in closet. Please visit our homes to see what we offer and what sets us apart from other builders in this price point. Exceptional Value, Uncompromised Quality.
New construction
$434,850
7686 Grapevine Ct, West Richland, WA 99353
4beds
1,903sqft
:
Get pre-qualified$2,727/mo
Townhouse
Built in 2026
7,405 Square Feet Lot
$434,400 Zestimate®
$229/sqft
$21/mo HOA
What's special
Full yard landscapeHardy plank sidingVinyl fencing
- 19 days |
- 86 |
- 3 |
Zillow last checked:
Listing updated:
Listed by:
Kirk Catt 509-521-5626,
Coldwell Banker Tomlinson,
Amy Leicht 509-430-4727,
Coldwell Banker Tomlinson
Source: PACMLS,MLS#: 294697
Facts & features
Interior
Bedrooms & bathrooms
- Bedrooms: 4
- Bathrooms: 3
- Full bathrooms: 1
- 3/4 bathrooms: 1
- 1/2 bathrooms: 1
Bedroom
- Level: U
- Area: 196
- Dimensions: 14 x 14
Bedroom 1
- Level: U
- Area: 120
- Dimensions: 12 x 10
Bedroom 2
- Level: U
- Area: 120
- Dimensions: 12 x 10
Bedroom 3
- Level: U
- Area: 100
- Dimensions: 10 x 10
Dining room
- Level: M
- Area: 130
- Dimensions: 13 x 10
Kitchen
- Level: M
- Area: 143
- Dimensions: 13 x 11
Living room
- Level: M
- Area: 352
- Dimensions: 22 x 16
Heating
- Forced Air, Heat Pump
Cooling
- Central Air, Heat Pump
Appliances
- Included: Dishwasher, Disposal, Microwave, Range/Oven
Features
- Flooring: Carpet, Vinyl
- Windows: Double Pane Windows, Windows - Vinyl
- Basement: None
- Has fireplace: No
Interior area
- Total structure area: 1,903
- Total interior livable area: 1,903 sqft
Property
Parking
- Total spaces: 2
- Parking features: Attached, 2 car, Garage Door Opener
- Attached garage spaces: 2
Features
- Levels: 2 Story
- Stories: 2
- Patio & porch: Patio/Covered
- Fencing: Fenced
Lot
- Size: 7,405 Square Feet
- Features: Building Restrictions, HO Warranty Included, Located in City Limits, Plat Map - Recorded, Professionally Landscaped
Details
- Zoning description: Residential
Construction
Type & style
- Home type: Townhouse
- Property subtype: Townhouse
Materials
- Concrete Board
- Foundation: Concrete, Crawl Space
- Roof: Comp Shingle
Condition
- Under Construction
- New construction: Yes
- Year built: 2026
Details
- Warranty included: Yes
Utilities & green energy
- Water: Public
- Utilities for property: Sewer Connected
Community & HOA
Community
- Subdivision: Riesling Estates,West Richland
HOA
- Has HOA: Yes
- HOA fee: $250 annually
Location
- Region: West Richland
Financial & listing details
- Price per square foot: $229/sqft
- Date on market: 7/15/2026
- Listing terms: Cash,Conventional,FHA,VA Loan
- Electric utility on property: Yes
- Road surface type: Paved
Estimated market value
$434,400
$413,000 - $456,000
$2,647/mo
Price history
| Date | Event | Price |
|---|---|---|
| 7/15/2026 | Listed for sale | $434,850$229/sqft |
Source:  PACMLS #294697 Report a problem PACMLS #294697 Report a problem | ||
Public tax history
Tax history is unavailable.
Monthly payment
Est. payment
Payment breakdown
Explore the cost of this home by adjusting the details. Changes won't be saved.Climate risks
Neighborhood: 99353
Nearby schools
GreatSchools rating
- 6/10Tapteal Elementary SchoolGrades: PK-5Distance: 1.1 mi
- 5/10Enterprise Middle SchoolGrades: 6-8Distance: 1.7 mi
- 8/10Hanford High SchoolGrades: 9-12Distance: 6 mi
- $410,0404 bd3 ba1.9k sqft7699 Grapevine Ct, West Richland, WA 99353Sold

- $442,8503 bd3 ba1.9k sqft7674 Grapevine Ct, West Richland, WA 99353New Construction

- $367,8503 bd3 ba1.1k sqft7672 Grapevine Ct, West Richland, WA 99353New Construction
- $429,8504 bd3 ba1.9k sqft7681 Grapevine Ct, West Richland, WA 99353Sold
- $--4 bd2 ba2.2k sqft336 Tatoosh Ave, West Richland, WA 99353Off Market
- $373,1553 bd3 ba1.4k sqft7645 Grapevine Ct, West Richland, WA 99353Sold
- $--3 bd2 ba1.7k sqft318 Tatoosh Ave, West Richland, WA 99353Off Market
- $557,7004 bd2 ba2.2k sqft354 Tatoosh Ave, West Richland, WA 99353Pending
A local agent can set up tours, give advice and negotiate with sellers.
Similar homes
- $442,8503 bd3 ba1.9k sqft7674 Grapevine Ct, West Richland, WA 99353New Construction
 PACMLS
 - $465,0003 bd2 ba1.7k sqft8212 Fernow St, West Richland, WA 99353For Sale
 MLS ID #295067, Joy Olin, TC Brokers. PACMLS
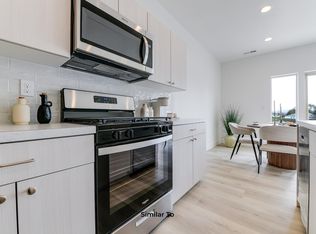
 - $366,8503 bd3 ba1.2k sqft311 Kraus Ct, West Richland, WA 99353New Construction
 PACMLS
 - $445,0003 bd2 ba1.5k sqft5210 Canter St, West Richland, WA 99353For Sale
 MLS ID #295108, Shana Brown, RE/MAX, The Collective. PACMLS
 - $475,0004 bd2 ba1.9k sqft5703 Monica Ct, West Richland, WA 99353For SaleMLS ID #295091, Corrie Hayes, John L. Scott - Snohomish. PACMLS
- $363,8503 bd3 ba1.1k sqft7578 Grapevine Ct, West Richland, WA 99353New ConstructionPACMLS
- $371,8503 bd3 ba1.1k sqft7480 Grapevine Ct, West Richland, WA 99353New ConstructionPACMLS
- $--3 bd2 ba1.2k sqft5149 Pinehurst St, West Richland, WA 99353AuctionAuction.com 2
- from $379,8503 bd3 ba1.9k sqftThe 1903 Plan, Riesling Estates, West Richland, WA 99353New ConstructionPro Made Construction LLC
- $388,8503 bd3 ba1.4k sqft7423 Grapevine Ct, West Richland, WA 99353New ConstructionPACMLS
- $455,0003 bd2 ba1.7k sqft3544 Kristin Dr, West Richland, WA 99353For SaleMLS ID #295068, Yvonne Caffrey, Realty One Group Eclipse. PACMLS
- $440,0004 bd3 ba1.8k sqft2105 Pheasant Ln, West Richland, WA 99353For SaleMLS ID #294727, Josh Blankenship, PNW Collective / Real Broker. PACMLS
- $415,0003 bd2 ba1.6k sqft1701 Goldfinch Ct, West Richland, WA 99353For SaleMLS ID #295152, Damion Lalka, PNW Collective / Real Broker. PACMLS
- $525,0004 bd2 ba2k sqft514 Constance Ave, West Richland, WA 99353For SaleMLS ID #294756, Analexis Manjares-Diaz, PNW Collective / Real Broker. PACMLS
- $439,9004 bd3 ba1.8k sqft5401 Seahawk Dr, West Richland, WA 99353For SaleMLS ID #292782, Jeremy Asmus, Kenmore Team. PACMLS
- $380,0003 bd2 ba1.7k sqft520 Grosscup Blvd, West Richland, WA 99353For SaleMLS ID #295075, Veronica Campos-Ramos, Realty One Group Ignite. PACMLS
- $367,8503 bd3 ba1.1k sqft7672 Grapevine Ct, West Richland, WA 99353New ConstructionPACMLS
- $545,0003 bd2 ba1.9k sqft6228 Cobalt Dr, West Richland, WA 99353For SaleMLS ID #295099, Elisa Enders, Coldwell Banker Tomlinson. PACMLS
- $389,9993 bd2 ba1.2k sqft4620 Grouse Dr, West Richland, WA 99353For SaleMLS ID #295218, Jennifer Craig, Musser Bros, Inc. PACMLS
- $448,5003 bd2 ba1.7k sqft538 Tatoosh Ave, West Richland, WA 99353New ConstructionAho Construction
