Beautifully updated and truly turnkey, this 4-bedroom, 2-bath single-story home is nestled in one of West Richland’s most desirable neighborhoods. Featuring a premium tile roof, this home offers the perfect combination of quality, comfort, and low-maintenance living.
Inside, you’ll find a newly renovated kitchen with abundant cabinetry and exceptional storage, beautifully remodeled bathrooms, and inviting living spaces with a cozy propane fireplace. Every update has been thoughtfully completed, making this home ready for its next owners to move in and enjoy from day one.
The fully fenced backyard is designed for relaxing and entertaining with a covered patio, charming she shed, RV parking with RV hookups, wiring for a future hot tub, outdoor fire pit, and a low-maintenance yard that’s easy to enjoy year-round.
Ideally located just minutes from Wylie Elementary, Enterprise Middle School, and Libby Middle School, this home is also part of the sought-after Hanford High School district, with convenient access to parks, shopping, and everyday amenities.
As an added bonus, the home is being sold fully furnished with the current living room furniture, wall décor, kitchen table and chairs, patio furniture, master bedroom set, one additional bedroom set, dishware, silverware, multiple kitchen appliances, plus the washer and dryer. Whether you’re relocating, purchasing your first home, or looking for a seamless move, this rare opportunity lets you simply unpack and start enjoying your new home. Realtors welcome.
For sale by owner
$449,000
5602 Aspen Dr, West Richland, WA 99353
4beds
1,392sqft
SingleFamily
Built in 1998
10,018 Square Feet Lot
$-- Zestimate®
$323/sqft
$-- HOA
What's special
Covered patioCozy propane fireplaceNewly renovated kitchenLow-maintenance yardPremium tile roofInviting living spacesFully fenced backyard
What the owner loves about this home
This home is great for families to plant their roots, enjoy the indoors, outdoors, and the nearby shopping. Quiet neighborhood with great neighbors.
- 35 days |
- 778 |
- 25 |
Listed by:
Property Owner (509) 870-0314
Facts & features
Interior
Bedrooms & bathrooms
- Bedrooms: 4
- Bathrooms: 2
- Full bathrooms: 2
Heating
- None, Forced air
Cooling
- Central
Appliances
- Included: Dishwasher, Dryer, Freezer, Garbage disposal, Microwave, Range / Oven, Refrigerator, Washer
Features
- Flooring: Laminate
- Basement: None
- Has fireplace: Yes
Interior area
- Total interior livable area: 1,392 sqft
Video & virtual tour
Property
Parking
- Total spaces: 2
- Parking features: Garage - Attached
Features
- Exterior features: Cement / Concrete
- Has view: Yes
- View description: None
Lot
- Size: 10,018 Square Feet
Details
- Parcel number: 107983050000027
Construction
Type & style
- Home type: SingleFamily
Materials
- Wood
- Foundation: Slab
- Roof: Tile
Condition
- New construction: No
- Year built: 1998
Utilities & green energy
- Utilities for property: Electric
Community & HOA
Location
- Region: West Richland
Financial & listing details
- Price per square foot: $323/sqft
- Tax assessed value: $376,950
- Annual tax amount: $4,362
- Date on market: 7/21/2026
Estimated market value
Not available
Estimated sales range
Not available
$2,369/mo
Price history
| Date | Event | Price |
|---|---|---|
| 7/21/2026 | Listed for sale | $449,000+47.8%$323/sqft |
Source: Owner Report a problem | ||
| 1/9/2020 | Sold | $303,790-0.4%$218/sqft |
Source:  PACMLS #241966 Report a problem PACMLS #241966 Report a problem | ||
| 11/27/2019 | Pending sale | $305,000$219/sqft |
Source: Cari McGee Real Estate Team / Keller Williams Tri-Cities #241966 Report a problem | ||
| 11/15/2019 | Listed for sale | $305,000+91.8%$219/sqft |
Source: Cari McGee Real Estate Team / Keller Williams Tri-Cities #241966 Report a problem | ||
| 6/24/2005 | Sold | $159,000$114/sqft |
Source: Public Record Report a problem | ||
Public tax history
| Year | Property taxes | Tax assessment |
|---|---|---|
| 2024 | $4,362 -4.9% | $376,950 -5.7% |
| 2023 | $4,585 +18% | $399,640 +25.3% |
| 2022 | $3,885 +3.9% | $318,950 +13.9% |
| 2021 | $3,739 -5.3% | $279,950 -2% |
| 2020 | $3,951 -0.2% | $285,560 +3.6% |
| 2019 | $3,960 +51.5% | $275,750 +46.5% |
| 2018 | $2,613 -6.8% | $188,210 +15.1% |
| 2017 | $2,804 +15.1% | $163,510 |
| 2016 | $2,436 | $163,510 |
| 2015 | $2,436 -0.2% | $163,510 +0.3% |
| 2014 | $2,440 | $162,980 |
| 2013 | $2,440 | $162,980 |
| 2012 | -- | $162,980 -9% |
| 2011 | -- | $179,060 +3.1% |
| 2010 | -- | $173,680 |
| 2009 | -- | $173,680 |
| 2008 | -- | -- |
| 2007 | -- | -- |
| 2006 | -- | -- |
Find assessor info on the county website
Monthly payment
Est. payment
Payment breakdown
Explore the cost of this home by adjusting the details. Changes won't be saved.Climate risks
Neighborhood: 99353
Nearby schools
GreatSchools rating
- 6/10Tapteal Elementary SchoolGrades: PK-5Distance: 3.9 mi
- 5/10Enterprise Middle SchoolGrades: 6-8Distance: 5.5 mi
- 8/10Hanford High SchoolGrades: 9-12Distance: 7 mi
Schools provided by the listing agent
- District: Richland
Source: The MLS. This data may not be complete. We recommend contacting the local school district to confirm school assignments for this home.
- $796,8004 bd2 ba2.5k sqft99906 N Horn Rapids Dr, West Richland, WA 99353Off Market
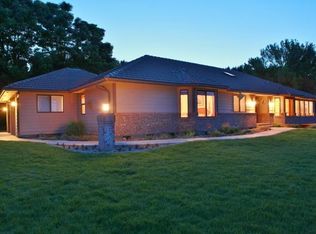
- $639,8003 bd2 ba2.4k sqft99504 N Horn Rapids Dr, West Richland, WA 99353Off Market
- $729,8005 bd4 ba4.1k sqft100906 N Horn Rapids Dr, West Richland, WA 99353Off Market
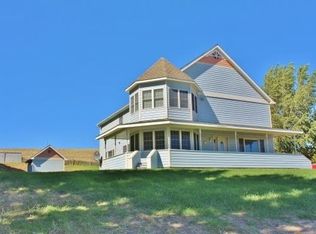
- $926,3003 bd2 ba3.9k sqft98804 N Horn Rapids Dr, West Richland, WA 99353Off Market

- $784,1003 bd2 ba3.1k sqft100803 N Horn Rapids Dr, West Richland, WA 99353Off Market
- $697,5004 bd2 ba2.6k sqft101306 N Horn Rapids Dr, West Richland, WA 99353Off Market
- $798,9004 bd2 ba2.7k sqft99203 N Horn Rapids Dr, West Richland, WA 99353Off Market
- $769,9004 bd4 ba2.4k sqft99003 N Horn Rapids Dr, West Richland, WA 99353Sold
A local agent can set up tours, give advice and negotiate with sellers.
A local lender can help you make sure your offer is ready when you are.
Similar homes
- $--4 bd3 ba2k sqft5511 Holly Way, West Richland, WA 99353Auction
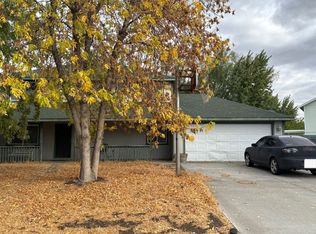 Auction.com 2
 - $575,0003 bd2 ba1.9k sqft99502 N Lenore Ln, West Richland, WA 99353For Sale

 MLS ID #294459, Cailyn Taylor, Century 21-Tri-Cities. PACMLS
 - $455,0003 bd2 ba1.6k sqft5208 Mockingbird Ct, West Richland, WA 99353For Sale
 MLS ID #295628, Chris Nye, MLS4owners.com. PACMLS
 - $449,0003 bd2 ba1.7k sqft8212 Fernow St, West Richland, WA 99353For Sale
 MLS ID #295067, Joy Olin, TC Brokers. PACMLS
 - $446,0004 bd2 ba1.9k sqft1610 Teal Ct, West Richland, WA 99353For SaleMLS ID #295517, Jaime Bocek, RE/MAX, The Collective. PACMLS
- $387,0003 bd2 ba1.3k sqft83603 N Harrington Rd, Richland, WA 99353For SaleMLS ID #294696, Andrew Webster, Real Broker, LLC. PACMLS
- $--3 bd2 ba1.2k sqft5149 Pinehurst St, West Richland, WA 99353AuctionAuction.com 2
- $445,0003 bd2 ba1.5k sqft5210 Canter St, West Richland, WA 99353For SaleMLS ID #295108, Shana Brown, RE/MAX, The Collective. PACMLS
- $475,0004 bd2 ba1.9k sqft5703 Monica Ct, West Richland, WA 99353For SaleMLS ID #295091, Corrie Hayes, John L. Scott - Snohomish. PACMLS
- $440,0004 bd3 ba1.8k sqft2105 Pheasant Ln, West Richland, WA 99353For SaleMLS ID #294727, Josh Blankenship, PNW Collective / Real Broker. PACMLS
- $425,0003 bd2 ba1.5k sqft3001 S Highlands Boulevard, West Richland, WA 99353ActiveMLS ID #2566873, Annastasia Batsell. NWMLS as distributed by MLS GRID
- $455,9003 bd2 ba1.7k sqft5703 Mulberry Dr, West Richland, WA 99353For SaleMLS ID #294004, Frank Prior, Windermere Group One/Tri-Cities. PACMLS
- $445,0004 bd2 ba1.2k sqft24617 State Route 224, Benton City, WA 99320For SaleMLS ID #295893, Jennifer McNamara, Coldwell Banker Tomlinson. PACMLS
- $505,0004 bd2 ba1.6k sqft7025 Collins Rd, West Richland, WA 99353For SaleMLS ID #295287, Brandt Houston, HomeSmart Elite Brokers. PACMLS
- $414,0003 bd3 ba1.6k sqft5022 Swallow Ct, West Richland, WA 99353For SaleMLS ID #295564, Yeimy Saldana, Berkshire Hathaway Hm Serv Central WA Real Estate. PACMLS
- $410,0003 bd2 ba1k sqft484 S 41st Ave, West Richland, WA 99353For SaleMLS ID #295526, Nancy Wagner, Windermere Group One/Tri-Cities. PACMLS
- $429,9004 bd3 ba1.8k sqft5401 Seahawk Dr, West Richland, WA 99353For SaleMLS ID #292782, Jeremy Asmus, Kenmore Team. PACMLS
- $415,0003 bd2 ba1.6k sqft1701 Goldfinch Ct, West Richland, WA 99353For SaleMLS ID #295152, Damion Lalka, PNW Collective / Real Broker. PACMLS
- $399,0004 bd2 ba1.4k sqft2924 Iris St, West Richland, WA 99353For SaleMLS ID #292438, Ryan Sullivan, EXP Realty, LLC Tri Cities. PACMLS
- $365,0003 bd2 ba1.1k sqft1204 N 62nd Ave, West Richland, WA 99353For SaleMLS ID #294722, Chad Markel, Markel Properties. PACMLS
