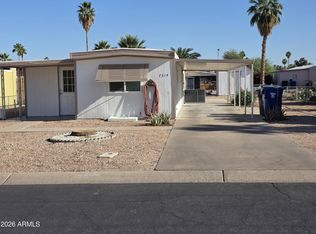
Honey! Stop the car! This Mesa home has a few surprises for you! Bring the cars, the projects and the hobbies because this Desert Sands property has space for all of it! This 3-bedroom, 2-bath manufactured home offers 1,272 sq ft on an approximately 7,200 sq ft lot, but the parking and garage setup is where things get interesting. A 3-car tandem drive-through garage runs the length of the home with garage doors at both the front and rear, opening to an additional concrete parking pad out back. On the opposite side, a 3-car tandem carport adds even more covered parking. And there's still more--a separate detached 2-car garage features a mini-split added in 2024 and is currently set up as a game and entertainment space - with plenty of potential for a workshop, hobby space, home gym, or additional storage. Two additional gravel parking areas provide even more flexibility. Add a covered porch and a location within the established Desert Sands Golf & Country Club community, and you have a property offering a combination of parking, garage space and versatility that's hard to find.
For sale
$354,900
7308 E JUANITA Avenue, Mesa, AZ 85209
3beds
1,272sqft
Manufactured Home
Built in 2004
7,200 Square Feet Lot
$-- Zestimate®
$279/sqft
$-- HOA
What's special
Covered porch
- 39 days
- 182
- 9
Zillow last checked:
Listing updated:
Listed by:
Shamaine Cunningham 719-568-2483,
My Home Group Real Estate
Source: ARMLS,MLS#: 7071298
Facts & features
Interior
Bedrooms & bathrooms
- Bedrooms: 3
- Bathrooms: 2
- Full bathrooms: 2
Heating
- Electric
Cooling
- Central Air, Ceiling Fan(s)
Appliances
- Included: Dryer, Washer, Refrigerator, Electric Cooktop
Features
- Pantry, High Speed Internet, No Interior Steps, Vaulted Ceiling(s), Full Bth Master Bdrm
- Flooring: Carpet, Laminate
- Windows: Solar Screens
- Has basement: No
- Has fireplace: No
- Furnished: Yes
Interior area
- Total structure area: 1,272
- Total interior livable area: 1,272 sqft
Property
Parking
- Total spaces: 11
- Parking features: Attached, Attached Carport, RV Access/Parking, Garage Door Opener, Extended Length Garage, Storage, Temp Controlled
- Attached garage spaces: 5
- Carport spaces: 3
- Covered spaces: 8
- Uncovered spaces: 3
Features
- Stories: 1
- Patio & porch: Covered, Patio
- Exterior features: Storage
- Spa features: None
- Fencing: Chain Link,Partial,Wood
Lot
- Size: 7,200 Square Feet
- Features: North/South Exposure, Desert Back, Desert Front, Gravel/Stone Front, Gravel/Stone Back
Details
- Parcel number: 21856086
Construction
Type & style
- Home type: MobileManufactured
- Architectural style: Ranch
- Property subtype: Manufactured Home
Materials
- Wood Frame, Painted
- Roof: Composition
Condition
- Year built: 2004
Details
- Builder name: Champion Home Builders
Utilities & green energy
- Sewer: Septic Tank
Community & HOA
Community
- Features: Golf
- Subdivision: DESERT SANDS GOLF AND COUNTRY CLUB Unit 1
HOA
- Has HOA: No
- Services included: No Fees
Location
- Region: Mesa
Financial & listing details
- Price per square foot: $279/sqft
- Tax assessed value: $160,474
- Annual tax amount: $1,048
- Date on market: 9/2/2026
- Cumulative days on market: 40 days
- Listing terms: VA Loan,Cash,Conventional,1031 Exchange,FHA
- Ownership: Fee Simple
Estimated market value
Not available
Estimated sales range
Not available
Not available
Price history
| Date | Event | Price |
|---|---|---|
| 9/3/2026 | Listed for sale | $354,900+208.9%$279/sqft |
Source:  ARMLS #7071298 Report a problem ARMLS #7071298 Report a problem | ||
| 5/3/2011 | Listing removed | $114,900$90/sqft |
Source: HomeSmart #4477597 Report a problem | ||
| 10/20/2010 | Listed for sale | $114,900+1.7%$90/sqft |
Source: HomeSmart #4477597 Report a problem | ||
| 8/2/2010 | Listing removed | $112,999$89/sqft |
Source: HomeSmart #4221307 Report a problem | ||
| 3/9/2010 | Price change | $112,999-9.6%$89/sqft |
Source: HomeSmart #4221307 Report a problem | ||
| 12/10/2009 | Price change | $125,000+4.3%$98/sqft |
Source: HomeSmart #4221307 Report a problem | ||
| 7/30/2009 | Listed for sale | $119,900-14.4%$94/sqft |
Source: HomeSmart #4221307 Report a problem | ||
| 4/16/2007 | Sold | $140,000+180%$110/sqft |
Source: ARMLS #2614021 Report a problem | ||
| 12/2/2002 | Sold | $50,000$39/sqft |
Source: ARMLS #1855945 Report a problem | ||
Public tax history
| Year | Property taxes | Tax assessment |
|---|---|---|
| 2025 | $1,041 +0.1% | $16,047 -4.7% |
| 2024 | $1,040 -1.2% | $16,839 +47.3% |
| 2023 | $1,053 +1.6% | $11,435 +5% |
| 2022 | $1,036 -7.8% | $10,890 +1.8% |
| 2021 | $1,123 +1.2% | $10,700 +1.3% |
| 2020 | $1,110 +3.4% | $10,560 -1.6% |
| 2019 | $1,074 | $10,730 -22.1% |
| 2018 | $1,074 +3.2% | $13,780 +39.8% |
| 2017 | $1,040 -0.4% | $9,860 +0.9% |
| 2016 | $1,044 +2.5% | $9,770 +0.9% |
| 2015 | $1,018 | $9,680 +2.5% |
| 2014 | -- | $9,440 +9.2% |
| 2013 | -- | $8,645 -11.5% |
| 2012 | -- | $9,769 -1.3% |
| 2011 | -- | $9,900 -13.4% |
| 2010 | -- | $11,433 +4.4% |
| 2009 | -- | $10,946 +1.8% |
| 2008 | -- | $10,757 +99.5% |
| 2007 | -- | $5,391 +17.4% |
| 2006 | -- | $4,593 |
| 2005 | -- | $4,593 +32.3% |
| 2004 | -- | $3,472 |
Find assessor info on the county website
Monthly payment
Climate risks
Neighborhood: Desert Sands Country Club
Nearby schools
Schools provided by the listing agent
- Elementary: Jefferson Elementary School
- Middle: Fremont Junior High School
- High: Skyline High School
- District: Mesa Unified District
Source: ARMLS. This data may not be complete. We recommend contacting the local school district to confirm school assignments for this home.

Similar homes
- $360,0003 bd2 ba1.3k sqft8865 E Baseline Road #641, Mesa, AZ 85209For Sale
 MLS ID #7072463, Heather Macpherson, Realty ONE Group. ARMLS
 - $355,0003 bd2 ba1.7k sqft2248 N Floyd Drive, Mesa, AZ 85215For Sale
 MLS ID #7088048, Mary Almaguer, Apache Gold Realty, LLC. ARMLS
 - $335,0003 bd2 ba1.6k sqft9748 E ESCONDIDO Avenue, Mesa, AZ 85208For Sale
 MLS ID #7064293, Tricia Manara, Manara Properties, LLC. ARMLS
 - $374,0003 bd2 ba1.4k sqft510 S 72ND Street, Mesa, AZ 85208For Sale
 MLS ID #7062756, Casey Taylor, DeLex Realty. ARMLS
