A-MUST see. nestled in the gated, quiet and beautiful community of Buffalo Ranch with no neighbor back, which is a track way. This beauty features 3 bedrooms, 2 full baths, a gorgeous chef's kitchen with granite counter tops, new one-compartment sink and lots of cabinets. a formal dining room. Den has been enclosed with French door as 4th bedroom or office The house repainted with 2-tone paint, installed new luxury vinyl flank flooring throughout, bathroom upgraded with new shower doors, light and faucets. Brand new Epoxy garage flooring. Conveniently located near all shopping, dining and only minutes from the Strip, this pristine home conveys with all the appliances including brand new stove and refrigerator. This home is just wait for you to move in right way!
Active
Price increase: $6K (9/20)
$514,888
8079 Buffalo Ranch Ave, Las Vegas, NV 89147
3beds
1,948sqft
Single Family Residence
Built in 2013
5,227 Square Feet Lot
$508,000 Zestimate®
$264/sqft
$87/mo HOA
What's special
Formal dining roomLots of cabinetsNew one-compartment sink
- 16 days
- 540
- 21
Likely to sell faster than
Zillow last checked:
Listing updated:
Listed by:
Yezheng Hu S.0169835 702-326-0388,
Real Estate Planet LLC
Source: LVR,MLS#: 2819991 Originating MLS: Greater Las Vegas Association of Realtors Inc
Originating MLS: Greater Las Vegas Association of Realtors IncFacts & features
Interior
Bedrooms & bathrooms
- Bedrooms: 3
- Bathrooms: 2
- Full bathrooms: 2
Primary bedroom
- Description: Ceiling Fan,Ceiling Light,Downstairs,Walk-In Closet(s)
- Dimensions: 18x17
Bedroom 2
- Description: Ceiling Light,Closet
- Dimensions: 13x12
Bedroom 3
- Description: Ceiling Light,Closet
- Dimensions: 13x12
Primary bathroom
- Description: Double Sink,Separate Shower,Separate Tub
- Dimensions: 10x8
Den
- Description: Ceiling Light,Double Doors,Downstairs
- Dimensions: 10x9
Dining room
- Description: Breakfast Nook/Eating Area,Dining Area,Vaulted Ceiling
- Dimensions: 9x7
Family room
- Description: Ceiling Fan,Downstairs,Vaulted Ceiling
- Dimensions: 16x17
Kitchen
- Description: Breakfast Bar/Counter,Breakfast Nook/Eating Area,Granite Countertops,Island,Pantry,Stainless Steel Appliances,Vaulted Ceiling
- Dimensions: 15x12
Heating
- Central, Electric
Cooling
- Central Air, Gas
Appliances
- Included: Dryer, Dishwasher, Disposal, Gas Range, Refrigerator, Water Heater, Washer
- Laundry: Gas Dryer Hookup, Main Level, Laundry Room
Features
- Bathroom on Main Level, Bedroom on Main Level, Ceiling Fan(s), Handicap Access, Primary Downstairs, Window Treatments
- Flooring: Linoleum, Vinyl
- Windows: Blinds, Double Pane Windows
- Number of fireplaces: 1
- Fireplace features: Gas, Glass Doors, Heatilator, Living Room
Interior area
- Total structure area: 1,948
- Total interior livable area: 1,948 sqft
Video & virtual tour
Property
Parking
- Total spaces: 2
- Parking features: Attached, Epoxy Flooring, Finished Garage, Garage, Garage Door Opener, Private
- Attached garage spaces: 2
Accessibility
- Accessibility features: Grab Bars, Accessible Hallway(s)
Features
- Stories: 1
- Patio & porch: Balcony
- Exterior features: Balcony, Barbecue, Private Yard
- Fencing: Block,Full
- Has view: Yes
- View description: Mountain(s)
Lot
- Size: 5,227 Square Feet
- Features: 1/4 to 1 Acre Lot, Desert Landscaping, Landscaped
Details
- Parcel number: 16321717052
- Zoning description: Single Family
- Horse amenities: None
Construction
Type & style
- Home type: SingleFamily
- Architectural style: One Story
- Property subtype: Single Family Residence
Materials
- Drywall
- Roof: Tile
Condition
- Resale
- Year built: 2013
Utilities & green energy
- Electric: Photovoltaics None, 220 Volts in Garage
- Sewer: Public Sewer
- Water: Public
Green energy
- Energy efficient items: Doors, Windows
Community & HOA
Community
- Subdivision: Buffalo Ranch Phase 3
HOA
- Has HOA: Yes
- Amenities included: Dog Park, Gated, Barbecue, Park
- Services included: Association Management, Security
- HOA fee: $87 monthly
- HOA name: Buffalo Ranch HOA
- HOA phone: 702-754-6313
Location
- Region: Las Vegas
Financial & listing details
- Price per square foot: $264/sqft
- Tax assessed value: $443,060
- Annual tax amount: $4,025
- Date on market: 9/18/2026
- Listing agreement: Exclusive Right To Sell
- Listing terms: Cash,FHA,VA Loan
- Ownership: Single Family Residential
Estimated market value
$508,000
$483,000 - $533,000
$2,379/mo
Price history
| Date | Event | Price |
|---|---|---|
| 9/20/2026 | Price change | $514,888+1.2%$264/sqft |
Source:  LVR #2819991 Report a problem LVR #2819991 Report a problem | ||
| 9/18/2026 | Listed for sale | $508,888+114.8%$261/sqft |
Source: LVR #2819991 Report a problem | ||
| 2/1/2023 | Listing removed | -- |
Source: Zillow Rentals Report a problem | ||
| 1/19/2023 | Listed for rent | $2,295+27.5%$1/sqft |
Source: Zillow Rentals Report a problem | ||
| 9/30/2017 | Listing removed | $1,800$1/sqft |
Source: TR Realty #1926946 Report a problem | ||
| 8/29/2017 | Listed for rent | $1,800$1/sqft |
Source: TR Realty #1926946 Report a problem | ||
| 2/15/2013 | Sold | $236,885$122/sqft |
Source: Public Record Report a problem | ||
Public tax history
| Year | Property taxes | Tax assessment |
|---|---|---|
| 2026 | $4,028 +8% | $155,071 -3.8% |
| 2025 | $3,730 +8% | $161,157 +10.6% |
| 2024 | $3,454 +8% | $145,715 +11.9% |
| 2023 | $3,198 +3.3% | $130,161 +7.8% |
| 2022 | $3,097 +7.7% | $120,708 +2.6% |
| 2021 | $2,875 +6.7% | $117,693 +2.5% |
| 2020 | $2,694 +4.8% | $114,851 +8.5% |
| 2019 | $2,571 +6.9% | $105,880 |
| 2018 | $2,405 | $105,880 -0.8% |
| 2017 | $2,405 | $106,698 +6.5% |
| 2016 | $2,405 +3.2% | $100,164 +15.8% |
| 2015 | $2,330 | $86,526 +672.6% |
| 2014 | $2,330 | $11,200 |
Find assessor info on the county website
Monthly payment
Est. payment
Payment breakdown
Explore the cost of this home by adjusting the details. Changes won't be saved.Climate risks
Neighborhood: Spring Valley
Nearby schools
Schools provided by the listing agent
- Elementary: Kim, Frank,Kim, Frank
- Middle: Lawrence
- High: Spring Valley HS
Source: LVR. This data may not be complete. We recommend contacting the local school district to confirm school assignments for this home.
- $494,9003 bd3 ba1.9k sqft8087 Buffalo Ranch Ave, Las Vegas, NV 89147Off Market
- $475,4004 bd2 ba1.7k sqft8071 Buffalo Ranch Ave, Spring Valley, NV 89147Off Market
- $502,4004 bd2 ba1.9k sqft8095 Buffalo Ranch Ave, Las Vegas, NV 89147Off Market
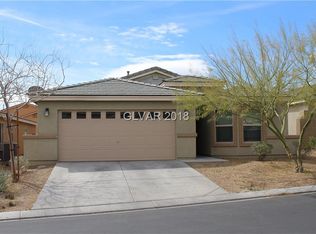
- $498,3003 bd2 ba1.9k sqft8063 Buffalo Ranch Ave, Spring valley, NV 89147Off Market
Similar homes
- $509,9003 bd2 ba1.7k sqft4400 Kalamazoo St, Las Vegas, NV 89147For Sale
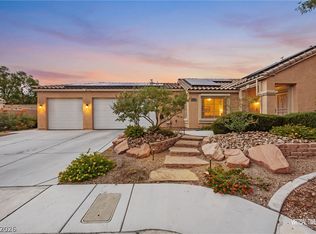 MLS ID #2820774, Michael L. Carlucci, BHHS Nevada Properties. LVR
 - $520,0004 bd4 ba2.5k sqft8061 Retriever Ave, Las Vegas, NV 89147For Sale
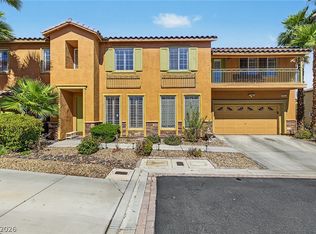 MLS ID #2822425, Randy Myers, Keller Williams MarketPlace. LVR
 - $470,0003 bd3 ba1.8k sqft7917 Bonaventure Dr, Las Vegas, NV 89147For Sale
 MLS ID #2819982, Shana Wilgar, Atlas NV, LLC. LVR
 - $495,0003 bd2 ba1.8k sqft3853 Wild Pansy Ct, Las Vegas, NV 89147For Sale
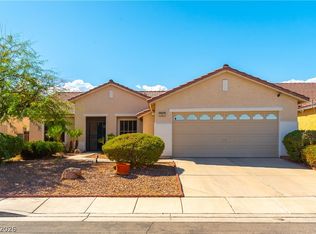 MLS ID #2820422, Shari A. Springer, Silver Dome Realty. LVR
