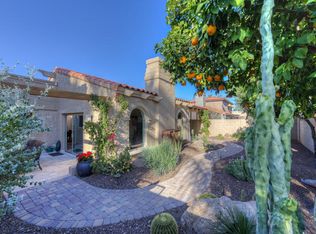
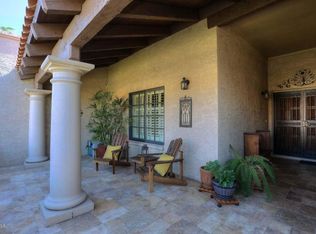
Tucked within the coveted Casas Dia Festivo enclave in the heart of Scottsdale's iconic McCormick Ranch, this exquisite home invites you into a lifestyle defined by warmth, elegance, and effortless desert luxury. A charming, gated courtyard with rich slate tile sets the tone, offering a private and inviting introduction before you even step through the grand double-door entry. Inside, soaring vaulted ceilings with exposed beams create a sense of openness and architectural character, while skylights and soft natural light pour into the refined living and dining spaces. At the heart of it all, a classic adobe-style beehive fireplace adds both charm and ambiance--perfect for intimate evenings or relaxed gatherings. The gourmet kitchen is as beautiful as it is functional, featuring gleaming granite countertops, stainless steel appliances, including a wine cooler, a tile backsplash, and generous cabinetry, all thoughtfully illuminated with layered lighting to enhance both form and function. Your primary suite is a serene retreat, where sliding glass doors open to a tranquil back patio--an ideal setting for morning coffee or quiet reflection. Dual mirrored closets and a spa-inspired ensuite with a soaking tub complete this peaceful haven. Outdoors, the home continues to impress with two distinct living spaces: a welcoming front patio designed for entertaining and a secluded backyard oasis with a covered patio and pergola, surrounded by lush, mature landscaping that evokes a private resort-like feel. Exceptionally private, the back patio is the perfect place to unwind at the end of the week--imagine sipping wine and enjoying appetizers in your own peaceful retreat. Residents of Casas Dia Festivo enjoy access to beautifully maintained amenities, including a sparkling pool and spa, as well as tennis and pickleball courts--all just moments from scenic greenbelt trails, premier golf courses, upscale dining, and the vibrant energy of downtown Scottsdale. This is more than a home--it's a rare opportunity to experience timeless style and effortless living in one of Scottsdale's most sought-after communities.
For sale
Price cut: $15K (6/8)
$775,000
8079 E DEL TORNASOL Drive, Scottsdale, AZ 85258
2beds
1,666sqft
Townhouse
Built in 1981
4,952 Square Feet Lot
$-- Zestimate®
$465/sqft
$242/mo HOA
What's special
- 123 days |
- 394 |
- 23 |
Zillow last checked:
Listing updated:
Listed by:
Richard Harless 480-771-1511,
AZ Flat Fee,
Jessica C Lowe 480-613-5209,
AZ Flat Fee
Source: ARMLS,MLS#: 7018569
Facts & features
Interior
Bedrooms & bathrooms
- Bedrooms: 2
- Bathrooms: 2
- Full bathrooms: 2
Heating
- Electric
Cooling
- Central Air, Ceiling Fan(s)
Appliances
- Included: Dryer, Washer, Refrigerator, Built-in Microwave, Dishwasher, Disposal, Electric Range
- Laundry: Inside, Gas Dryer Hookup, Engy Star (See Rmks)
Features
- Non-laminate Counter, High Speed Internet, Granite Counters, Double Vanity, Eat-in Kitchen, 9+ Flat Ceilings, Vaulted Ceiling(s), Pantry, Full Bth Master Bdrm, Separate Shwr & Tub
- Flooring: Tile
- Windows: Skylight(s), Solar Screens, Double Pane Windows
- Has basement: No
- Number of fireplaces: 1
- Fireplace features: Wood Burning, Living Room
- Common walls with other units/homes: Two Common Walls
Interior area
- Total structure area: 1,666
- Total interior livable area: 1,666 sqft
Property
Parking
- Total spaces: 4
- Parking features: Attached, Garage Door Opener, Direct Access
- Attached garage spaces: 2
- Uncovered spaces: 2
Accessibility
- Accessibility features: Lever Handles, Bath Lever Faucets
Features
- Stories: 1
- Patio & porch: Covered, Patio
- Exterior features: Private Yard
- Spa features: None
- Fencing: Back Yard,Block
Lot
- Size: 4,952 Square Feet
- Features: North/South Exposure, Sprinklers In Rear, Sprinklers In Front, Desert Back, Gravel/Stone Front, Gravel/Stone Back, Grass Front, Auto Timer H2O Front, Auto Timer H2O Back
Details
- Parcel number: 17558489
Construction
Type & style
- Home type: Townhouse
- Architectural style: Santa Barbara/Tuscan
- Property subtype: Townhouse
- Attached to another structure: Yes
Materials
- Stucco, Wood Frame, Painted
- Roof: Built-Up
Condition
- Year built: 1981
Utilities & green energy
- Electric: 220 Volts in Kitchen
- Sewer: Public Sewer
- Water: City Water
Community & HOA
Community
- Features: Pool, Pickleball, Community Spa, Community Spa Htd, Tennis Court(s), Biking/Walking Path
- Subdivision: CASAS DIA FESTIVO
HOA
- Has HOA: Yes
- Services included: Maintenance Grounds, Front Yard Maint
- HOA fee: $220 monthly
- HOA name: Casas Dia Festivo
- HOA phone: 480-820-3451
- Second HOA fee: $265 annually
- Second HOA name: McCormick Ranch
- Second HOA phone: 480-860-1122
Location
- Region: Scottsdale
Financial & listing details
- Price per square foot: $465/sqft
- Tax assessed value: $563,200
- Annual tax amount: $2,210
- Date on market: 4/23/2026
- Cumulative days on market: 123 days
- Listing terms: Cash,Conventional,FHA,VA Loan
- Ownership: Fee Simple
- Electric utility on property: Yes
- Road surface type: Paved
Estimated market value
Not available
Estimated sales range
Not available
Not available
Price history
| Date | Event | Price |
|---|---|---|
| 8/14/2026 | Listed for sale | $775,000$465/sqft |
Source:  ARMLS #7018569 Report a problem ARMLS #7018569 Report a problem | ||
| 8/6/2026 | Contingent | $775,000$465/sqft |
Source: ARMLS #7018569 Report a problem | ||
| 8/6/2026 | Listed for sale | $775,000$465/sqft |
Source: ARMLS #7018569 Report a problem | ||
| 8/5/2026 | Pending sale | $775,000$465/sqft |
Source: ARMLS #7018569 Report a problem | ||
| 6/8/2026 | Price change | $775,000-1.9%$465/sqft |
Source: ARMLS #7018569 Report a problem | ||
| 4/24/2026 | Listed for sale | $790,000+50.5%$474/sqft |
Source: ARMLS #7018569 Report a problem | ||
| 4/30/2021 | Sold | $525,000$315/sqft |
Source: ARMLS #6209417 Report a problem | ||
| 4/4/2021 | Pending sale | $525,000$315/sqft |
Source: ARMLS #6209417 Report a problem | ||
| 3/19/2021 | Listed for sale | $525,000+200.2%$315/sqft |
Source: ARMLS #6209417 Report a problem | ||
| 8/25/1999 | Sold | $174,900$105/sqft |
Source: Public Record Report a problem | ||
Public tax history
| Year | Property taxes | Tax assessment |
|---|---|---|
| 2025 | $2,146 +4.2% | $56,320 -8.9% |
| 2024 | $2,060 +2.2% | $61,850 +87.3% |
| 2023 | $2,015 +2.2% | $33,020 -21.7% |
| 2022 | $1,971 -6.9% | $42,160 +9.8% |
| 2021 | $2,118 +2.9% | $38,410 +9.9% |
| 2020 | $2,059 +2.5% | $34,960 +5.6% |
| 2019 | $2,009 | $33,110 +7.5% |
| 2018 | $2,009 +6% | $30,800 +7.1% |
| 2017 | $1,896 +6% | $28,770 -2.5% |
| 2016 | $1,788 -2.6% | $29,510 -2.9% |
| 2015 | $1,836 | $30,400 +18.8% |
| 2014 | -- | $25,580 +32.2% |
| 2013 | -- | $19,350 -5.1% |
| 2012 | -- | $20,400 -12.1% |
| 2011 | -- | $23,200 -9.9% |
| 2010 | -- | $25,750 -23.5% |
| 2009 | -- | $33,650 -4.1% |
| 2008 | -- | $35,100 +7.7% |
| 2007 | -- | $32,600 +72% |
| 2006 | -- | $18,950 |
| 2005 | -- | $18,950 +6.5% |
| 2004 | -- | $17,800 |
| 2003 | -- | $17,800 +15.6% |
| 2002 | -- | $15,400 |
Find assessor info on the county website
Monthly payment
Est. payment
Payment breakdown
Explore the cost of this home by adjusting the details. Changes won't be saved.Climate risks
Neighborhood: 85258
Getting around
30 / 100
Some TransitNearby schools
GreatSchools rating
- 10/10Cochise Elementary SchoolGrades: PK-5Distance: 0.5 mi
- 9/10Cocopah Middle SchoolGrades: 6-8Distance: 2.1 mi
- 9/10Chaparral High SchoolGrades: 9-12Distance: 1.5 mi
Schools provided by the listing agent
- Elementary: Cochise Elementary School
- Middle: Cocopah Middle School
- High: Chaparral High School
- District: Scottsdale Unified District
Source: ARMLS. This data may not be complete. We recommend contacting the local school district to confirm school assignments for this home.
- $909,4002 bd2 ba2k sqft8071 E Del Tornasol Dr, Scottsdale, AZ 85258Off Market
- $1,120,6003 bd3 ba2.7k sqft8085 E Del Tornasol Dr, Scottsdale, AZ 85258Off Market

- $1,100,000-- bd3 ba2.8k sqft8065 E Del Tornasol Dr, Scottsdale, AZ 85258Sold
- $894,5002 bd2 ba2k sqft8091 E Del Tornasol Dr, Scottsdale, AZ 85258Off Market
- $1,676,5003 bd2 ba2.7k sqft8110 E Del Timbre Dr, Scottsdale, AZ 85258Off Market
- $1,331,000-- bd3 ba2.7k sqft8118 E Del Timbre Dr, Scottsdale, AZ 85258Off Market
- $865,5002 bd2 ba2k sqft8059 E Del Tornasol Dr, Scottsdale, AZ 85258Off Market
- $851,9002 bd2 ba2k sqft8097 E Del Tornasol Dr, Scottsdale, AZ 85258Off Market
A local agent can set up tours, give advice and negotiate with sellers.
Similar homes
- $629,9002 bd3 ba1.2k sqft7710 E GAINEY RANCH Road #157, Scottsdale, AZ 85258For Sale
 MLS ID #7062535, Suzanne Blagg, Keller Williams Realty Sonoran Living. ARMLS
 - $779,9002 bd2 ba1.8k sqft8121 E VIA DE VIVA --, Scottsdale, AZ 85258For Sale
 MLS ID #7058786, Lisa R Schommer, HomeSmart. ARMLS
 - $679,0002 bd3 ba1.1k sqft7710 E Gainey Ranch Road #101, Scottsdale, AZ 85258For Sale
 MLS ID #7058454, Dee T Bloom, Schilling Fine Homes. ARMLS
 - $719,5002 bd2 ba1.1k sqft7700 E GAINEY RANCH Road #206, Scottsdale, AZ 85258For Sale
 MLS ID #6942626, Jeff J Ganz, Fathom Realty Elite. ARMLS
 - $799,9983 bd2 ba1.7k sqft7113 N VIA DE PAESIA --, Scottsdale, AZ 85258For SaleMLS ID #7060188, Jake Csekme, Realty ONE Group. ARMLS
- $799,9003 bd3 ba2.1k sqft7609 N LYNN OAKS Drive, Scottsdale, AZ 85258For SaleMLS ID #7069331, Alexandra Maria Komichak, eXp Realty. ARMLS
- $925,0003 bd2 ba1.9k sqft8330 E SAN BENITO Drive, Scottsdale, AZ 85258For SaleMLS ID #7052164, KatiAnn Craciunescu, My Home Group Real Estate. ARMLS
- $874,9002 bd2 ba1.3k sqft7272 E GAINEY RANCH Road #75, Scottsdale, AZ 85258For SaleMLS ID #7059937, Susan L Spillers, List With Freedom, Inc.. ARMLS
- $879,9952 bd2 ba1.8k sqft7702 N VIA CAMELLO DEL NORTE --, Scottsdale, AZ 85258For SaleMLS ID #7026207, Gaby Carder, Real Estate 48. ARMLS
- $850,0002 bd2 ba2.1k sqft7404 N Yuma Road, Scottsdale, AZ 85258For SaleMLS ID #7002541, Tamara K Stiffler, HomeSmart Realty. ARMLS
- $490,0003 bd2 ba1.3k sqft8787 E MOUNTAIN VIEW Road #1084, Scottsdale, AZ 85258For SaleMLS ID #7068508, Tevin Knowles, Orchard Brokerage. ARMLS
- $899,0002 bd2 ba1.5k sqft7272 E GAINEY RANCH Road #42, Scottsdale, AZ 85258For SaleMLS ID #6995792, Danielle R Racke, Red House Realty. ARMLS
- $699,0002 bd3 ba1.7k sqft10017 E MOUNTAIN VIEW Road #1062, Scottsdale, AZ 85258For SaleMLS ID #7037011, Dee T Bloom, Schilling Fine Homes. ARMLS
- $435,0003 bd2 ba1.3k sqft8787 E MOUNTAIN VIEW Road #1091, Scottsdale, AZ 85258For SaleMLS ID #7068940, Maria Holguin, Realty of America LLC. ARMLS
- $748,0002 bd2 ba1.8k sqft9987 E FANFOL Drive, Scottsdale, AZ 85258For SaleMLS ID #7014603, Karl Isenburg, eXp Realty. ARMLS
- $875,0003 bd2 ba2k sqft7706 N VIA DE FONDA Drive, Scottsdale, AZ 85258For SaleMLS ID #7055200, Tracy Williamson, Citiea. ARMLS
- $799,5003 bd2 ba1.5k sqft7917 E VIA DE BELLEZA --, Scottsdale, AZ 85258For SaleMLS ID #7041165, Pat Carleton, Russ Lyon Sotheby's International Realty. ARMLS
- $798,7003 bd2 ba2.3k sqft7847 E VIA DE BELLEZA --, Scottsdale, AZ 85258For SaleMLS ID #7058615, Marcus Bowen, Realty ONE Group. ARMLS
- $490,0002 bd2 ba954 sqft7710 E GAINEY RANCH Road #206, Scottsdale, AZ 85258For SaleMLS ID #7053077, Sandra Lawton Wilken, Local Luxury Christie's International Real Estate. ARMLS
- $629,0002 bd2 ba1.6k sqft8270 N Hayden Road #2035, Scottsdale, AZ 85258For SaleMLS ID #7042889, Jan Vance Friedman, HomeSmart. ARMLS
