
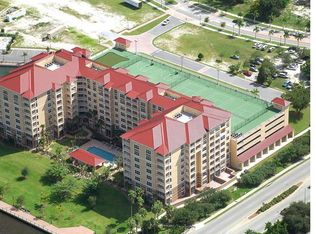
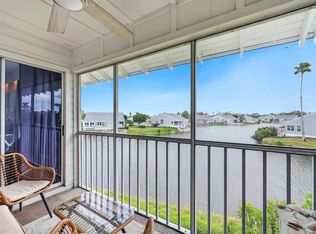
Welcome to this impeccable, completely remodeled riverfront residence, offering a partial view of the Manatee River and a polished, move-in-ready presentation. The unit has been thoughtfully updated throughout, including a renovated kitchen and baths, new flooring, updated fixtures, and refined finishes. High-impact windows enhance sound reduction and provide added protection. The interior layout offers efficient use of space with modern design elements and neutral finishes. This residence includes two deeded parking spaces and a climate-controlled storage cage, providing added convenience and secure storage. The building is situated directly along the Bradenton Riverwalk, offering immediate access to paved waterfront paths ideal for walking and running, along with close proximity to downtown Bradenton dining, cultural venues, marinas, and public dock access. Community amenities include a clubhouse, fitness center, covered parking, swimming pool, and tennis courts. The community also provides two furnished guest suites that may be reserved for overnight visitors, adding flexibility when hosting. All the bells and whistles are here, making this property suitable for full-time living, seasonal use, or investment, subject to association regulations.
For sale
$425,000
808 3RD AVENUE W #402, BRADENTON, FL 34205
2beds
1,575sqft
:
Get pre-qualified$3,623/mo
Condominium
Built in 2007
-- sqft lot
$411,600 Zestimate®
$270/sqft
$808/mo HOA
What's special
Refined finishesUpdated fixturesPolished move-in-ready presentationNew flooringRenovated kitchen and baths
- 216 days |
- 194 |
- 3 |
Zillow last checked:
Listing updated:
Listed by:
Veronica Alves Machado, PA 786-332-7797,
WILLIAM RAVEIS - FLORIDA LLC 941-867-3901
Source: Stellar MLS,MLS#: A4677102 Originating MLS: Sarasota - Manatee
Originating MLS: Sarasota - Manatee
Facts & features
Interior
Bedrooms & bathrooms
- Bedrooms: 2
- Bathrooms: 2
- Full bathrooms: 2
Primary bedroom
- Features: Walk-In Closet(s)
- Level: First
- Area: 208 Square Feet
- Dimensions: 16x13
Bedroom 2
- Features: Built-in Closet
- Level: First
- Area: 30 Square Feet
- Dimensions: 15x2
Balcony porch lanai
- Level: First
- Area: 126 Square Feet
- Dimensions: 9x14
Dining room
- Level: First
- Area: 99 Square Feet
- Dimensions: 11x9
Kitchen
- Level: First
- Area: 112 Square Feet
- Dimensions: 8x14
Living room
- Level: First
- Area: 400 Square Feet
- Dimensions: 25x16
Heating
- Central
Cooling
- Central Air
Appliances
- Included: Convection Oven, Cooktop, Dishwasher, Disposal, Microwave, Range Hood, Refrigerator
- Laundry: Inside, Laundry Room
Features
- Ceiling Fan(s), Crown Molding, Open Floorplan, Stone Counters, Walk-In Closet(s)
- Flooring: Ceramic Tile, Hardwood
- Has fireplace: No
Interior area
- Total structure area: 1,705
- Total interior livable area: 1,575 sqft
Video & virtual tour
Property
Features
- Levels: One
- Stories: 1
- Exterior features: Balcony, Sidewalk, Tennis Court(s)
- Pool features: Gunite, Heated, In Ground, Lighting, Outside Bath Access
- Has spa: Yes
- Spa features: Heated, In Ground
- Has view: Yes
- View description: River
- Has water view: Yes
- Water view: River
- Waterfront features: River Front
- Body of water: MANATEE RIVER
Details
- Parcel number: 3249022209
- Zoning: BRT6
- Special conditions: None
Construction
Type & style
- Home type: Condo
- Property subtype: Condominium
Materials
- Block, Concrete, Stucco
- Foundation: Slab, Stem Wall
- Roof: Metal
Condition
- New construction: No
- Year built: 2007
Utilities & green energy
- Sewer: Public Sewer
- Water: Public
- Utilities for property: BB/HS Internet Available, Cable Available, Electricity Connected, Public, Sewer Connected, Water Connected
Community & HOA
Community
- Features: Association Recreation - Owned, Buyer Approval Required, Community Mailbox, Deed Restrictions, Fitness Center, Irrigation-Reclaimed Water, Pool, Sidewalks, Tennis Court(s), Wheelchair Access
- Security: Gated Community, Security Gate
- Pet fee: $0 monthly
- Subdivision: RIVER DANCE
HOA
- Has HOA: Yes
- Services included: Cable TV, Common Area Taxes, Community Pool, Reserve Fund, Fidelity Bond, Insurance, Maintenance Structure, Maintenance Grounds, Maintenance Repairs, Manager, Pool Maintenance, Recreational Facilities, Sewer, Trash, Water
- HOA fee: $808 monthly
- HOA name: KIM GILMORE
- HOA phone: 941-747-8702
Location
- Region: Bradenton
Financial & listing details
- Price per square foot: $270/sqft
- Tax assessed value: $293,250
- Annual tax amount: $1,738
- Date on market: 1/6/2026
- Cumulative days on market: 130 days
- Listing terms: Cash,Conventional
- Ownership: Fee Simple
- Total actual rent: 0
- Electric utility on property: Yes
- Road surface type: Paved
Estimated market value
$411,600
$391,000 - $432,000
$3,143/mo
Price history
| Date | Event | Price |
|---|---|---|
| 4/12/2026 | Price change | $425,000-3.4%$270/sqft |
Source:  Stellar MLS #A4677102 Report a problem Stellar MLS #A4677102 Report a problem | ||
| 4/2/2026 | Price change | $440,000-1.1%$279/sqft |
Source: Stellar MLS #A4677102 Report a problem | ||
| 1/22/2026 | Price change | $445,000-1.1%$283/sqft |
Source: Stellar MLS #A4677102 Report a problem | ||
| 1/8/2026 | Listed for sale | $450,000+12.5%$286/sqft |
Source: Stellar MLS #A4677102 Report a problem | ||
| 2/16/2024 | Sold | $400,000-10.1%$254/sqft |
Source: Stellar MLS #A4546920 Report a problem | ||
| 1/8/2024 | Pending sale | $445,000$283/sqft |
Source: Stellar MLS #A4546920 Report a problem | ||
| 6/6/2023 | Price change | $445,000-5.1%$283/sqft |
Source: Stellar MLS #A4546920 Report a problem | ||
| 4/7/2023 | Price change | $469,000-1.1%$298/sqft |
Source: Stellar MLS #A4546920 Report a problem | ||
| 10/7/2022 | Listed for sale | $474,000+33.9%$301/sqft |
Source: Stellar MLS #A4546920 Report a problem | ||
| 11/9/2007 | Sold | $354,000$225/sqft |
Source: Public Record Report a problem | ||
Public tax history
| Year | Property taxes | Tax assessment |
|---|---|---|
| 2025 | $1,738 -72.5% | $123,782 -60.4% |
| 2024 | $6,317 +5.7% | $312,785 +10% |
| 2023 | $5,974 +8.8% | $284,350 +10% |
| 2022 | $5,488 +11.9% | $258,500 +10% |
| 2021 | $4,904 -0.4% | $235,000 |
| 2020 | $4,921 -0.8% | $235,000 |
| 2019 | $4,961 | $235,000 +6.8% |
| 2018 | $4,961 +5.5% | $220,000 -1% |
| 2017 | $4,704 +32.6% | $222,180 +15% |
| 2016 | $3,548 | $193,200 +12% |
| 2015 | $3,548 | $172,500 +5.6% |
| 2014 | $3,548 +8.2% | $163,283 +10% |
| 2013 | $3,278 +327736% | $148,440 +5% |
| 2012 | $1 | $141,371 +15.9% |
| 2011 | $1 | $121,955 -8% |
| 2010 | -- | $132,559 -49% |
| 2009 | $5,249 +2.4% | $259,920 -5% |
| 2008 | $5,126 +1713.5% | $273,600 +1724% |
| 2007 | $283 +187.5% | $15,000 +214.5% |
| 2006 | $98 +3.3% | $4,770 +6% |
| 2005 | $95 | $4,500 |
Find assessor info on the county website
Monthly payment
Est. payment
Payment breakdown
Explore the cost of this home by adjusting the details. Changes won't be saved.Climate risks
Neighborhood: 34205
Nearby schools
GreatSchools rating
- 4/10Ballard Elementary SchoolGrades: PK-5Distance: 0.8 mi
- 3/10Manatee High SchoolGrades: 8-12Distance: 1.6 mi
- 4/10Martha B. King Middle SchoolGrades: 6-8Distance: 4.2 mi
Schools provided by the listing agent
- Elementary: Miller Elementary
- Middle: Martha B. King Middle
- High: Manatee High
Source: Stellar MLS. This data may not be complete. We recommend contacting the local school district to confirm school assignments for this home.
- $379,7002 bd2 ba1.5k sqft808 3rd Ave W SUITE 101, Bradenton, FL 34205Off Market

- $321,8002 bd2 ba1.5k sqft808 3rd Ave W SUITE 102, Bradenton, FL 34205Off Market
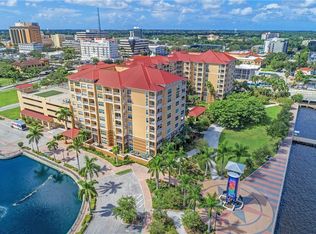
- $460,1003 bd2 ba1.9k sqft808 3rd Ave W SUITE 103, Bradenton, FL 34205Off Market
- $328,1002 bd2 ba1.4k sqft808 3rd Ave W SUITE 106, Bradenton, FL 34205Off Market
- $344,2002 bd2 ba1.5k sqft808 3rd Ave W SUITE 107, Bradenton, FL 34205Off Market
- $339,2002 bd2 ba1.5k sqft808 3rd Ave W SUITE 108, Bradenton, FL 34205Off Market
- $347,4002 bd2 ba1.5k sqft808 3rd Ave W SUITE 109, Bradenton, FL 34205Off Market
- $285,0002 bd1 ba1.2k sqft808 3rd Ave W SUITE 111, Bradenton, FL 34205Sold
- $503,9003 bd2 ba1.9k sqft808 3rd Ave W SUITE 112, Bradenton, FL 34205Off Market
A local agent can set up tours, give advice and negotiate with sellers.
A local lender can help you make sure your offer is ready when you are.
Similar homes
- $360,0002 bd2 ba1.2k sqft1650 1ST AVENUE W #307B, BRADENTON, FL 34205For Sale

 MLS ID #A4675987, Chris Oleson, PREFERRED SHORE LLC. Stellar MLS
 - $529,0002 bd2 ba1.8k sqft130 RIVIERA DUNES WAY #506, PALMETTO, FL 34221For Sale
 MLS ID #A4683285, John Sasa, COLDWELL BANKER REALTY. Stellar MLS
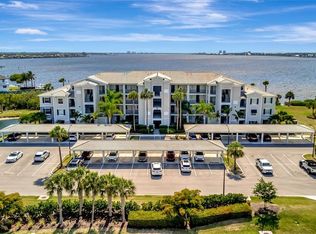
 - $399,9992 bd2 ba1.1k sqft850 TIDEWATER SHORES LOOP #105, BRADENTON, FL 34208For Sale
 MLS ID #A4693447, Marlen Ryan, PREFERRED SHORE LLC. Stellar MLS
 - $349,0002 bd2 ba1.1k sqft972 SANDPIPER CIRCLE #972, BRADENTON, FL 34209For Sale
 MLS ID #A4689807, Erin Leathem, ISLAND REAL ESTATE-ANNA MARIA. Stellar MLS
 - $430,0002 bd2 ba1.4k sqft3460 WILD OAK BAY BOULEVARD #143, BRADENTON, FL 34210For SaleMLS ID #A4693045, Michael Cook, FINE PROPERTIES. Stellar MLS
- $385,0003 bd3 ba1.7k sqft7710 LAKE VISTA COURT #205, LAKEWOOD RANCH, FL 34202For SaleMLS ID #TB8364053, Adriana Ortega De Quagliato, FINE PROPERTIES. Stellar MLS
- $479,0002 bd2 ba1.2k sqft3701 54TH DRIVE W #202, BRADENTON, FL 34210For SaleMLS ID #A4664359, Adam Cuffaro, MICHAEL SAUNDERS & COMPANY. Stellar MLS
- $449,0003 bd3 ba2k sqft6704 ARBOR OAKS DRIVE, BRADENTON, FL 34209For SaleMLS ID #A4681484, Jessica Batten, SATO REAL ESTATE INC.. Stellar MLS
- $239,0002 bd2 ba1.3k sqft6609 STONE RIVER ROAD #206, BRADENTON, FL 34203For SaleMLS ID #A4668630, Stacy Liljeberg, MICHAEL SAUNDERS & COMPANY. Stellar MLS
- $339,0003 bd3 ba1.5k sqft7210 HAMILTON ROAD, BRADENTON, FL 34209For SaleMLS ID #A4696653, Erica Thomas, LLC, MICHAEL SAUNDERS & COMPANY. Stellar MLS
- $380,0002 bd2 ba1.6k sqft6314 STONE RIVER ROAD, BRADENTON, FL 34203For SaleMLS ID #A4697348, Meredith Holz, COLDWELL BANKER REALTY. Stellar MLS
- $253,9002 bd2 ba1.3k sqft1003 FAIRWAYCOVE LANE #201, BRADENTON, FL 34212For SaleMLS ID #D6147271, Anne Gallant, RE FLORIDA HOMES. Stellar MLS
- $439,9005 bd4 ba2.3k sqft6511 GEORGIA AVENUE, BRADENTON, FL 34207For SaleMLS ID #TB8378674, Don Dillon, PA, SEAWINDS REALTY. Stellar MLS
- $499,9993 bd2 ba1.9k sqft6513 29TH AVENUE W, BRADENTON, FL 34209For SaleMLS ID #A4691269, Sherry Flathman, WAGNER REALTY. Stellar MLS
- $260,0002 bd2 ba1.3k sqft4220 PINEBROOK CIRCLE #11, BRADENTON, FL 34209For SaleMLS ID #A4697727, Jen Bowman, KELLER WILLIAMS ON THE WATER. Stellar MLS
- $499,9003 bd3 ba2.3k sqft6508 MOORINGS POINT CIRCLE #201, LAKEWOOD RANCH, FL 34202For SaleMLS ID #A4683844, Debra Briscoe, FINE PROPERTIES. Stellar MLS
- $349,0003 bd2 ba1.5k sqft2108 ILLINOIS AVENUE, BRADENTON, FL 34207For SaleMLS ID #A4692673, Vicki Senecal, COASTAL GLOBAL REALTY LLC. Stellar MLS
- $359,9002 bd2 ba1.2k sqft2109 OHIO AVENUE, BRADENTON, FL 34207For SaleMLS ID #A4691955, Pamela Kemper, P.A., AZURE TIDE REALTY. Stellar MLS
- $255,0002 bd2 ba996 sqft8933 MANOR LOOP #104, BRADENTON, FL 34202For SaleMLS ID #A4695788, Brian Chapman, PREFERRED SHORE LLC. Stellar MLS
- $295,9003 bd3 ba1.6k sqft3415 51ST AVENUE CIRCLE W #206, BRADENTON, FL 34210For SaleMLS ID #A4686586, Amy Long, WAGNER REALTY. Stellar MLS
