Enjoy the space of a two-storey home with the convenience of bungalow-style main-floor living! Thoughtfully customized throughout, this impressive detached home offers extensive built-ins, flexible living spaces and a rare full walkout basement. The bright main level features soaring cathedral ceilings, a welcoming living room with a fireplace, and a well-appointed kitchen with custom cabinetry, generous counter space, pantry and stainless steel appliances. The adjoining dining area opens to a large covered rear deck overlooking greenspace - an ideal extension of your living space and the perfect place to relax or entertain. Step into the backyard oasis and unwind in the Whirlpool spa while enjoying the peaceful natural surroundings. The main-floor primary suite includes a walk-in closet and private ensuite, while a second bedroom, full bathroom and laundry complete this level for true one-floor living. Upstairs offers a spacious third bedroom, full bathroom and versatile flex room currently used as a home office, with potential as an additional bedroom. The fully finished lower level is a standout feature and one of only seven full walkout basements in the neighbourhood. Bright and exceptionally functional, it offers direct access to nearby walking paths and a children's park, plus a newly added kitchenette, new full bathroom, separate laundry, expansive family/games area and a dedicated workshop/workspace. With its private entrance and extensive amenities, this level is ideally suited for an in-law suite, extended family, guests or a teenager's retreat. Set on a premium lot backing onto greenspace, walking paths, parkland and a pond, the property also includes an attached double garage and outstanding custom storage throughout. A rare combination of bungalow convenience, multi-generational flexibility and two-storey space!
For sale
C$924,900
808 Cologne St, Russell, ON K0A 1W0
3beds
4baths
Single Family Residence
Built in ----
5,800 Square Feet Lot
$-- Zestimate®
C$--/sqft
C$-- HOA
What's special
- 3 days
- 0
- 0
Zillow last checked:
Listing updated:
Listed by:
EQUITY ONE REAL ESTATE INC.
Source: TRREB,MLS®#: X13725402 Originating MLS®#: Ottawa Real Estate Board
Originating MLS®#: Ottawa Real Estate BoardFacts & features
Interior
Bedrooms & bathrooms
- Bedrooms: 3
- Bathrooms: 4
Primary bedroom
- Level: Main
- Dimensions: 4.85 x 3.7
Bedroom 2
- Level: Main
- Dimensions: 3.69 x 3
Bedroom 3
- Level: Second
- Dimensions: 3.46 x 3.4
Bathroom
- Level: Main
- Dimensions: 3.18 x 2.5
Bathroom
- Level: Lower
- Dimensions: 3.44 x 1.57
Bathroom
- Level: Second
- Dimensions: 2.39 x 1.51
Bathroom
- Level: Main
- Dimensions: 2.39 x 1.52
Dining room
- Level: Main
- Dimensions: 4.63 x 3.05
Family room
- Level: Second
- Dimensions: 4.85 x 3.39
Kitchen
- Level: Main
- Dimensions: 6.16 x 3.52
Living room
- Level: Main
- Dimensions: 5.33 x 3.22
Recreation
- Level: Lower
- Dimensions: 9.66 x 6.56
Heating
- Forced Air, Gas
Cooling
- Central Air
Features
- Primary Bedroom - Main Floor
- Basement: Finished with Walk-Out,Full
- Has fireplace: Yes
- Fireplace features: Electric
Interior area
- Living area range: 2000-2500 null
Video & virtual tour
Property
Parking
- Total spaces: 6
- Parking features: Garage Door Opener
- Has garage: Yes
Features
- Stories: 2
- Pool features: None
Lot
- Size: 5,800 Square Feet
Details
- Parcel number: 690121224
Construction
Type & style
- Home type: SingleFamily
- Property subtype: Single Family Residence
Materials
- Brick, Other
- Foundation: Poured Concrete
- Roof: Asphalt Shingle
Utilities & green energy
- Sewer: Sewer
Community & HOA
Location
- Region: Russell
Financial & listing details
- Annual tax amount: C$5,736
- Date on market: 8/29/2026
Price history
Price history is unavailable.
Public tax history
Tax history is unavailable.
Climate risks
Neighborhood: Embrun
Nearby schools
GreatSchools rating
No schools nearby
We couldn't find any schools near this home.


Similar homes
- C$750,0003 bd3 ba-- sqft857 Cologne St, Russell, ON K0A 1W0For Sale
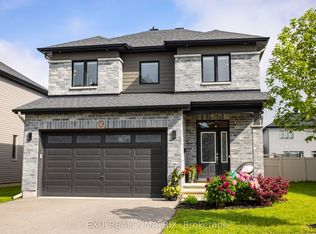 MLS ID #X13732548, EXIT REALTY MATRIX. TRREB
 - C$789,9004 bd3 ba-- sqft400 Colmar St, Russell, ON K0A 1W0For Sale
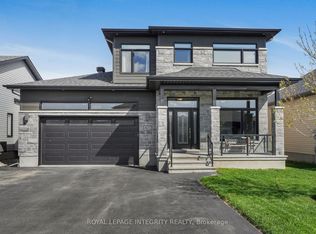 MLS ID #X13734680, ROYAL LEPAGE INTEGRITY REALTY. TRREB
 - C$945,0005 bd3 ba-- sqft1151 Avignon St, Russell, ON K0A 1W0For Sale
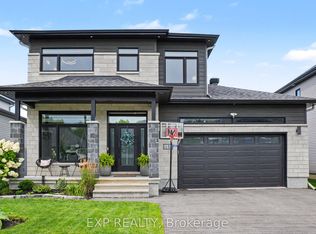 MLS ID #X13684436, EXP REALTY. TRREB
 - C$917,5005 bd4 ba-- sqft48 De La Rive Dr, Russell, ON K0A 1W0For Sale
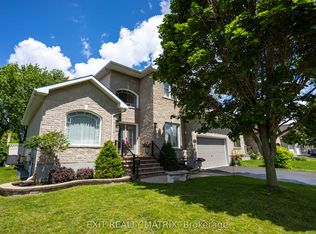 MLS ID #X13673500, EXIT REALTY MATRIX. TRREB
