Super Cute brick home in Kernersville with .53-acre lot. Everything newer. The owner has renovated this home very nicely. See RPD, newer roof, windows, remarkable kitchen w/ new cabinets, appliances, counter tops, lighting, deck and stamped patio. Heat pump. Upstairs has a walk-in shower. Finished downstairs could be in-law suite. Basement has been waterproofed with warranty. ABNB with gorgeous bath and old antique tub with pretty walk in shower. Space for a kitchenette, Desk nook. Has separate entrance. Doors exit to patio. with hot tub/patio. 8x10 Outbuilding. Close to town and hospital and all interstates. Won't last long! Selling " AS IS " Call agent for more details.
Pending
$239,900
808 Donnell St, Kernersville, NC 27284
3beds
1,923sqft
:
Get pre-qualified$1,464/mo
Stick/Site Built, Residential, Single Family Residence
Built in 1954
0.53 Acres Lot
$239,800 Zestimate®
$--/sqft
$-- HOA
What's special
Brick homeDeck and stamped patioDesk nookSpace for a kitchenetteNewer roofHeat pump
- 42 days |
- 338 |
- 4 |
Zillow last checked:
Listing updated:
Listed by:
Lisa Pfefferkorn 336-972-1234,
Coldwell Banker Advantage
Source: Triad MLS,MLS#: 1224593 Originating MLS: Winston-Salem
Originating MLS: Winston-SalemFacts & features
Interior
Bedrooms & bathrooms
- Bedrooms: 3
- Bathrooms: 2
- Full bathrooms: 2
- Main level bathrooms: 1
Primary bedroom
- Level: Main
- Dimensions: 12.5 x 11.42
Bedroom 2
- Level: Main
- Dimensions: 11.42 x 11
Bedroom 3
- Level: Basement
- Dimensions: 25.75 x 17.25
Kitchen
- Level: Main
- Dimensions: 15.5 x 9
Laundry
- Level: Basement
- Dimensions: 10.58 x 10.08
Living room
- Level: Main
- Dimensions: 13.42 x 17.17
Other
- Level: Basement
- Dimensions: 8 x 9.75
Heating
- Heat Pump, Electric
Cooling
- Heat Pump
Appliances
- Included: Microwave, Dishwasher, Free-Standing Range, Electric Water Heater
- Laundry: In Basement
Features
- Ceiling Fan(s), Dead Bolt(s), Freestanding Tub, In-Law Floorplan, Separate Shower
- Flooring: Tile, Vinyl, Wood
- Basement: Finished, Basement
- Attic: Access Only
- Number of fireplaces: 2
- Fireplace features: Basement, Living Room
Interior area
- Total structure area: 1,923
- Total interior livable area: 1,923 sqft
- Finished area above ground: 1,026
- Finished area below ground: 897
Property
Parking
- Parking features: Driveway
- Has uncovered spaces: Yes
Features
- Levels: One
- Stories: 1
- Pool features: None
Lot
- Size: 0.53 Acres
- Features: City Lot, Partially Wooded
- Residential vegetation: Partially Wooded
Details
- Additional structures: Storage
- Parcel number: 6886686468000
- Zoning: RS12
- Special conditions: Owner Sale
Construction
Type & style
- Home type: SingleFamily
- Architectural style: Ranch
- Property subtype: Stick/Site Built, Residential, Single Family Residence
Materials
- Brick, Vinyl Siding, Wood Siding
Condition
- Year built: 1954
Utilities & green energy
- Sewer: Septic Tank
- Water: Public
Community & HOA
Community
- Security: Security System
HOA
- Has HOA: No
Location
- Region: Kernersville
Financial & listing details
- Tax assessed value: $172,500
- Annual tax amount: $1,008
- Date on market: 6/16/2026
- Cumulative days on market: 22 days
- Listing agreement: Exclusive Right To Sell
Estimated market value
$239,800
$228,000 - $252,000
$1,860/mo
Price history
| Date | Event | Price |
|---|---|---|
| 6/27/2026 | Pending sale | $239,900 |
Source:  Triad MLS #1224593 Report a problem Triad MLS #1224593 Report a problem | ||
| 6/21/2026 | Listed for sale | $239,900 |
Source: Triad MLS #1224593 Report a problem | ||
| 6/18/2026 | Pending sale | $239,900 |
Source: Triad MLS #1224593 Report a problem | ||
| 6/16/2026 | Listed for sale | $239,900 |
Source: Triad MLS #1224593 Report a problem | ||
Public tax history
| Year | Property taxes | Tax assessment |
|---|---|---|
| 2025 | $1,008 -25.4% | $172,500 +74.1% |
| 2024 | $1,352 +1.9% | $99,100 |
| 2023 | $1,328 +0.8% | $99,100 |
| 2022 | $1,317 +13.7% | $99,100 +14.8% |
| 2021 | $1,159 +3.4% | $86,300 +10.1% |
| 2020 | $1,121 -0.7% | $78,400 |
| 2019 | $1,129 +2.1% | $78,400 |
| 2018 | $1,106 | $78,400 +16.4% |
| 2016 | $1,106 +18.9% | $67,357 |
| 2015 | $930 +1% | $67,357 |
| 2014 | $921 | $67,357 |
| 2013 | -- | $67,357 -21.7% |
| 2012 | -- | $86,056 |
| 2011 | -- | $86,056 |
| 2010 | -- | $86,056 |
| 2009 | -- | $86,056 +15.9% |
| 2008 | -- | $74,243 |
| 2007 | -- | $74,243 |
| 2006 | -- | $74,243 |
| 2005 | -- | $74,243 +20.3% |
| 2004 | -- | $61,728 |
| 2003 | -- | $61,728 |
| 2002 | -- | $61,728 |
| 2001 | -- | $61,728 +13.6% |
| 2000 | -- | $54,358 |
Find assessor info on the county website
Monthly payment
Est. payment
Payment breakdown
Explore the cost of this home by adjusting the details. Changes won't be saved.Climate risks
Neighborhood: 27284
Nearby schools
GreatSchools rating
- 6/10Kernersville ElementaryGrades: PK-5Distance: 1.1 mi
- 8/10Kernersville MiddleGrades: 6-8Distance: 0.8 mi
- 3/10East Forsyth HighGrades: 9-12Distance: 5.1 mi
- $300,700-- bd-- ba4.8k sqft814 Donnell St, Kernersville, NC 27284Off Market
- $125,0003 bd1 ba1.3k sqft816 Donnell St, Kernersville, NC 27284Sold
- $10,800-- bd-- ba-- sqftBost St, Kernersville, NC 27284Off Market
- $126,3002 bd1 ba816 sqft820 Donnell St, Kernersville, NC 27284Off Market
- $16,8000.75 Acres132 Bost St, Kernersville, NC 27284Off Market
- $252,2003 bd1 ba1.6k sqft200 Bost St, Kernersville, NC 27284Off Market
- $219,0003 bd2 ba1.2k sqft133 Pegg Ave, Kernersville, NC 27284For Sale
- $221,4003 bd2 ba1k sqft811 B Ragland St, Kernersville, NC 27284Off Market
A local agent can set up tours, give advice and negotiate with sellers.
A local lender can help you make sure your offer is ready when you are.
Similar homes
- $287,5003 bd3 ba2.1k sqft404 Irving Park Ct, Kernersville, NC 27284For Sale
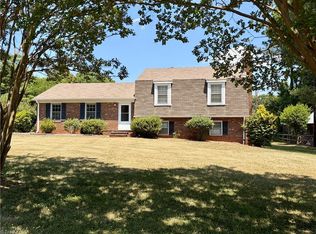
 MLS ID #1220393, Fran Johnson. Triad MLS
 - $305,0003 bd2 ba1.2k sqft4561 Emily Dr, Kernersville, NC 27284For Sale
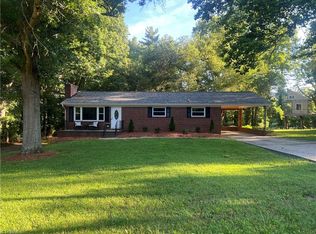 MLS ID #1222524, Alan Copley. Triad MLS
 - $299,5003 bd2 ba1.7k sqft8405 Stafford Mill Rd, Oak Ridge, NC 27310For Sale
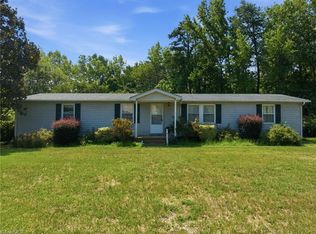 MLS ID #1227851, Heather Brooks. Triad MLS
 - $239,9003 bd2 ba1.1k sqft206 Larkspur Ln, Thomasville, NC 27360For Sale
 MLS ID #1228714, Grant Martin. Triad MLS
 - $345,0003 bd2 ba1.4k sqft2436 Wickham Rd, Kernersville, NC 27284For SaleMLS ID #1217510, David Foster. Triad MLS
- $266,7003 bd2 ba2.6k sqft6090 Eaton Rd, Walnut Cove, NC 27052For SaleMLS ID #1225325, Craig Tribus. Triad MLS
- $244,9004 bd2 ba1.5k sqft937 Glencoe St, Winston Salem, NC 27107For SaleMLS ID #1224844, Alton Cooper. Triad MLS
- $240,0003 bd2 ba1.5k sqft3015 Konnoak Dr, Winston Salem, NC 27127For SaleMLS ID #1227521, Nadia Avery. Triad MLS
- $270,0003 bd2 ba1.4k sqft1525 Rankin Rd, Greensboro, NC 27405For SaleMLS ID #1228631, Todd Rotruck. Triad MLS
- $310,0003 bd2 ba1.5k sqft705 Eagle Point Dr, Kernersville, NC 27284For SaleMLS ID #1214861, Chris Potts. Triad MLS
- $259,9003 bd2 ba1.3k sqft532 Polo Rd, Winston Salem, NC 27106For SaleMLS ID #1224305, Cathy Bailey. Triad MLS
- $259,9004 bd3 ba2k sqft160 NE Motor Rd, Winston Salem, NC 27105For SaleMLS ID #1213105, Sharon Robertson. Triad MLS
- $254,9003 bd2 ba1.9k sqft904 Blackstone Cir, Thomasville, NC 27360For SaleMLS ID #1215989, Michael Byrd. Triad MLS
- $265,0003 bd2 ba1.3k sqft3104 Woodview Dr, High Point, NC 27265For SaleMLS ID #1212540, Marti Baity. Triad MLS
- $220,0004 bd2 ba1.3k sqft2 Pyracantha Ct, Greensboro, NC 27405For SaleMLS ID #1226612, Hattie M Crosby. Triad MLS
- $225,0003 bd2 ba1.6k sqft516 Dogwood Ct, High Point, NC 27260For SaleMLS ID #1220107, Vanessa Carter. Triad MLS
- $239,8004 bd2 ba1.7k sqft719 Forrest St, High Point, NC 27262For SaleMLS ID #1189026, Stan Martin. Triad MLS
- $236,5003 bd2 ba1.2k sqft1590 Sunbridge Ct, Winston Salem, NC 27103For SaleMLS ID #1158837, Anita McKnight. Triad MLS
- $279,0003 bd2 ba1.6k sqft5719 Hackney Rd, Greensboro, NC 27409For SaleMLS ID #1211791, Rickey Burke. Triad MLS
- $240,0003 bd2 ba1.4k sqft1502 Fairview St, Greensboro, NC 27405For SaleMLS ID #1219032, Carolyn Z. Esterly. Triad MLS
