HOME FOR SALE — $175,000
808 N. Main St., Port Byron, IL
Looking for an affordable home in a great location? River Views, Riverdale School District, near Downtown Port Byron. This could be the perfect fit!
2 bedrooms
1 bathroom
860 sq. ft. on main floor
Double Lot extends from Main St to Route 84
Finished Basement with Home Theater Included
Less than 20 minutes from anywhere in the Quad Cities
All new paint - Summer 2026
New Bathtub Shower, and Surround - Summer 2026
New front & back decks with flower box- Summer 2026
New Tane HVAC - Summer 2025
Water Heater - 2021
Water Softener, Reverse Osmosis, and Whole Home Water Filtration
Private Well new tank 2025
This home offers a great combination of updates, convenience, and affordability. Whether you’re a first-time homebuyer, looking to downsize, or simply want a move in ready home. This is the house for you.
Message me for more information or to schedule a showing! Must be pre-approved to view.
Pending
$175,000
808 N Main St, Port Byron, IL 61275
2beds
860sqft
SingleFamily
Built in 1950
0.37 Acres Lot
$-- Zestimate®
$203/sqft
$-- HOA
What's special
River views
- 27 days
- 861
- 47
Listed by:
Property Owner (309) 781-9915
Facts & features
Interior
Bedrooms & bathrooms
- Bedrooms: 2
- Bathrooms: 1
- Full bathrooms: 1
Heating
- Forced air, Gas
Cooling
- Central
Appliances
- Included: Dryer, Microwave, Range / Oven, Refrigerator, Washer
Features
- Flooring: Hardwood
- Basement: Finished
Interior area
- Total interior livable area: 860 sqft
Property
Parking
- Parking features: Garage - Detached
Features
- Exterior features: Vinyl
- Has view: Yes
- View description: Water
- Has water view: Yes
- Water view: Water
Lot
- Size: 0.37 Acres
Details
- Parcel number: 0424301023
Construction
Type & style
- Home type: SingleFamily
Materials
- Roof: Other
Condition
- New construction: No
- Year built: 1950
Community & HOA
Location
- Region: Port Byron
Financial & listing details
- Price per square foot: $203/sqft
- Tax assessed value: $156,153
- Annual tax amount: $3,451
- Date on market: 9/14/2026
Estimated market value
Not available
Estimated sales range
Not available
$1,195/mo
Price history
| Date | Event | Price |
|---|---|---|
| 9/23/2026 | Pending sale | $175,000$203/sqft |
Source: Owner Report a problem | ||
| 9/14/2026 | Listed for sale | $175,000+66.7%$203/sqft |
Source: Owner Report a problem | ||
| 8/16/2013 | Sold | $105,000-4.5%$122/sqft |
Source:  MRED as distributed by MLS GRID #QC4143434 Report a problem MRED as distributed by MLS GRID #QC4143434 Report a problem | ||
| 7/9/2013 | Pending sale | $110,000$128/sqft |
Source: Wainwright Realty #4143434 Report a problem | ||
| 6/7/2013 | Listed for sale | $110,000+32.5%$128/sqft |
Source: Wainwright Realty #4143434 Report a problem | ||
| 4/28/2004 | Sold | $83,000$97/sqft |
Source: Public Record Report a problem | ||
Public tax history
| Year | Property taxes | Tax assessment |
|---|---|---|
| 2025 | $3,451 +5.6% | $52,051 +6% |
| 2024 | $3,269 +8.2% | $49,105 +9% |
| 2023 | $3,023 +8.7% | $45,051 +9% |
| 2022 | $2,780 +3.2% | $41,320 +5.5% |
| 2021 | $2,693 +1.8% | $39,166 +1.5% |
| 2020 | $2,646 -0.3% | $38,587 |
| 2019 | $2,654 +6.3% | $38,587 +3.8% |
| 2018 | $2,496 +1.5% | $37,188 |
| 2017 | $2,459 +1.2% | $37,188 +1.4% |
| 2016 | $2,431 +4.9% | $36,674 +4.9% |
| 2015 | $2,317 +365.4% | $34,976 +2% |
| 2014 | $498 | $34,291 |
| 2013 | $498 | $34,291 +0.7% |
| 2012 | -- | $34,049 -1.4% |
| 2011 | -- | $34,543 |
| 2010 | -- | $34,543 |
| 2008 | -- | $34,543 +7.3% |
| 2006 | -- | $32,196 +38.6% |
| 2005 | $1,128 +15% | $23,232 +9.2% |
| 2004 | $981 -5.7% | $21,269 +0.7% |
| 2003 | $1,040 +4.4% | $21,116 +6% |
| 2002 | $996 +17.4% | $19,913 +17.1% |
| 2001 | $848 -4.5% | $17,001 -5% |
| 2000 | $888 | $17,895 |
Find assessor info on the county website
Monthly payment
Est. payment
Payment breakdown
Explore the cost of this home by adjusting the details. Changes won't be saved.Climate risks
Neighborhood: 61275
Nearby schools
Schools provided by the listing agent
- Elementary: Riverdale
- Middle: Riverdale
- High: Riverdale
Source: The MLS. This data may not be complete. We recommend contacting the local school district to confirm school assignments for this home.
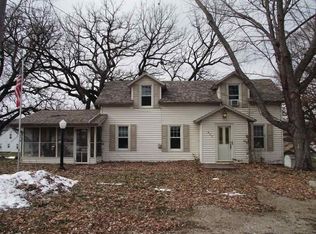
Similar homes
- $175,0003 bd1 ba964 sqft1907 4th St #A, East Moline, IL 61244New
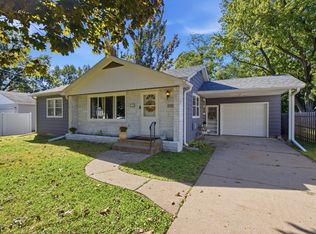 MLS ID #12780080, Tiffany Carradus, Ruhl&Ruhl REALTORS Davenport. MRED as distributed by MLS GRID
 - $--3 bd1 ba1k sqft908 18th St, Rapids City, IL 61278Auction
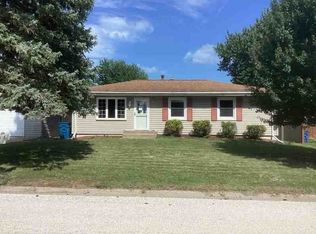 Auction.com 1
 - $189,9003 bd1 ba1k sqft1217 Main Avenue Ct, Cordova, IL 61242New
 MLS ID #12754625, Damien Swords, My Real Estate Company. MRED as distributed by MLS GRID
 - $224,9003 bd2 ba1k sqft1426 Davenport St, Le Claire, IA 52753New
 MLS ID #12774114, David Derrick, QC Reserve - Real Broker, LLC. MRED as distributed by MLS GRID
