Well-maintained Port Byron home featuring numerous recent updates! Per Seller, roof, furnace & air, hot water heater, electrical panel, city sewer & water are all completed within the last five years. This property has a large yard with plenty of outdoor space. All three bedrooms are a generous size, with a 10x20 deck off of the back. Everything is move in ready with fiber internet installed, appliances stay & home is located in Riverdale School District. Whether your looking for something affordale, our a property for your investment portfolio- come give it a look!
Pending
$115,000
815 N High St, Port Byron, IL 61275
3beds
962sqft
Single Family Residence
Built in 1930
0.34 Acres Lot
$113,400 Zestimate®
$120/sqft
$-- HOA
What's special
Move in readyAppliances stay
- 30 days
- 355
- 22
Likely to sell faster than
Zillow last checked:
Listing updated:
Listed by:
Bob Case (563)340-7514,
Ruhl&Ruhl REALTORS Bettendorf
Source: MRED as distributed by MLS GRID,MLS#: 12756317
Facts & features
Interior
Bedrooms & bathrooms
- Bedrooms: 3
- Bathrooms: 1
- Full bathrooms: 1
Rooms
- Room types: Deck
Primary bedroom
- Features: Flooring (Carpet)
- Level: Second
- Area: 180 Square Feet
- Dimensions: 15X12
Bedroom 2
- Features: Flooring (Carpet)
- Level: Second
- Area: 144 Square Feet
- Dimensions: 12X12
Bedroom 3
- Features: Flooring (Carpet)
- Level: Second
- Area: 99 Square Feet
- Dimensions: 9X11
Deck
- Level: Main
- Area: 200 Square Feet
- Dimensions: 20X10
Dining room
- Level: Main
- Area: 144 Square Feet
- Dimensions: 12X12
Kitchen
- Features: Flooring (Vinyl)
- Level: Main
- Area: 136 Square Feet
- Dimensions: 17X8
Living room
- Features: Flooring (Hardwood)
- Level: Main
- Area: 195 Square Feet
- Dimensions: 15X13
Heating
- Natural Gas
Cooling
- Central Air
Appliances
- Included: Range, Dishwasher, Refrigerator
Features
- Basement: Unfinished,Full
Interior area
- Total structure area: 1,603
- Total interior livable area: 962 sqft
Property
Parking
- Total spaces: 1
- Parking features: Attached, Garage
- Attached garage spaces: 1
Accessibility
- Accessibility features: No Disability Access
Features
- Stories: 1.5
Lot
- Size: 0.34 Acres
- Features: Level
Details
- Parcel number: 0424301021
- Special conditions: None
Construction
Type & style
- Home type: SingleFamily
- Property subtype: Single Family Residence
Materials
- Vinyl Siding
- Foundation: Stone
- Roof: Asphalt
Condition
- New construction: No
- Year built: 1930
Utilities & green energy
- Sewer: Public Sewer
- Water: Public
Community & HOA
HOA
- Services included: None
Location
- Region: Port Byron
Financial & listing details
- Price per square foot: $120/sqft
- Tax assessed value: $66,054
- Annual tax amount: $1,650
- Date on market: 9/11/2026
Estimated market value
$113,400
$108,000 - $119,000
$1,361/mo
Price history
| Date | Event | Price |
|---|---|---|
| 9/15/2026 | Pending sale | $115,000$120/sqft |
Source:  MRED as distributed by MLS GRID #12756317 Report a problem MRED as distributed by MLS GRID #12756317 Report a problem | ||
| 9/11/2026 | Listed for sale | $115,000+173.8%$120/sqft |
Source: MRED as distributed by MLS GRID #12756317 Report a problem | ||
| 8/2/2026 | Listing removed | $1,250$1/sqft |
Source: Zillow Rentals Report a problem | ||
| 7/16/2026 | Price change | $1,250-10.7%$1/sqft |
Source: Zillow Rentals Report a problem | ||
| 5/31/2026 | Listed for rent | $1,400+51.4%$1/sqft |
Source: Zillow Rentals Report a problem | ||
| 2/19/2021 | Listing removed | -- |
Source: Owner Report a problem | ||
| 10/29/2020 | Listing removed | $925$1/sqft |
Source: Owner Report a problem | ||
| 9/28/2020 | Listed for rent | $925$1/sqft |
Source: Owner Report a problem | ||
| 4/4/2020 | Listing removed | $925$1/sqft |
Source: Owner Report a problem | ||
| 3/25/2020 | Listed for rent | $925+5.7%$1/sqft |
Source: Owner Report a problem | ||
| 11/4/2018 | Listing removed | $875$1/sqft |
Source: Owner Report a problem | ||
| 10/8/2018 | Listed for rent | $875$1/sqft |
Source: Owner Report a problem | ||
| 6/18/2018 | Sold | $42,000$44/sqft |
Source: MRED as distributed by MLS GRID #QC4191072 Report a problem | ||
Public tax history
| Year | Property taxes | Tax assessment |
|---|---|---|
| 2025 | $1,650 +4.7% | $22,018 +6% |
| 2024 | $1,575 -15% | $20,771 -13.2% |
| 2023 | $1,853 +57% | $23,932 +59.6% |
| 2022 | $1,180 +2.3% | $14,991 +5.5% |
| 2021 | $1,154 +1.5% | $14,209 +1.5% |
| 2020 | $1,137 -0.3% | $13,999 |
| 2019 | $1,140 +374.8% | $13,999 0% |
| 2018 | $240 -85.8% | $14,000 -56.9% |
| 2017 | $1,693 +1.6% | $32,473 +1.4% |
| 2016 | $1,666 +3.4% | $32,024 +2.8% |
| 2015 | $1,612 | $31,152 +2% |
| 2014 | -- | $30,541 |
| 2013 | -- | $30,541 +0.7% |
| 2012 | -- | $30,325 |
| 2011 | -- | $30,325 +8.7% |
| 2010 | -- | $27,893 |
| 2008 | -- | $27,893 +5.1% |
| 2006 | -- | $26,550 +9.1% |
| 2005 | $269 +1.8% | $24,327 +24.5% |
| 2004 | $264 -36.3% | $19,543 +0.7% |
| 2003 | $415 +0.7% | $19,414 |
| 2002 | $412 -0.4% | $19,414 +9.6% |
| 2001 | $414 +1.8% | $17,718 -5% |
| 2000 | $406 | $18,650 |
Find assessor info on the county website
Monthly payment
Est. payment
Payment breakdown
Explore the cost of this home by adjusting the details. Changes won't be saved.Climate risks
Neighborhood: 61275
Nearby schools
Schools provided by the listing agent
- District: 100
Source: MRED as distributed by MLS GRID. This data may not be complete. We recommend contacting the local school district to confirm school assignments for this home.
Similar homes
- $119,9003 bd1 ba960 sqft2129 Colona Rd, Carbon Cliff, IL 61239Active
 MLS ID #12776479, Jeremy Albrecht, Prestige Realty QC. MRED as distributed by MLS GRID
 - $135,0003 bd1 ba1.2k sqft1003 2nd Ave S, Cordova, IL 61242Price Change
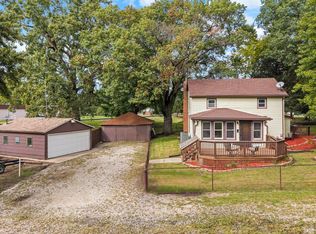 MLS ID #12761133, Lisa Deines, Ruhl&Ruhl REALTORS Davenport. MRED as distributed by MLS GRID
 - $110,0003 bd2 ba911 sqft7425 25th St, Milan, IL 61264New
 MLS ID #12779334, Kyle Robinson, Epique Realty. MRED as distributed by MLS GRID
 - $112,5002 bd1 ba978 sqft3516 18th Ave, Rock Island, IL 61201New
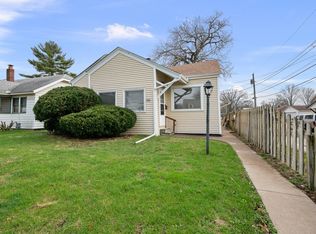 MLS ID #12780731, Brody Gober, KW 1Advantage. MRED as distributed by MLS GRID
