Welcome to 808 Pine Street, a custom three-story home completed in 2024, offering modern living, energy efficiency, and future growth potential in one of Oakland's most dynamic neighborhoods. Designed by the owner, a licensed architect, this 1,237 sq. ft. residence features 3 bedrooms, 2.5 bathrooms, an open-concept layout, contemporary finishes, abundant natural light, and an attached one-car garage. Fully paid solar panels help reduce energy costs, while an atrium-style staircase with custom glass railings creates a striking architectural centerpiece. Located on recently repaved Pine Street, the home is surrounded by the revitalization of West Oakland, including Phoenix development, which has introduced new homes, enhanced neighborhood security. Enjoy access to Prescott Night Market, Bay Street with Tokyo Central, The Oakland Baller Park, West Oakland BART, and the planned mixed-use BART redevelopment, with quick access to San Francisco. The future Costco further enhances the area's long-term appeal. Combining quality new construction, architect-designed details, energy-efficient features, and a prime location, 808 Pine Street presents a rare opportunity to own a distinctive modern home with exceptional lifestyle and investment potential.
Pending
$698,000
808 Pine St, Oakland, CA 94607
3beds
1,237sqft
Single Family Residence, Residential
Built in 2024
810 Square Feet Lot
$707,200 Zestimate®
$564/sqft
$-- HOA
What's special
- 61 days
- 73
- 2
Zillow last checked:
Listing updated:
Listed by:
Morgan Kwong 01897691 925-212-8500,
Compass 415-660-9955
Source: MLSListings Inc,MLS#: ML82056745
Facts & features
Interior
Bedrooms & bathrooms
- Bedrooms: 3
- Bathrooms: 3
- Full bathrooms: 2
- 1/2 bathrooms: 1
Bathroom
- Features: ShowerandTub, StallShower, TubinPrimaryBedroom, PrimaryOversizedTub, HalfonGroundFloor
Dining room
- Features: DiningArea, Skylights
Family room
- Features: NoFamilyRoom
Kitchen
- Features: _220VoltOutlet, Countertop_Synthetic
Heating
- Heat Pump
Cooling
- Zoned
Appliances
- Included: Electric Cooktop, Dishwasher, Microwave, Electric Oven/Range, Refrigerator, Washer/Dryer
Features
- One Or More Skylights, Vaulted Ceiling(s)
- Flooring: Hardwood, Tile
Interior area
- Total structure area: 1,237
- Total interior livable area: 1,237 sqft
Video & virtual tour
Property
Parking
- Total spaces: 1
- Parking features: Attached
- Attached garage spaces: 1
Features
- Stories: 3
- Has view: Yes
- View description: City Lights
Lot
- Size: 810 Square Feet
Details
- Parcel number: 0060035058
- Zoning: HBX-2
- Special conditions: Standard
Construction
Type & style
- Home type: SingleFamily
- Property subtype: Single Family Residence, Residential
Materials
- Foundation: Reinforced Concrete
- Roof: Composition, Shingle
Condition
- New construction: Yes
- Year built: 2024
Utilities & green energy
- Gas: PublicUtilities
- Sewer: Public Sewer
- Water: Public
- Utilities for property: Public Utilities, Water Public, Solar
Community & HOA
Location
- Region: Oakland
Financial & listing details
- Price per square foot: $564/sqft
- Tax assessed value: $765,000
- Date on market: 8/5/2026
- Listing agreement: ExclusiveRightToSell
Estimated market value
$707,200
$672,000 - $743,000
$4,024/mo
Price history
| Date | Event | Price |
|---|---|---|
| 9/2/2026 | Pending sale | $698,000$564/sqft |
Source:  MLSListings Inc #ML82056745 Report a problem MLSListings Inc #ML82056745 Report a problem | ||
| 8/25/2026 | Contingent | $698,000$564/sqft |
Source: MLSListings Inc #ML82056745 Report a problem | ||
| 8/6/2026 | Listed for sale | $698,000-6.9%$564/sqft |
Source: MLSListings Inc #ML82056745 Report a problem | ||
| 10/7/2024 | Sold | $750,000+949%$606/sqft |
Source: MLSListings Inc #ML81982940 Report a problem | ||
| 5/19/2020 | Sold | $71,500-28.5%$58/sqft |
Source:  bridgeMLS/CCAR/Bay East AOR #40899711 Report a problem bridgeMLS/CCAR/Bay East AOR #40899711 Report a problem | ||
| 4/25/2020 | Pending sale | $100,000$81/sqft |
Source: REALTY ONE #40899711 Report a problem | ||
| 3/19/2020 | Listed for sale | $100,000$81/sqft |
Source: REALTY ONE #40899711 Report a problem | ||
Public tax history
| Year | Property taxes | Tax assessment |
|---|---|---|
| 2026 | -- | $765,000 +2% |
| 2025 | $11,439 +55.9% | $750,000 +67.2% |
| 2024 | $7,338 +187% | $448,670 +473.7% |
| 2023 | $2,556 +5.6% | $78,207 +2% |
| 2022 | $2,422 +12.4% | $76,673 +2% |
| 2021 | $2,155 +63.3% | $75,170 +390.9% |
| 2020 | $1,319 +14.2% | $15,312 +2% |
| 2019 | $1,155 +10.1% | $15,012 +2% |
| 2018 | $1,049 | $14,718 +2% |
| 2017 | $1,049 +15.7% | $14,429 +2% |
| 2016 | $907 +0.7% | $14,146 +1.5% |
| 2015 | $900 +23.2% | $13,934 +39.3% |
| 2014 | $731 | $10,000 +100% |
| 2013 | -- | $5,000 +25% |
| 2012 | -- | $4,000 |
| 2011 | -- | $4,000 |
| 2010 | -- | $4,000 -69.2% |
| 2009 | -- | $13,005 +2% |
| 2008 | -- | $12,750 +2% |
| 2007 | -- | $12,500 +775.4% |
| 2006 | -- | $1,428 +2% |
| 2005 | -- | $1,400 +2% |
| 2004 | -- | $1,373 +1.9% |
| 2003 | -- | $1,348 +2% |
| 2002 | -- | $1,322 +2% |
| 2001 | $260 | $1,296 |
Find assessor info on the county website
Monthly payment
Est. payment
Payment breakdown
Explore the cost of this home by adjusting the details. Changes won't be saved.Climate risks
Neighborhood: Prescott
Nearby schools
Schools provided by the listing agent
- District: OaklandUnified
Source: MLSListings Inc. This data may not be complete. We recommend contacting the local school district to confirm school assignments for this home.
Similar homes
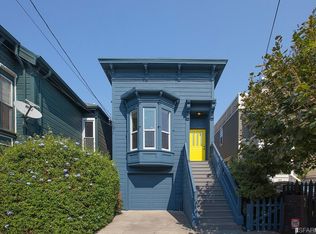
- $599,0002 bd2 ba1.3k sqft857 W Grand Ave, Oakland, CA 94607For Sale
 MLS ID #41149835, Matthew Wilhite. Bay East AOR
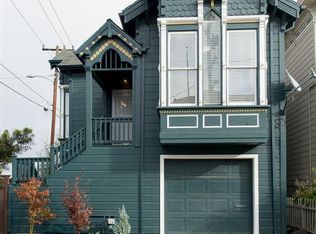
 - $599,0004 bd3 ba1.3k sqft3549 Custer St, Oakland, CA 94601For Sale
 MLS ID #426134502, Kecia Clark DRE #02080838, Sotheby's International Realty. SFAR
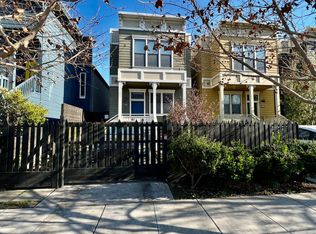
 - $998,0003 bd3 ba1.4k sqft1680 Miami Ct, Oakland, CA 94602For Sale
 MLS ID #ML82062024, Nick Roe. MLSListings Inc
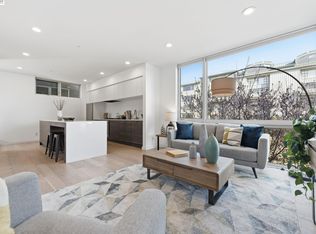
 - $699,0002 bd2 ba955 sqft10300 San Pablo Ave #103, El Cerrito, CA 94530For Sale
 MLS ID #41143178, Nora Moakher. bridgeMLS/CCAR/Bay East AOR
Local buyer's agents are ready to help
