Under contract-accepting backup offers. Welcome to this beautifully updated 2 bedroom, 1 bath home, blending mid-century charm with thoughtful modern upgrades. The bright, open layout, private outdoor space, and numerous updates create a comfortable setting for everyday living, with Gulf Coast beaches, shopping, dining, and everyday amenities within easy reach. Step inside to a bright, flowing floor plan where the kitchen, dining, and living areas connect seamlessly beneath a light and airy ceiling. Sliding glass doors lead to the backyard, creating an easy connection between indoor comfort and outdoor Florida living—ideal for entertaining or simply relaxing at home. The updated kitchen features stainless steel appliances, granite countertops, a built-in pantry for added storage, and a breakfast bar that opens toward the patio. Both bedrooms offer comfortable accommodations, while the updated full bathroom features a granite vanity, brushed-gold fixtures, and a tub/shower combination. An inside laundry and utility room adds convenience, along with built-in shelving for additional storage. Impact-rated doors and windows provide added protection, energy efficiency, and peace of mind. Outside, the fully fenced backyard offers plenty of room to relax and entertain, with a cozy fire pit area for evening gatherings and a storage shed for tools, toys, or additional belongings. Conveniently located in North Port with Manasota Beach, Venice Beach, shopping, dining, and everyday amenities within easy reach, this home offers an easy-to-maintain layout with thoughtful updates and inviting outdoor space. A wonderful opportunity to enjoy comfortable Florida living in a convenient Gulf Coast location. ? **THIS PROPERTY QUALIFIES FOR A 1% LENDER INCENTIVE IF YOU USE A PREFERRED LENDER. INQUIRE FOR MORE DETAILS!**
Accepting backups
$208,000
8081 CASCADAS AVENUE, NORTH PORT, FL 34287
2beds
1,062sqft
Single Family Residence
Built in 1969
7,000 Square Feet Lot
$-- Zestimate®
$196/sqft
$-- HOA
What's special
Granite countertopsPrivate outdoor spaceBright flowing floor planInviting outdoor spaceLight and airy ceilingBright open layoutUpdated kitchen
- 47 days
- 265
- 14
Zillow last checked:
Listing updated:
Listed by:
Rachel Woodruff, PA 941-705-8686,
HOUSE MATCH 941-213-7028
Source: Stellar MLS,MLS#: A4706295 Originating MLS: Sarasota - Manatee
Facts & features
Interior
Bedrooms & bathrooms
- Bedrooms: 2
- Bathrooms: 1
- Full bathrooms: 1
Rooms
- Room types: Great Room, Utility Room
Primary bedroom
- Features: Ceiling Fan(s), Built-in Closet
- Level: First
- Area: 208 Square Feet
- Dimensions: 13x16
Bedroom 2
- Features: Ceiling Fan(s), Built-in Closet
- Level: First
- Area: 99 Square Feet
- Dimensions: 9x11
Bathroom 1
- Features: Granite Counters, Tub With Shower
- Level: First
- Area: 40 Square Feet
- Dimensions: 8x5
Dining room
- Level: First
- Area: 1508 Square Feet
- Dimensions: 116x13
Kitchen
- Features: Breakfast Bar, Granite Counters, Pantry
- Level: First
- Area: 143 Square Feet
- Dimensions: 11x13
Laundry
- Level: First
- Area: 66 Square Feet
- Dimensions: 6x11
Living room
- Features: Ceiling Fan(s)
- Level: First
- Area: 182 Square Feet
- Dimensions: 14x13
Heating
- Central
Cooling
- Central Air
Appliances
- Included: Dishwasher, Electric Water Heater, Range, Refrigerator
- Laundry: Inside, Laundry Room
Features
- Built-in Features, Ceiling Fan(s), Kitchen/Family Room Combo, Open Floorplan, Primary Bedroom Main Floor, Split Bedroom, Stone Counters
- Flooring: Terrazzo
- Doors: French Doors, Sliding Doors
- Windows: Window Treatments, Hurricane Shutters
- Has fireplace: No
Interior area
- Total structure area: 1,651
- Total interior livable area: 1,062 sqft
Video & virtual tour
Property
Parking
- Total spaces: 1
- Parking features: Covered
- Carport spaces: 1
Features
- Levels: One
- Stories: 1
- Patio & porch: Patio
- Exterior features: Lighting, Private Yard, Rain Gutters, Sidewalk, Storage
Lot
- Size: 7,000 Square Feet
- Features: City Lot, Near Public Transit, Sidewalk
Details
- Additional structures: Shed(s), Storage
- Parcel number: 0996191104
- Zoning: RSF3
- Special conditions: None
Construction
Type & style
- Home type: SingleFamily
- Property subtype: Single Family Residence
Materials
- Block, Stone, Stucco, Wood Frame
- Foundation: Slab
- Roof: Built-Up
Condition
- New construction: No
- Year built: 1969
Utilities & green energy
- Sewer: Public Sewer
- Water: Public
- Utilities for property: BB/HS Internet Available, Cable Connected, Electricity Connected, Fiber Optics, Public, Sewer Connected, Street Lights, Water Connected
Community & HOA
Community
- Pet fee: $0 monthly
- Subdivision: PORT CHARLOTTE 41 REP 01
HOA
- Has HOA: No
Location
- Region: North Port
Financial & listing details
- Price per square foot: $196/sqft
- Tax assessed value: $180,200
- Annual tax amount: $2,977
- Date on market: 9/22/2026
- Cumulative days on market: 47 days
- Listing terms: Cash,Conventional,FHA,VA Loan
- Ownership: Fee Simple
- Total actual rent: 0
- Electric utility on property: Yes
- Road surface type: Paved
Estimated market value
Not available
Estimated sales range
Not available
Not available
Price history
| Date | Event | Price |
|---|---|---|
| 9/22/2026 | Listed for sale | $208,000-10.3%$196/sqft |
Source:  Stellar MLS #A4706295 Report a problem | ||
| 11/8/2023 | Sold | $231,900+0.9%$218/sqft |
Source: Public Record Report a problem | ||
| 10/9/2023 | Pending sale | $229,900$216/sqft |
Source: Stellar MLS #D6132703 Report a problem | ||
| 10/5/2023 | Listed for sale | $229,900+71.6%$216/sqft |
Source: Stellar MLS #D6132703 Report a problem | ||
| 7/2/2018 | Sold | $134,000-6.9%$126/sqft |
Source: Public Record Report a problem | ||
| 5/9/2018 | Price change | $143,900-1.4%$135/sqft |
Source: MVP REALTY ASSOCIATES, LLC #C7251003 Report a problem | ||
| 5/1/2018 | Listed for sale | $145,900$137/sqft |
Source: MVP REALTY ASSOCIATES, LLC #C7251003 Report a problem | ||
| 5/1/2018 | Pending sale | $145,900$137/sqft |
Source: MVP REALTY ASSOCIATES, LLC #C7251003 Report a problem | ||
| 4/18/2018 | Price change | $145,900-1.4%$137/sqft |
Source: MVP REALTY ASSOCIATES, LLC #C7251003 Report a problem | ||
| 3/27/2018 | Listed for sale | $148,000+72.1%$139/sqft |
Source: MVP REALTY ASSOCIATES, LLC #C7251003 Report a problem | ||
| 11/9/2017 | Sold | $86,000+5%$81/sqft |
Source: Public Record Report a problem | ||
| 10/26/2017 | Listed for sale | $81,900-18.1%$77/sqft |
Source: ANDERSON DAVIS REAL ESTATE INC #C7244849 Report a problem | ||
| 1/19/2005 | Sold | $100,000+42.9%$94/sqft |
Source: Public Record Report a problem | ||
| 3/2/2004 | Sold | $70,000+42.9%$66/sqft |
Source: Public Record Report a problem | ||
| 8/4/1997 | Sold | $49,000$46/sqft |
Source: Public Record Report a problem | ||
Public tax history
| Year | Property taxes | Tax assessment |
|---|---|---|
| 2025 | $2,974 -5.3% | $180,200 -8.1% |
| 2024 | $3,140 +300.8% | $196,100 +82.8% |
| 2023 | $783 +11.8% | $107,281 +3% |
| 2022 | $701 +2.4% | $104,156 +3% |
| 2021 | $684 +4.2% | $101,122 +4.1% |
| 2020 | $657 +1.4% | $97,162 +6% |
| 2019 | $647 | $91,654 +28.2% |
| 2018 | $647 -60.1% | $71,500 +152.2% |
| 2017 | $1,623 +192.9% | $28,350 -38.8% |
| 2016 | $554 | $46,300 +22.5% |
| 2015 | $554 | $37,800 +40.3% |
| 2014 | $554 +2.9% | $26,951 |
| 2013 | $538 +7.1% | $26,951 +1.7% |
| 2012 | $502 -20.9% | $26,500 -25.1% |
| 2011 | $635 -1.8% | $35,400 -1.7% |
| 2010 | $646 -34.1% | $36,000 -20% |
| 2009 | $981 | $45,000 -33.3% |
| 2008 | $981 -41.8% | $67,500 -36.3% |
| 2007 | $1,687 | $106,000 -8.9% |
| 2006 | -- | $116,400 +57.3% |
| 2005 | -- | $74,000 +65.7% |
| 2004 | $665 +0.7% | $44,661 +1.9% |
| 2003 | $661 -2.7% | $43,828 +2.4% |
| 2002 | $679 +8% | $42,801 +1.6% |
| 2001 | $629 +3.3% | $42,127 +3% |
| 2000 | $609 | $40,900 |
Find assessor info on the county website
Monthly payment
Est. payment
Payment breakdown
Explore the cost of this home by adjusting the details. Changes won't be saved.Climate risks
Neighborhood: 34287
Nearby schools
Schools provided by the listing agent
- Elementary: Glenallen Elementary
- Middle: Heron Creek Middle
- High: North Port High
Source: Stellar MLS. This data may not be complete. We recommend contacting the local school district to confirm school assignments for this home.
Similar homes
- $195,0002 bd2 ba912 sqft8381 CHELSEA COURT, NORTH PORT, FL 34287For Sale
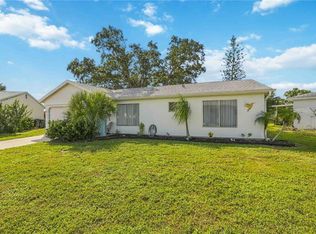
 MLS ID #N6146468, Sherry Thomas, PA, KELLER WILLIAMS ISLAND LIFE REAL ESTATE. Stellar MLS
- $209,9002 bd1 ba1.1k sqft8270 FAY AVENUE, NORTH PORT, FL 34287For Sale
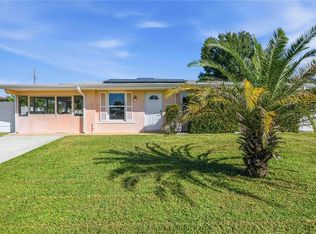 MLS ID #A4709759, Kahlan Shull, PREFERRED SHORE LLC. Stellar MLS
- $185,0002 bd2 ba1.2k sqft4331 S BISCAYNE DRIVE, NORTH PORT, FL 34287For Sale
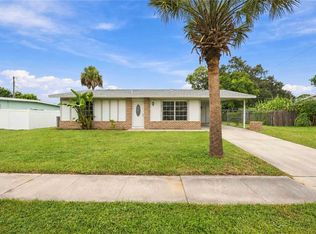 MLS ID #A4708520, Ashley Goldstein, COLDWELL BANKER REALTY. Stellar MLS
- $205,0002 bd1 ba944 sqft4568 GROBE STREET, NORTH PORT, FL 34287For Sale
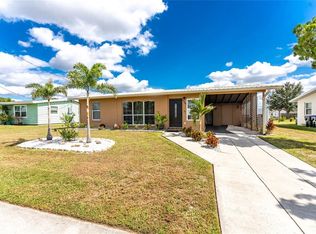 MLS ID #N6145442, Robert Lee, SARASOTA REALTY ASSOC., INC.. Stellar MLS
- $205,0002 bd2 ba1.1k sqft3224 MOUNT HOPE STREET, NORTH PORT, FL 34287For SaleMLS ID #N6143939, Ronald Smith, KELLER WILLIAMS ISLAND LIFE REAL ESTATE. Stellar MLS
- $210,0002 bd1 ba850 sqft8392 MAUREEN AVENUE, NORTH PORT, FL 34287For SaleMLS ID #A4705577, David Miller, BRIGHT REALTY. Stellar MLS
- $235,0003 bd2 ba1.3k sqft8267 ALAM AVENUE, NORTH PORT, FL 34287For SaleMLS ID #C7530058, Lisa Lombardo, REFINED REALTY LLC. Stellar MLS
- $200,0003 bd2 ba1.2k sqft5950 SPEARMAN CIRCLE, NORTH PORT, FL 34287For SaleMLS ID #C7532403, Clark Burgazli, KELLER WILLIAMS ISLAND LIFE REAL ESTATE. Stellar MLS
- $222,0003 bd2 ba1.1k sqft6789 MIRO COURT, NORTH PORT, FL 34287For SaleMLS ID #C7528469, Christopher Grant, GRANT TEAM REAL ESTATE, LLC. Stellar MLS
- $215,0002 bd2 ba998 sqft2635 SHENANDOAH STREET, NORTH PORT, FL 34287For SaleMLS ID #N6145784, Sandy Carlberg, HOMESMART. Stellar MLS
- $209,0002 bd2 ba900 sqft329 SAN BENITO AVENUE, NORTH PORT, FL 34287For SaleMLS ID #N6144852, Regina Melman, RE/MAX PALM REALTY OF VENICE. Stellar MLS
- $215,0002 bd2 ba911 sqft8940 PICKWICK ROAD, NORTH PORT, FL 34287For SaleMLS ID #N6144130, Regina Melman, RE/MAX PALM REALTY OF VENICE. Stellar MLS
- $202,0002 bd2 ba1.3k sqft232 SAN MARINO AVENUE, NORTH PORT, FL 34287For SaleMLS ID #C7526928, Ivan Shumeiko, IVAN SHUMEIKO REALTY LLC. Stellar MLS
- $229,9002 bd2 ba1.1k sqft7070 ODOM PLACE, NORTH PORT, FL 34287For SaleMLS ID #C7532066, Brook Fusi, MARINA PARK REALTY LLC. Stellar MLS
- $204,9001 bd1 ba588 sqft8439 DOROTHY AVENUE, NORTH PORT, FL 34287For SaleMLS ID #A4706580, Laura Andrews, DALTON WADE INC. Stellar MLS
- $185,0002 bd2 ba912 sqft8130 PICKWICK ROAD, NORTH PORT, FL 34287For SaleMLS ID #C7531447, Heidi Schrock, RE/MAX PALM REALTY. Stellar MLS
- $163,9002 bd1 ba648 sqft4869 BAYANO STREET, NORTH PORT, FL 34287For SaleMLS ID #C7532566, Jason Ester, RE/MAX ALLIANCE GROUP. Stellar MLS
- $189,0002 bd2 ba1.2k sqft4100 GROBE STREET, NORTH PORT, FL 34287For SaleMLS ID #C7528317, Amber Kratzer, RE/MAX PALM REALTY. Stellar MLS
- $228,4992 bd2 ba863 sqft213 GRANADA BOULEVARD, NORTH PORT, FL 34287For SaleMLS ID #C7526641, Dan Solone, MARINA PARK REALTY LLC. Stellar MLS
