Welcome to this beautifully maintained waterfront townhome in sought-after Avalonia!
Built in 2023, this 3-bedroom, 2-bath home features an open-concept layout with 10-foot ceilings, impact-resistant windows, and modern finishes throughout.
The spacious great room includes built-in surround sound, while the chef-inspired kitchen offers a pot filler and ample cabinetry.
Both bathrooms feature convenient shower niches, and the primary suite provides a private retreat.
Relax on the screened lanai with built-in speakers and peaceful water views.
Complete with a 2-car garage and low-maintenance living, this smoke-free, pet-friendly home is conveniently located near shopping, dining, and major employers.
For sale
$439,000
8085 Cache Creek Ln, Melbourne, FL 32940
3beds
1,458sqft
Townhouse
Built in 2023
4,356 Square Feet Lot
$429,600 Zestimate®
$301/sqft
$433/mo HOA
What's special
Modern finishes throughoutOpen-concept layoutPeaceful water viewsWaterfront townhomeChef-inspired kitchenBuilt-in surround soundSpacious great room
- 4 days
- 257
- 10
Likely to sell faster than
Zillow last checked:
Listing updated:
Listed by:
Ralph M Harvey 855-456-4945,
ListWithFreedom.com
Source: Space Coast AOR,MLS#: 1087606
Facts & features
Interior
Bedrooms & bathrooms
- Bedrooms: 3
- Bathrooms: 2
- Full bathrooms: 2
Primary bedroom
- Level: Main
- Area: 156
- Dimensions: 12.00 x 13.00
Bedroom 2
- Level: Main
- Area: 121
- Dimensions: 11.00 x 11.00
Bedroom 3
- Level: Main
- Area: 110
- Dimensions: 11.00 x 10.00
Great room
- Level: Main
- Area: 240
- Dimensions: 16.00 x 15.00
Kitchen
- Level: Main
- Area: 100
- Dimensions: 10.00 x 10.00
Living room
- Level: Main
Other
- Description: Cafe
- Level: Main
- Area: 80
- Dimensions: 8.00 x 10.00
Other
- Description: Foyer
- Level: Main
- Area: 64
- Dimensions: 8.00 x 8.00
Other
- Description: Lanai
- Level: Main
- Area: 400
- Dimensions: 20.00 x 20.00
Other
- Description: Garage
- Level: Main
- Area: 400
- Dimensions: 20.00 x 20.00
Heating
- Central
Cooling
- Central Air
Appliances
- Included: Dishwasher, Disposal, Dryer, Gas Range, Microwave, Refrigerator, Washer
- Laundry: In Unit
Features
- Breakfast Bar, Pantry, Primary Bathroom - Shower No Tub, Split Bedrooms, Vaulted Ceiling(s), Walk-In Closet(s)
- Flooring: Carpet, Tile
- Has fireplace: No
Interior area
- Total structure area: 2,231
- Total interior livable area: 1,458 sqft
Video & virtual tour
Property
Parking
- Total spaces: 2
- Parking features: Detached, Garage, Garage Door Opener
- Garage spaces: 2
Features
- Levels: One
- Stories: 1
- Patio & porch: Covered, Patio, Porch, Screened
- Has view: Yes
- View description: Pond
- Has water view: Yes
- Water view: Pond
Lot
- Size: 4,356 Square Feet
- Features: Other
Details
- Additional parcels included: 3027944
- Parcel number: 263621Yf0000c.00014.00
- Special conditions: Standard
Construction
Type & style
- Home type: Townhouse
- Architectural style: Ranch
- Property subtype: Townhouse
- Attached to another structure: Yes
Materials
- Block, Concrete
- Roof: Shingle
Condition
- New construction: No
- Year built: 2023
Utilities & green energy
- Sewer: Public Sewer
- Water: Public
- Utilities for property: Cable Available, Cable Connected, Electricity Available, Electricity Connected, Natural Gas Available, Sewer Available, Water Available
Community & HOA
Community
- Security: Other
- Subdivision: Avalonia
HOA
- Has HOA: Yes
- HOA fee: $5,196 annually
- HOA name: Avalonia, Addison Village & CVCA
- Second HOA fee: $300 one time
Location
- Region: Melbourne
Financial & listing details
- Price per square foot: $301/sqft
- Tax assessed value: $356,900
- Annual tax amount: $5,156
- Date on market: 9/15/2026
- Listing terms: Cash,Conventional,FHA,USDA Loan,VA Loan
Estimated market value
$429,600
$408,000 - $451,000
$2,792/mo
Price history
| Date | Event | Price |
|---|---|---|
| 9/15/2026 | Listed for sale | $439,000+0%$301/sqft |
Source: Space Coast AOR #1087606 Report a problem | ||
| 7/28/2023 | Sold | $438,900$301/sqft |
Source: Public Record Report a problem | ||
Public tax history
| Year | Property taxes | Tax assessment |
|---|---|---|
| 2025 | $5,157 +9.6% | $356,900 +7.4% |
| 2024 | $4,706 +332.6% | $332,210 +504% |
| 2023 | $1,088 +365.1% | $55,000 +570.7% |
| 2022 | $234 | $8,200 |
Find assessor info on the county website
Monthly payment
Est. payment
Payment breakdown
Explore the cost of this home by adjusting the details. Changes won't be saved.Climate risks
Neighborhood: 32940
Nearby schools
Schools provided by the listing agent
- Elementary: Viera
- Middle: DeLaura
- High: Viera
Source: Space Coast AOR. This data may not be complete. We recommend contacting the local school district to confirm school assignments for this home.
- $445,200-- bd-- ba1.7k sqft8099 Cache Creek Ln, Melbourne, FL 32940Off Market
- $416,900-- bd-- ba1.4k sqft8079 Cache Creek Ln, Melbourne, FL 32940Off Market
- $456,800-- bd-- ba1.7k sqft8105 Cache Creek Ln, Melbourne, FL 32940Off Market
- $442,800-- bd-- ba1.7k sqft8065 Cache Creek Ln, Melbourne, FL 32940Off Market
Similar homes
- $425,0003 bd2 ba1.4k sqft8105 Tethys Ct, Melbourne, FL 32940For Sale
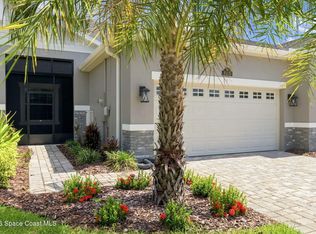 MLS ID #1084891, Eugene Crockett Jr.. Space Coast AOR
 - $515,0003 bd2 ba1.7k sqft2829 Avalonia Dr, Melbourne, FL 32940For Sale
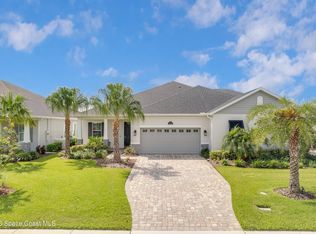 MLS ID #1087784, Deborah L Tomczak. Space Coast AOR
 - $405,0003 bd2 ba1.4k sqft2680 Ballydoyle Ln, Melbourne, FL 32940For Sale
 MLS ID #1079642, Sallie H Mack. Space Coast AOR
 - $399,0003 bd2 ba1.4k sqft7733 Loren Cove Dr, Melbourne, FL 32940For Sale
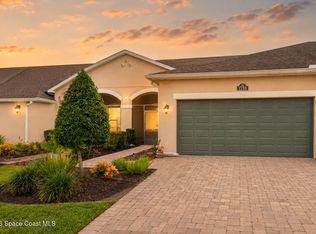 MLS ID #1086807, Dawn Rebecca Garrison. Space Coast AOR
