Discover Convenience and Comfort in the Heart of Lincolnton! One level living with flexible bonus space and workshop!
Step into this charming, move-in-ready 2-bedroom, 1-bath home, perfectly positioned to enjoy all that downtown Lincolnton has to offer. Designed with accessibility in mind, this home combines practical features with surprising versatility.
The interior offers a flexible layout, including a dining room, functional kitchen, cozy living room, spacious hallway perfect for a dedicated work-from-home nook, and a kitchen featuring double pantries and a cozy eat-in breakfast area. A 218 SF unheated, but comfortable, bonus room provides the perfect flex space—whether you need a home office, hobby room, or extra storage.
Enjoy outdoor living without the hassle; the fully fenced backyard is low-maintenance and features a private back deck. The covered front porch and separate patio are perfect for morning coffee. Storage is never an issue here, thanks to an included shed, a substantial 10x20 workshop/storage building that is wired and insulated, and a spacious 2-car covered carport with additional off-street parking.
Peace of mind comes standard with a newer roof, HVAC, and water heater, plus recent touch-ups throughout. Simply pack your bags and move right in!
Active
Price cut: $500 (10/9)
$249,500
809 Alexander St, Lincolnton, NC 28092
2beds
1,327sqft
Single Family Residence
Built in 1950
0.16 Acres Lot
$237,800 Zestimate®
$188/sqft
$-- HOA
What's special
Covered front porchPrivate back deckFunctional kitchenSeparate patioKitchen featuring double pantriesCozy eat-in breakfast areaAdditional off-street parking
- 51 days
- 312
- 24
Zillow last checked:
Listing updated:
Listed by:
Debbie Pope debrapope.realtor@gmail.com,
Century 21 Town & Country Rlty
Source: Canopy MLS as distributed by MLS GRID,MLS#: 4395562
Facts & features
Interior
Bedrooms & bathrooms
- Bedrooms: 2
- Bathrooms: 1
- Full bathrooms: 1
- Main level bedrooms: 2
Primary bedroom
- Features: Walk-In Closet(s)
- Level: Main
Bedroom s
- Level: Main
Bathroom full
- Level: Main
Bonus room
- Features: See Remarks
- Level: Main
Breakfast
- Level: Main
Dining room
- Level: Main
Kitchen
- Level: Main
Laundry
- Level: Main
Living room
- Level: Main
Heating
- Heat Pump
Cooling
- Heat Pump
Appliances
- Included: Dishwasher, Disposal, Electric Cooktop, Electric Range, Electric Water Heater, Microwave, Refrigerator
- Laundry: In Bathroom, Inside, Laundry Closet
Features
- Flooring: Tile
- Doors: Insulated Door(s), Storm Door(s)
- Windows: Insulated Windows
- Has basement: No
- Fireplace features: Living Room
Interior area
- Total structure area: 1,327
- Total interior livable area: 1,327 sqft
- Finished area above ground: 1,327
- Finished area below ground: 0
Property
Parking
- Total spaces: 4
- Parking features: Detached Carport, Driveway
- Carport spaces: 2
- Uncovered spaces: 2
- Details: 2 metal carport spaces
Accessibility
- Accessibility features: Two or More Access Exits, Bath 60 Inch Turning Radius, Bath Grab Bars, Bath Raised Toilet, Swing In Door(s), Entry Slope less than 1 foot, Accessible Hallway(s), Kitchen 60 Inch Turning Radius
Features
- Levels: One
- Stories: 1
- Patio & porch: Covered, Deck, Front Porch, Patio
- Fencing: Back Yard
Lot
- Size: 0.16 Acres
- Dimensions: 86 x 82 x 82 x 84
- Features: Level
Details
- Additional structures: Outbuilding, Shed(s)
- Parcel number: 17077
- Zoning: R-8
- Special conditions: Standard
Construction
Type & style
- Home type: SingleFamily
- Property subtype: Single Family Residence
Materials
- Vinyl
- Foundation: Crawl Space
Condition
- New construction: No
- Year built: 1950
Utilities & green energy
- Sewer: Public Sewer
- Water: City
Community & HOA
Community
- Subdivision: Oakland Heights
Location
- Region: Lincolnton
Financial & listing details
- Price per square foot: $188/sqft
- Tax assessed value: $216,672
- Date on market: 6/22/2026
- Cumulative days on market: 51 days
- Listing terms: Cash,Conventional,FHA,USDA Loan,VA Loan
- Road surface type: Concrete, Paved
Estimated market value
$237,800
$226,000 - $250,000
$1,454/mo
Price history
| Date | Event | Price |
|---|---|---|
| 10/9/2026 | Price change | $249,500-0.2%$188/sqft |
Source:  Canopy MLS as distributed by MLS GRID #4395562 Report a problem Canopy MLS as distributed by MLS GRID #4395562 Report a problem | ||
| 8/24/2026 | Listed for sale | $250,000+53.8%$188/sqft |
Source: Canopy MLS as distributed by MLS GRID #4395562 Report a problem | ||
| 7/6/2020 | Sold | $162,500$122/sqft |
Source: Canopy MLS as distributed by MLS GRID #3602518 Report a problem | ||
Public tax history
Tax history is unavailable.
Monthly payment
Est. payment
Payment breakdown
Explore the cost of this home by adjusting the details. Changes won't be saved.Climate risks
Neighborhood: 28092
Nearby schools
Schools provided by the listing agent
- Elementary: Battleground
- Middle: Lincolnton
- High: Lincolnton
Source: Canopy MLS as distributed by MLS GRID. This data may not be complete. We recommend contacting the local school district to confirm school assignments for this home.
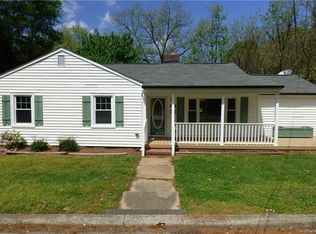
Similar homes
- $--3 bd2 ba1.6k sqft656 Southside Church Rd, Lincolnton, NC 28092Auction
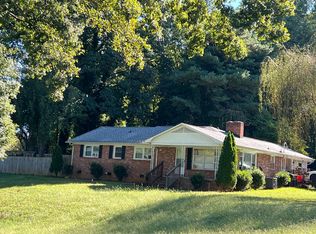 Auction.com 2
 - $279,0005 bd2 ba1.5k sqft1101 E Pine St, Lincolnton, NC 28092For Sale
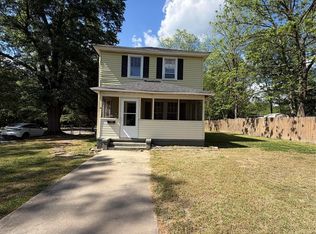
 MLS ID #4375596, Lina Nixon, Selling Queen City Realty LLC. Canopy MLS as distributed by MLS GRID
 - $250,0003 bd2 ba1.1k sqft226 Flat Rock Dr, Lincolnton, NC 28092For Sale
 MLS ID #4424761, Austin Hines, Dean Carpenters Real Estate Inc.. Canopy MLS as distributed by MLS GRID
 - $254,9004 bd2 ba1.7k sqft806 S Laurel St, Lincolnton, NC 28092For Sale
 MLS ID #4370329, John (Jr) Gilleland, Gilleland Realty Inc. Canopy MLS as distributed by MLS GRID
 - $200,0002 bd1 ba1k sqft1516 N Aspen St, Lincolnton, NC 28092For SaleMLS ID #4421512, Alex Salazar, SA Carolinas Realty Inc. Canopy MLS as distributed by MLS GRID
- $290,0003 bd2 ba1.6k sqft938 Lyndsey Brooke Ct, Lincolnton, NC 28092For SaleMLS ID #4429655, Randy McCray, Mark Spain Real Estate. Canopy MLS as distributed by MLS GRID
- $249,9003 bd2 ba1.8k sqft147 Finger St, Lincolnton, NC 28092For SaleMLS ID #4430243, Kendall Mull, Jane McGill Real Estate. Canopy MLS as distributed by MLS GRID
- $259,9002 bd2 ba1k sqft1809 S Industrial Park Rd, Lincolnton, NC 28092For SaleMLS ID #4420946, Grant Mosteller, Marc 1 Realty. Canopy MLS as distributed by MLS GRID
- $210,0004 bd2 ba1.8k sqft329 W Main St, Lincolnton, NC 28092For SaleMLS ID #4428991, Bethenny Bullard, LPT Realty, LLC. Canopy MLS as distributed by MLS GRID
- $214,9992 bd1 ba1.2k sqft2937 Gastonia Hwy, Lincolnton, NC 28092For SaleMLS ID #4387642, Nick Huscroft, Chosen Realty of NC LLC. Canopy MLS as distributed by MLS GRID
- $294,9003 bd2 ba1.7k sqft173 Salem Church Rd, Lincolnton, NC 28092For SaleMLS ID #4382887, Grant Mosteller, Marc 1 Realty. Canopy MLS as distributed by MLS GRID
- $219,9003 bd2 ba1.3k sqft1042 Bexley Ln, Lincolnton, NC 28092For SaleMLS ID #4413078, Teresa Coxey MacFarlane, Rockin Realty Inc. Canopy MLS as distributed by MLS GRID
- $279,0003 bd2 ba1k sqft910 Lyndsey Brooke Ct, Lincolnton, NC 28092For SaleMLS ID #4400225, Rebecca Lancaster, Real Broker, LLC. Canopy MLS as distributed by MLS GRID
- $310,0003 bd2 ba1.5k sqft1081 Redleaf Trl, Lincolnton, NC 28092For SaleMLS ID #4424595, Jane McGill, Jane McGill Real Estate. Canopy MLS as distributed by MLS GRID
- $232,5003 bd2 ba1.8k sqft488 Miners Rd, Lincolnton, NC 28092For SaleMLS ID #4340518, Rachid Kaddouri, EXP Realty LLC Mooresville. Canopy MLS as distributed by MLS GRID
- $195,0003 bd1 ba1.3k sqft309 Green St, Lincolnton, NC 28092For SaleMLS ID #4331904, Tina Clark, Century 21 Town & Country Rlty. Canopy MLS as distributed by MLS GRID
- $179,9002 bd1 ba1.3k sqft1289 Davis Rd, Lincolnton, NC 28092For SaleMLS ID #4410159, Diane Dick, Apple Realty of Lincolnton. Canopy MLS as distributed by MLS GRID
- $294,0003 bd2 ba1.2k sqft2693 Salem Church Rd, Lincolnton, NC 28092For SaleMLS ID #4395437, Roxy Kraemer, Coldwell Banker Realty. Canopy MLS as distributed by MLS GRID
- $299,0003 bd2 ba1.2k sqft1637 Riverview Rd, Lincolnton, NC 28092For SaleMLS ID #4416118, Angela Warlick, Century 21 Town & Country Rlty. Canopy MLS as distributed by MLS GRID
