Welcome to 711 Battle Creek Ln – where comfort meets convenience in this beautifully designed 3-bedroom, 2-bath home with 1,448 sq ft of living space! The open-concept kitchen is thoughtfully appointed with granite countertops, soft-close cabinetry, and pantry. Included appliances are the microwave, stove/oven, and dishwasher. Luxury vinyl plank flooring runs throughout the main living areas for easy maintenance, while cozy carpet adds comfort in the bedrooms and closets. Enjoy peace of mind with a storm shelter in the 438 sq ft 2-car garage, which also includes automatic openers and extra storage space. Step outside to a back patio, perfect for relaxing or entertaining, and appreciate the yard with above ground sprinkler system with nine zones. To qualify for these homes, you must first qualify for the Moderate Income Housing Program (MIH) under its guidelines to be eligible to purchase a home and receive the $30,000 down payment assistance grant. Construction will start around June 2026 with completion date December 2026. Buyers that prepurchase a home will be able to select exterior and interior finishes with the builder! PLEASE NOTE: Exterior and interior photos are of a previously built home with the same floor plan and may show some optional features.
Pending
$240,000
809 Battle Creek Ln, Minneapolis, KS 67467
3beds
1,448sqft
:
Get pre-qualified$1,699/mo
Single Family Onsite Built
Built in 2026
0.34 Acres Lot
$-- Zestimate®
$166/sqft
$-- HOA
What's special
- 138 days |
- 9 |
- 0 |
Zillow last checked:
Listing updated:
Listed by:
Monte Nelson OFF:785-392-7481,
Sunflower Realty
Source: SCKMLS as distributed by MLS GRID,MLS#: 669537
Facts & features
Interior
Bedrooms & bathrooms
- Bedrooms: 3
- Bathrooms: 2
- Full bathrooms: 2
Primary bedroom
- Description: Carpet
- Level: Main
- Area: 155.25
- Dimensions: 11.5 x 13.5
Bedroom
- Description: Carpet
- Level: Main
- Area: 125.28
- Dimensions: 11.6 x 10.8
Bedroom
- Description: Carpet
- Level: Main
- Area: 125.28
- Dimensions: 11.6 x 10.8
Kitchen
- Description: Luxury Vinyl
- Level: Main
- Area: 208
- Dimensions: 13 x 16
Living room
- Description: Luxury Vinyl
- Level: Main
- Area: 246.4
- Dimensions: 15.4 x 16
Heating
- Forced Air, Natural Gas
Cooling
- Central Air, Electric
Appliances
- Included: Dishwasher, Microwave, Range
- Laundry: Main Level
Features
- Ceiling Fan(s), Walk-In Closet(s)
- Basement: None
- Has fireplace: No
Interior area
- Total interior livable area: 1,448 sqft
- Finished area above ground: 1,448
- Finished area below ground: 0
Property
Parking
- Total spaces: 2
- Parking features: Attached
- Garage spaces: 2
Features
- Levels: One
- Stories: 1
- Patio & porch: Patio
- Exterior features: Guttering - ALL, Sprinkler System, Zero Step Entry
Lot
- Size: 0.34 Acres
- Features: Standard
Details
- Parcel number: 0721330601002001.100
Construction
Type & style
- Home type: SingleFamily
- Architectural style: Ranch
- Property subtype: Single Family Onsite Built
Materials
- Frame
- Foundation: None
- Roof: Composition
Condition
- Year built: 2026
Details
- Builder name: RB Construction
Utilities & green energy
- Gas: Natural Gas Available
- Utilities for property: Sewer Available, Natural Gas Available, Public
Community & HOA
Community
- Subdivision: NONE LISTED ON TAX RECORD
HOA
- Has HOA: No
Location
- Region: Minneapolis
Financial & listing details
- Price per square foot: $166/sqft
- Annual tax amount: $190
- Date on market: 3/12/2026
- Ownership: Corporate non-REO
- Road surface type: Paved
Estimated market value
Not available
Estimated sales range
Not available
Not available
Price history
Price history is unavailable.
Public tax history
Tax history is unavailable.
Monthly payment
Est. payment
Payment breakdown
Explore the cost of this home by adjusting the details. Changes won't be saved.Climate risks
Neighborhood: 67467
Nearby schools
GreatSchools rating
- 5/10Minneapolis Elementary SchoolGrades: PK-6Distance: 0.7 mi
- 7/10Minneapolis High SchoolGrades: 7-12Distance: 0.4 mi
Schools provided by the listing agent
- Elementary: Minneapolis
- Middle: Minneapolis
- High: Minneapolis
Source: SCKMLS as distributed by MLS GRID. This data may not be complete. We recommend contacting the local school district to confirm school assignments for this home.
- $240,0003 bd2 ba1.4k sqft805 Battle Creek Ln, Minneapolis, KS 67467Pending

- $449,0005 bd4 ba3.5k sqft810 Robin St, Minneapolis, KS 67467For Sale
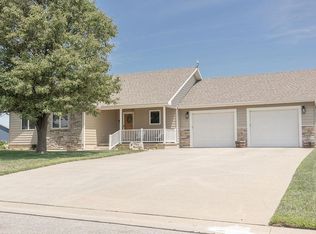
- $240,0003 bd2 ba1.4k sqft723 Battle Creek Ln, Minneapolis, KS 67467Pending
- $466,5004 bd3 ba2.7k sqft760 Robin St, Minneapolis, KS 67467Off Market
- $296,2004 bd3 ba1.5k sqft959 Morning Glory St, Minneapolis, KS 67467Off Market
- $11,050-- bd-- ba-- sqft963 Starshine St, Minneapolis, KS 67467Off Market
- $240,0003 bd2 ba1.4k sqft711 Battle Creek Ln, Minneapolis, KS 67467Pending
- $294,5003 bd2 ba1.5k sqft809 Robin St, Minneapolis, KS 67467Off Market
A local agent can set up tours, give advice and negotiate with sellers.
Similar homes
- $265,0003 bd3 ba1.5k sqft612 Delia Ave, Minneapolis, KS 67467For Sale
 MLS ID #675583, Molly Reilly, Sunflower Realty. SCKMLS as distributed by MLS GRID
 - $239,0003 bd2 ba2k sqft301 N Mill St, Minneapolis, KS 67467For Sale
 MLS ID #674198, Juanelle Garretson, SalinaHomes. SCKMLS as distributed by MLS GRID
 - $259,0002 bd3 ba960 sqft951 N 170th Rd, Minneapolis, KS 67467For Sale
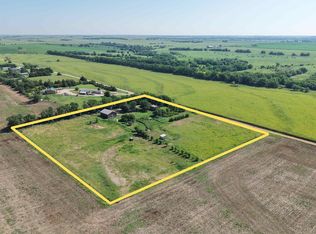 MLS ID #675945, Samantha Swearingen, Horizon Farm and Ranch Realty, LLC. SCKMLS as distributed by MLS GRID
 - $130,0003 bd2 ba1.7k sqft204 S Rothsay Ave, Minneapolis, KS 67467For Sale
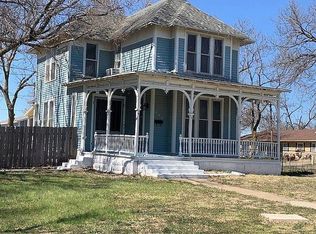 MLS ID #670462, Monte Nelson, Sunflower Realty. SCKMLS as distributed by MLS GRID
 - $125,0003 bd1 ba970 sqft456 S Rothsay Ave, Minneapolis, KS 67467For SaleMLS ID #11877904, Lauren Welsch, Midwest Land and Home. My State MLS
- $159,0003 bd3 ba1.5k sqft603 N Main St, Delphos, KS 67436For SaleMLS ID #676319, Monte Nelson, Sunflower Realty. SCKMLS as distributed by MLS GRID
- $172,0003 bd2 ba1.5k sqft300 E Railroad Ave, Beverly, KS 67423For SaleMLS ID #675861, Terri Hostetler, SalinaHomes. SCKMLS as distributed by MLS GRID
- $149,9003 bd2 ba1.4k sqft610 E 3rd St, Minneapolis, KS 67445For SaleMLS ID #11803056, Brice Bowers, Bowers Land And Home Realty LLC. My State MLS
