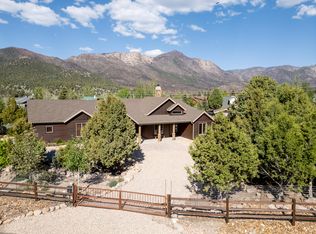
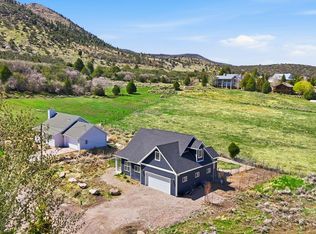
Imagine stepping into your own fully furnished mountain retreat, where everything has already been beautifully redone and is ready for you to enjoy from day one. This rare dual-cabin property sits on a spacious 1/3-acre lot and offers the perfect blend of comfort, charm, and flexibility.
The main cabin welcomes you with warmth and character, featuring 3 bedrooms and 1 bathroom, ideal for cozy nights, gathering with loved ones, and creating lasting memories.
Tucked behind, the second cabin adds incredible value and versatility. With a private bedroom and additional bunk space, it's perfect for hosting guests, accommodating larger groups, or generating rental income.
Step outside and experience what truly sets this property apart. The expansive yard is designed for fun and relaxation, complete with an in-ground trampoline, playset, hot tub, and multiple spaces to unwind, including a deck, patio, and fire pit under the stars.
Whether you're searching for a turnkey vacation home, a place to gather with friends and family, or an income-producing retreat, this Pine Valley property offers a lifestyle you won't want to miss.
Come see it for yourself and fall in love.
Square footage figures are provided as a courtesy estimate only and were obtained from county records. Buyer is advised to obtain an independent measurement.
Total square footage (2,228 sq ft) includes both cabins on the property, front cabin (1,306 sq ft) and rear cabin (922 sq ft). Each offers a full kitchen, with utilities shared between the two.
Pending
Price cut: $25.1K (6/8)
$774,900
809 Mountain View Dr, Pine Valley, UT 84781
4beds
3baths
2,228sqft
Single Family Residence
Built in 2024
0.31 Acres Lot
$740,300 Zestimate®
$348/sqft
$-- HOA
What's special
- 84 days |
- 34 |
- 0 |
Zillow last checked:
Listing updated:
Listed by:
KIMBERLY PEINE 801-368-3430,
ELEMENT REAL ESTATE BROKERS LLC
Source: WCBR,MLS#: 26-271233
Facts & features
Interior
Bedrooms & bathrooms
- Bedrooms: 4
- Bathrooms: 3
Primary bedroom
- Level: Second
Bedroom
- Level: Main
Bedroom
- Level: Second
Bedroom 4
- Level: Other
Kitchen
- Level: Main
Kitchen
- Level: Main
Living room
- Level: Main
Living room
- Level: Main
Heating
- Electric, Wood
Cooling
- None, Other
Features
- Number of fireplaces: 1
Interior area
- Total structure area: 2,228
- Total interior livable area: 2,228 sqft
- Finished area above ground: 1,232
Property
Parking
- Parking features: None
Features
- Stories: 2
- Exterior features: Sprinkler, Man-Full
- Has view: Yes
- View description: Mountain(s)
Lot
- Size: 0.31 Acres
Details
- Parcel number: MVE14
- Zoning description: Residential
Construction
Type & style
- Home type: SingleFamily
- Property subtype: Single Family Residence
Materials
- Wood Siding, Block
- Roof: Metal
Condition
- Built & Standing
- Year built: 2024
Utilities & green energy
- Sewer: Septic Tank
- Water: Irrigation, Private
- Utilities for property: Dixie Power, Electricity Connected
Community & HOA
Community
- Subdivision: MOUNTAIN VIEW ESTATES
HOA
- Has HOA: No
Location
- Region: Pine Valley
Financial & listing details
- Price per square foot: $348/sqft
- Tax assessed value: $351,300
- Annual tax amount: $2,285
- Date on market: 4/12/2026
- Cumulative days on market: 80 days
- Listing terms: Conventional,Cash,1031 Exchange
- Inclusions: Wood Burning Stove, Window Coverings, Washer, Storage Shed(s), Second Kitchen, Refrigerator, Range Hood, Oven/Range, Built-in, Microwave, Hot Tub, Dryer, Disposal, Dishwasher, Deck, Uncovered, Ceiling Fan(s)
- Electric utility on property: Yes
- Road surface type: Paved
Estimated market value
$740,300
$703,000 - $777,000
$1,832/mo
Price history
| Date | Event | Price |
|---|---|---|
| 6/24/2026 | Pending sale | $774,900$348/sqft |
Source: WCBR #26-271233 Report a problem | ||
| 6/8/2026 | Price change | $774,900-3.1%$348/sqft |
Source: WCBR #26-271233 Report a problem | ||
| 4/12/2026 | Listed for sale | $799,999+68.4%$359/sqft |
Source: WCBR #26-271233 Report a problem | ||
| 9/25/2023 | Listing removed | -- |
Source: WCBR #23-242786 Report a problem | ||
| 7/10/2023 | Listed for sale | $475,000-13.6%$213/sqft |
Source: WCBR #23-242786 Report a problem | ||
| 3/28/2023 | Listing removed | -- |
Source: WCBR #22-236594 Report a problem | ||
| 10/27/2022 | Listed for sale | $550,000$247/sqft |
Source: WCBR #22-236594 Report a problem | ||
Public tax history
| Year | Property taxes | Tax assessment |
|---|---|---|
| 2024 | $2,113 +3.6% | $351,300 +2% |
| 2023 | $2,040 -0.7% | $344,500 +6.1% |
| 2022 | $2,055 +1.4% | $324,800 +22.8% |
| 2021 | $2,026 +8.3% | $264,600 +13.9% |
| 2020 | $1,871 +9.8% | $232,400 +12.2% |
| 2019 | $1,703 +6.7% | $207,100 +15.7% |
| 2018 | $1,596 +2.9% | $179,000 +2.9% |
| 2017 | $1,550 | $173,900 +11.1% |
| 2016 | $1,550 +2.6% | $156,500 +0.8% |
| 2015 | $1,511 | $155,200 -6.6% |
| 2014 | $1,511 -14.3% | $166,200 -1.4% |
| 2013 | $1,764 -4% | $168,600 +3.5% |
| 2012 | $1,837 -3.2% | $162,900 -2.6% |
| 2011 | $1,898 -3.6% | $167,200 -8.5% |
| 2010 | $1,969 +26.7% | $182,700 -9.2% |
| 2009 | $1,553 -2.7% | $201,300 -2.7% |
| 2008 | $1,596 | $206,825 +55% |
| 2006 | -- | $133,440 |
Find assessor info on the county website
Monthly payment
Est. payment$--/mo
Payment breakdown
Explore the cost of this home by adjusting the details. Changes won't be saved.All calculations are estimates and provided by Zillow, Inc. for informational purposes only. Actual amounts may vary.
HOA fees may include property taxes on listings classified as Co-Ops. Contact the listing agent and/or owner for fee details.
Mortgage interest rates are dependent on a number of factors, including credit score, down payment, and repayment length. Interest rate data provided by Zillow Group Marketplace, Inc. as of 1/1/1970 from various mortgage lenders with which we have lead or other similar arrangements; the Estimated Payment is an average of those rates.
See how much you could borrow to make a competitive offer.
Climate risks
Neighborhood: 84781
Nearby schools
GreatSchools rating
- 5/10Enterprise SchoolGrades: PK-6Distance: 17.6 mi
- 5/10Enterprise High SchoolGrades: 7-12Distance: 17.2 mi
Schools provided by the listing agent
- Elementary: Enterprise Elementary
- Middle: Dixie Middle
- High: Enterprise High
Source: WCBR. This data may not be complete. We recommend contacting the local school district to confirm school assignments for this home.

A local agent can set up tours, give advice and negotiate with sellers.



- Utah
- Washington County
- Pine Valley
- 84781
- 809 Mountain View Dr
Nearby cities
Nearby zip codes
Other Pine Valley Topics
