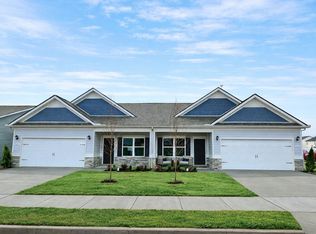
The Peachtree at Stratford Station. ***Photos shown are of the model home - same floor plan in the community. This home will feature the same layout but with a different exterior and interior color scheme. *** This 3-bedroom, 2-bath design greets you with a covered front porch that leads to an open layout with a front flex room and centrally located island kitchen. The spacious family room has direct access to the rear yard, which you can also enjoy through views from the luxurious owner's suite. Deep walk-in closets, a hall bath, and a laundry room serve secondary bedrooms. Estimated completion date of December 2026.
*Incentives options are available through seller’s preferred lender. Special offer restrictions and details apply. Contact the onsite agent for details. Dale Lynn 307-620-9471
Under contract - not showing
$359,990
809 Paddington Way #A, Lebanon, TN 37087
3beds
1,501sqft
Townhouse, Residential, Condominium
Built in 2026
-- sqft lot
$-- Zestimate®
$240/sqft
$190/mo HOA
What's special
Spacious family roomCovered front porchFront flex roomOpen layoutCentrally located island kitchenLaundry roomHall bath
- 18 days
- 129
- 5
Zillow last checked:
Listing updated:
Listed by:
Justin Dale Lynn 307-620-9471,
SDH Nashville, LLC 404-803-8985
Source: RealTracs MLS as distributed by MLS GRID,MLS#: 3528999
Facts & features
Interior
Bedrooms & bathrooms
- Bedrooms: 3
- Bathrooms: 2
- Full bathrooms: 2
- Main level bedrooms: 3
Primary bathroom
- Features: Double Vanity
- Level: Double Vanity
Heating
- Central
Cooling
- Central Air
Appliances
- Included: Built-In Gas Range
Features
- Extra Closets, Open Floorplan, Pantry, Walk-In Closet(s)
- Flooring: Carpet, Vinyl
- Basement: None
- Common walls with other units/homes: End Unit
Interior area
- Total structure area: 1,501
- Total interior livable area: 1,501 sqft
- Finished area above ground: 1,501
Property
Parking
- Total spaces: 4
- Parking features: Garage Faces Front, Driveway
- Attached garage spaces: 2
- Uncovered spaces: 2
Features
- Levels: One
- Stories: 1
- Patio & porch: Patio, Covered, Porch
- Fencing: Back Yard
Details
- Special conditions: Standard
Construction
Type & style
- Home type: Townhouse
- Property subtype: Townhouse, Residential, Condominium
- Attached to another structure: Yes
Materials
- Fiber Cement, Brick, Stone
- Roof: Asphalt
Condition
- New construction: Yes
- Year built: 2026
Utilities & green energy
- Sewer: Public Sewer
- Water: Public
- Utilities for property: Water Available
Community & HOA
Community
- Subdivision: Stratford Station
HOA
- Has HOA: Yes
- Amenities included: Sidewalks
- Services included: Maintenance Structure, Maintenance Grounds, Insurance
- HOA fee: $190 monthly
Location
- Region: Lebanon
Financial & listing details
- Price per square foot: $240/sqft
- Annual tax amount: $2,447
- Date on market: 8/29/2026
- Date available: 12/30/2026
Estimated market value
Not available
Estimated sales range
Not available
Not available
Price history
| Date | Event | Price |
|---|---|---|
| 9/6/2026 | Pending sale | $359,990$240/sqft |
Source:  RealTracs MLS as distributed by MLS GRID #3528999 Report a problem RealTracs MLS as distributed by MLS GRID #3528999 Report a problem | ||
| 8/29/2026 | Listed for sale | $359,990$240/sqft |
Source: RealTracs MLS as distributed by MLS GRID #3528999 Report a problem | ||
Public tax history
Tax history is unavailable.
Monthly payment
Est. payment
Payment breakdown
Explore the cost of this home by adjusting the details. Changes won't be saved.Climate risks
Neighborhood: 37087
Nearby schools
Schools provided by the listing agent
- Elementary: Castle Heights Elementary
- Middle: Walter J. Baird Middle School
- High: Lebanon High School
Source: RealTracs MLS as distributed by MLS GRID. This data may not be complete. We recommend contacting the local school district to confirm school assignments for this home.


Similar homes
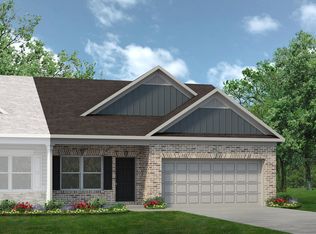
- $380,4903 bd2 ba1.5k sqft805 Paddington Way #A, Lebanon, TN 37087New Construction

 RealTracs MLS as distributed by MLS GRID
 - $374,9003 bd2 ba1.7k sqft5048 Hunters Village Dr, Lebanon, TN 37087For Sale
 MLS ID #3311583, Jeff Jackson. RealTracs MLS as distributed by MLS GRID
 - $329,9903 bd3 ba1.8k sqft140 Rosebush Ln Lot 42, Lebanon, TN 37087New Construction
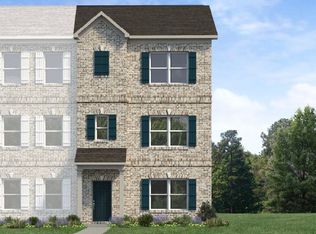 RealTracs MLS as distributed by MLS GRID
 - $275,0003 bd3 ba1.6k sqft1211 W End Station Dr, Lebanon, TN 37087For Sale
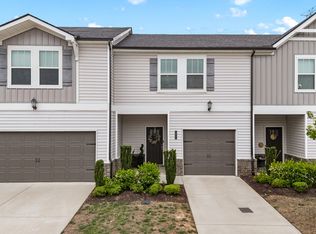 MLS ID #3190720, Anita Tate. RealTracs MLS as distributed by MLS GRID
 - $364,9004 bd3 ba2k sqft501 Ferndale Pl, Lebanon, TN 37087For SaleMLS ID #3304735, Tammy Jeffers. RealTracs MLS as distributed by MLS GRID
- $329,9904 bd4 ba1.8k sqft146 Rosebush Ln N Lot 45, Lebanon, TN 37087New ConstructionRealTracs MLS as distributed by MLS GRID
- $315,0003 bd3 ba1.6k sqft464 Augustine Dr, Lebanon, TN 37087For SaleMLS ID #3184284, Amber Carlson. RealTracs MLS as distributed by MLS GRID
- $354,9904 bd3 ba1.8k sqft2226 Harlequin Point, Lebanon, TN 37090New ConstructionRealTracs MLS as distributed by MLS GRID
- $295,0004 bd3 ba1.7k sqft309 Jeffries Way, Lebanon, TN 37087For SaleMLS ID #3230212, Vicki Testerman. RealTracs MLS as distributed by MLS GRID
- $368,8003 bd3 ba1.7k sqft449 W Adams Ave Lot 1-B, Lebanon, TN 37087New ConstructionMLS ID #3335740, Hal Bone. RealTracs MLS as distributed by MLS GRID
- $313,9003 bd3 ba1.6k sqft126 Bluestem Ct, Lebanon, TN 37090For SaleMLS ID #3264031, Joel Parrott. RealTracs MLS as distributed by MLS GRID
- $254,9903 bd3 ba1.3k sqft743 Ashbrook Dr, Lebanon, TN 37087New ConstructionRealTracs MLS as distributed by MLS GRID
- $314,9903 bd3 ba1.4k sqft2228 Harlequin Point, Lebanon, TN 37090New ConstructionRealTracs MLS as distributed by MLS GRID
- $314,9903 bd3 ba1.4k sqft2230 Harlequin Point, Lebanon, TN 37090New ConstructionRealTracs MLS as distributed by MLS GRID
- $314,9993 bd3 ba1.6k sqft280 Netherlands Blvd, Lebanon, TN 37090For SaleMLS ID #3306509, Jessica A. Sullivan. RealTracs MLS as distributed by MLS GRID
- $299,0003 bd3 ba1.6k sqft728 Shady Stone Way, Lebanon, TN 37090For SaleMLS ID #3242512, Medana Hemontolor. RealTracs MLS as distributed by MLS GRID
