Welcome home to this single-level home in Sunridge South! Featuring a split-bedroom floor plan with 3 bedrooms and 2 bathrooms, this home offers a functional layout with vaulted ceilings that create an open, airy feel. The eat-in kitchen provides a comfortable space for everyday meals, while the primary bedroom features a private en-suite bathroom. With the laundry conveniently located on the same level, everyday living is made easy. Situated on a large lot, the property also offers plenty of off-street parking, with room for RV parking. Ready for its next owner, this home is a great opportunity to make it your own!
Pending
$300,000
809 Sunridge Dr, Cheyenne, WY 82007
3beds
1,080sqft
City Residential, Residential
Built in 2002
8,276 Square Feet Lot
$-- Zestimate®
$278/sqft
$-- HOA
What's special
Single-level homeSplit-bedroom floor planRoom for rv parkingOpen airy feelPlenty of off-street parkingLarge lotVaulted ceilings
- 13 days
- 662
- 35
Likely to sell faster than
Zillow last checked:
Listing updated:
Listed by:
Ciarra Borucki 307-640-4086,
eXp Realty, LLC
Source: Cheyenne BOR,MLS#: 102353
Facts & features
Interior
Bedrooms & bathrooms
- Bedrooms: 3
- Bathrooms: 2
- Full bathrooms: 2
- Main level bathrooms: 2
Primary bedroom
- Level: Main
- Area: 156
- Dimensions: 13 x 12
Bedroom 2
- Level: Main
- Area: 117
- Dimensions: 13 x 9
Bedroom 3
- Level: Main
- Area: 117
- Dimensions: 13 x 9
Bathroom 1
- Features: Full
- Level: Main
Bathroom 2
- Features: Full
- Level: Main
Kitchen
- Level: Main
- Area: 156
- Dimensions: 13 x 12
Living room
- Level: Main
- Area: 234
- Dimensions: 18 x 13
Heating
- Forced Air, Natural Gas
Cooling
- None
Appliances
- Included: Dishwasher, Disposal, Range, Refrigerator
- Laundry: Main Level
Features
- Eat-in Kitchen, Vaulted Ceiling(s), Walk-In Closet(s), Main Floor Primary
- Flooring: Laminate
- Basement: None,Crawl Space
- Has fireplace: No
- Fireplace features: None
Interior area
- Total structure area: 1,080
- Total interior livable area: 1,080 sqft
- Finished area above ground: 1,080
Video & virtual tour
Property
Parking
- Parking features: No Garage
Accessibility
- Accessibility features: None
Lot
- Size: 8,276 Square Feet
- Dimensions: 8,134
Details
- Additional structures: Utility Shed
- Parcel number: 13660810903900
Construction
Type & style
- Home type: SingleFamily
- Property subtype: City Residential, Residential
Materials
- Wood/Hardboard
- Roof: Composition/Asphalt
Condition
- New construction: No
- Year built: 2002
Utilities & green energy
- Electric: Black Hills Energy
- Gas: Black Hills Energy
- Sewer: City Sewer
- Water: Public
Green energy
- Energy efficient items: Ceiling Fan
Community & HOA
Community
- Subdivision: Sunridge South
HOA
- Services included: None
Location
- Region: Cheyenne
Financial & listing details
- Price per square foot: $278/sqft
- Tax assessed value: $221,152
- Annual tax amount: $1,556
- Price range: $300K - $300K
- Date on market: 10/11/2026
- Listing agreement: N
- Listing terms: Cash,Conventional,FHA,VA Loan
- Inclusions: Dishwasher, Disposal, Range/Oven, Refrigerator, Window Coverings
- Exclusions: N
- Body type: Double Wide
Estimated market value
Not available
Estimated sales range
Not available
Not available
Price history
| Date | Event | Price |
|---|---|---|
| 10/21/2026 | Pending sale | $300,000$278/sqft |
Source:  Cheyenne BOR #102353 Report a problem | ||
| 10/11/2026 | Listed for sale | $300,000+39.5%$278/sqft |
Source: Cheyenne BOR #102353 Report a problem | ||
| 9/1/2022 | Sold | -- |
Source: Cheyenne BOR #86718 Report a problem | ||
| 8/3/2022 | Pending sale | $215,000$199/sqft |
Source: Cheyenne BOR #86718 Report a problem | ||
| 7/28/2022 | Price change | $215,000-4.4%$199/sqft |
Source: Cheyenne BOR #86718 Report a problem | ||
| 7/18/2022 | Listed for sale | $225,000+82.9%$208/sqft |
Source: Cheyenne BOR #86718 Report a problem | ||
| 4/3/2017 | Sold | -- |
Source: Cheyenne BOR #66266 Report a problem | ||
| 12/8/2016 | Listed for sale | $123,000$114/sqft |
Source: Realty Executives of Cheyenne #66266 Report a problem | ||
Public tax history
| Year | Property taxes | Tax assessment |
|---|---|---|
| 2026 | -- | $21,010 +37.5% |
| 2025 | $1,124 -24.8% | $15,278 -23.1% |
| 2024 | $1,494 +2.7% | $19,873 +2.5% |
| 2023 | $1,455 +10.6% | $19,381 +13% |
| 2022 | $1,315 +22.6% | $17,149 +24% |
| 2021 | $1,073 +13.5% | $13,825 +10.4% |
| 2020 | $945 +4.3% | $12,522 +3.9% |
| 2019 | $906 +6.9% | $12,051 +5.9% |
| 2018 | $848 +5.4% | $11,379 +6.3% |
| 2017 | $805 +12% | $10,707 +12.1% |
| 2016 | $718 | $9,553 +2.6% |
| 2015 | $718 +9.9% | $9,315 +2.2% |
| 2014 | $654 | $9,117 -4% |
| 2013 | -- | $9,498 +5.5% |
| 2012 | -- | $9,001 +1.2% |
| 2011 | -- | $8,893 +5.2% |
| 2010 | -- | $8,456 +3.6% |
| 2009 | -- | $8,160 -0.6% |
| 2005 | -- | $8,211 +10.2% |
| 2004 | -- | $7,448 +5.6% |
| 2003 | -- | $7,050 |
Find assessor info on the county website
Monthly payment
Est. payment
Payment breakdown
Explore the cost of this home by adjusting the details. Changes won't be saved.Climate risks
Neighborhood: 82007

Similar homes
- $330,0004 bd2 ba1.4k sqft717 Sunridge Dr, Cheyenne, WY 82007For Sale

 MLS ID #102185, Treena Shaw, RE/MAX Capitol Properties. Cheyenne BOR
- $335,0003 bd2 ba1.3k sqft2219 Pine Ave, Cheyenne, WY 82007For Sale
 MLS ID #102278, Curtis Lackey, Real Broker, LLC. Cheyenne BOR
- $310,0004 bd1 ba1.4k sqft519 E 10th St, Cheyenne, WY 82007For Sale
 MLS ID #102296, Joe Shogrin, Selling Homes Network. Cheyenne BOR
- $299,0003 bd1 ba1.3k sqft3306 McComb Ave, Cheyenne, WY 82001For Sale
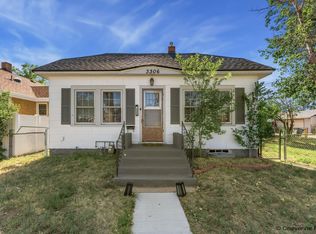 MLS ID #102430, Terra Roberts, NavX Realty. Cheyenne BOR
- $287,4002 bd2 ba1.2k sqft817 W 9th St, Cheyenne, WY 82007For SaleMLS ID #101691, Max Minnick, Pine Rock Realty. Cheyenne BOR
- $324,8693 bd2 ba1.3k sqft720 Russell Ave, Cheyenne, WY 82007For SaleMLS ID #101887, Stephanie Dalton, Keller Williams Realty Frontier. Cheyenne BOR
- $305,0003 bd3 ba1.4k sqft352 Snyder Ave, Cheyenne, WY 82007For SaleMLS ID #100469, Danyelle McLane, Crown Realty & Prop Mngmt, Inc.. Cheyenne BOR
- $265,0003 bd1 ba900 sqft110 Ahrens Ave, Cheyenne, WY 82007For SaleMLS ID #101865, Trenille Young, Century 21 Bell Real Estate. Cheyenne BOR
- $305,0003 bd1 ba1.3k sqft806 E 21st St, Cheyenne, WY 82001For SaleMLS ID #102316, Megan Barr, eXp Realty, LLC. Cheyenne BOR
- $302,0003 bd3 ba1.4k sqft229 Abby Rd, Cheyenne, WY 82007For SaleMLS ID #100463, Shelly Downham, Crown Realty & Prop Mngmt, Inc.. Cheyenne BOR
- $289,9003 bd2 ba1.2k sqft2310 Duff Ave, Cheyenne, WY 82001For SaleMLS ID #101573, Kaye Ellis, Kuzma Success Realty. Cheyenne BOR
- $310,0003 bd1 ba1.5k sqft1925 E 19th St, Cheyenne, WY 82001For SaleMLS ID #102168, Sam Van Riper, Bear Paw Realty, LLC. Cheyenne BOR
- $309,0003 bd1 ba1.4k sqft1517 E 16th St, Cheyenne, WY 82001For SaleMLS ID #102116, Mary Knox, Coldwell Banker, The Property Exchange. Cheyenne BOR
- $327,0003 bd2 ba1.3k sqft3618 Bevans St, Cheyenne, WY 82001For SaleMLS ID #101599, Kevin True, True Wyoming Realty. Cheyenne BOR
- $370,0003 bd2 ba1.4k sqft2101 S 5th Ave, Cheyenne, WY 82007For SaleMLS ID #101515, Hailey Parsons, #1 Properties. Cheyenne BOR
- $249,9002 bd2 ba730 sqft2410 E 11th St, Cheyenne, WY 82001For SaleMLS ID #102392, Kelsie Renneisen, Peak Properties, LLC. Cheyenne BOR
- $325,0003 bd2 ba1.5k sqft3326 Alexander Ave, Cheyenne, WY 82001For SaleMLS ID #101439, Barbara Kuzma, Kuzma Success Realty. Cheyenne BOR
